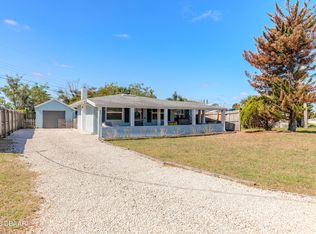
Excellent beachside investment potential! Experience the epitome of Ormond by the Sea living in this classic bungalow , perfectly situated just a short walk from the beach, the river, shopping, and local dining. Inside, you'll love the spacious open-concept floor plan featuring a huge family room that's perfect for entertaining or relaxing with family and friends. Beautiful vaulted tongue-and-groove ceilings create a warm, airy atmosphere filled with character and coastal charm.
This centrally located home offers 2 comfortable bedrooms and 1 full bath, making it an ideal primary residence, vacation getaway, or investment property. Enjoy added peace of mind with a newer A/C unit, providing energy-efficient comfort year-round.
Looking for a weekend retreat or a full-time coastal lifestyle? This home offers the perfect combination of location, charm, and convenience. Don't miss this opportunity to own your slice of paradise just steps from everything beachside living offers.
Pending
$284,999
123 Essex Dr, Ormond Beach, FL 32176
2beds
1,277sqft
Single Family Residence, Residential
Built in 1956
6,534 Square Feet Lot
$273,200 Zestimate®
$223/sqft
$-- HOA
What's special
Classic bungalowSpacious open-concept floor planBeautiful vaulted tongue-and-groove ceilings
- 34 days
- 635
- 39
Likely to sell faster than
Zillow last checked:
Listing updated:
Listed by:
Todd Hammond 386-233-5957,
Realty Pros Assured
Source: DBAMLS,MLS#: 1229170
Facts & features
Interior
Bedrooms & bathrooms
- Bedrooms: 2
- Bathrooms: 1
- Full bathrooms: 1
Bedroom 1
- Level: Main
- Area: 121 Square Feet
- Dimensions: 11.00 x 11.00
Bedroom 2
- Level: Main
- Area: 100 Square Feet
- Dimensions: 10.00 x 10.00
Dining room
- Level: Main
- Area: 140 Square Feet
- Dimensions: 10.00 x 14.00
Great room
- Level: Main
- Area: 396 Square Feet
- Dimensions: 22.00 x 18.00
Kitchen
- Level: Main
- Area: 66 Square Feet
- Dimensions: 6.00 x 11.00
Laundry
- Description: approximate
- Level: Main
- Area: 24 Square Feet
- Dimensions: 6.00 x 4.00
Other
- Description: patio
- Level: Main
- Area: 270 Square Feet
- Dimensions: 15.00 x 18.00
Heating
- Central
Cooling
- Central Air, Electric
Appliances
- Included: Refrigerator, Electric Water Heater, Electric Oven, Electric Cooktop
- Laundry: In Unit
Features
- Built-in Features, Ceiling Fan(s), Entrance Foyer, Open Floorplan, Vaulted Ceiling(s)
- Flooring: Carpet, Tile
- Number of fireplaces: 1
Interior area
- Total structure area: 1,277
- Total interior livable area: 1,277 sqft
Property
Parking
- Parking features: Other
Features
- Levels: One
- Stories: 1
- Patio & porch: Patio, Rear Porch
- Exterior features: Outdoor Shower
- Fencing: Back Yard,Privacy
- Has view: Yes
- View description: Other
Lot
- Size: 6,534 Square Feet
- Dimensions: 60.0 ft x 110.0 ft
Details
- Additional structures: Shed(s)
- Parcel number: 420305000600
- Zoning description: Residential
Construction
Type & style
- Home type: SingleFamily
- Architectural style: Contemporary
- Property subtype: Single Family Residence, Residential
Materials
- Block, Concrete
- Foundation: Slab
- Roof: Other
Condition
- Fixer
- New construction: No
- Year built: 1956
Utilities & green energy
- Electric: Whole House Generator
- Sewer: Septic Tank
- Water: Public
- Utilities for property: Cable Available, Electricity Connected, Sewer Not Available, Water Connected
Community & HOA
Community
- Security: Closed Circuit Camera(s)
- Subdivision: Ormond Beach Manors
HOA
- Has HOA: No
Location
- Region: Ormond Beach
Financial & listing details
- Price per square foot: $223/sqft
- Tax assessed value: $261,844
- Annual tax amount: $4,943
- Date on market: 7/30/2026
- Listing terms: Cash,Conventional,FHA,VA Loan
- Electric utility on property: Yes
- Road surface type: Asphalt
Estimated market value
$273,200
$260,000 - $287,000
$1,838/mo
Price history
| Date | Event | Price |
|---|---|---|
| 8/11/2026 | Pending sale | $284,999$223/sqft |
Source:  DBAMLS #1229170 Report a problem DBAMLS #1229170 Report a problem | ||
| 7/30/2026 | Listed for sale | $284,999+103.6%$223/sqft |
Source: DBAMLS #1229170 Report a problem | ||
| 3/31/2015 | Sold | $140,000-11.4%$110/sqft |
Source: DBAMLS #566795 Report a problem | ||
| 12/9/2014 | Listed for sale | $158,000+2%$124/sqft |
Source: Adams, Cameron & Co. REALTORS #566795 Report a problem | ||
| 8/12/2014 | Listing removed | $154,900$121/sqft |
Source: Watson Realty Corp #550241 Report a problem | ||
| 4/10/2014 | Price change | $154,900-6.1%$121/sqft |
Source: Watson Realty Corp #550241 Report a problem | ||
| 12/4/2013 | Price change | $164,950-5.5%$129/sqft |
Source: Watson Realty Corp #550241 Report a problem | ||
| 10/15/2013 | Listed for sale | $174,500-29.6%$137/sqft |
Source: Listhub #550241 Report a problem | ||
| 9/10/2005 | Sold | $248,000+265.2%$194/sqft |
Source: Public Record Report a problem | ||
| 2/27/2001 | Sold | $67,900+35.8%$53/sqft |
Source: Public Record Report a problem | ||
| 8/29/2000 | Sold | $50,000$39/sqft |
Source: Public Record Report a problem | ||
Public tax history
| Year | Property taxes | Tax assessment |
|---|---|---|
| 2025 | $4,944 +2.9% | $261,844 +8.7% |
| 2024 | $4,805 +4.3% | $240,981 +10% |
| 2023 | $4,606 +10.7% | $219,074 +10% |
| 2022 | $4,162 | $199,158 +10% |
| 2021 | -- | $181,053 +6.2% |
| 2020 | $3,671 | $170,427 +4% |
| 2019 | $3,671 +2.3% | $163,939 +3% |
| 2018 | $3,587 +5.9% | $159,129 +12.1% |
| 2017 | $3,389 +7.3% | $141,965 +15.8% |
| 2016 | $3,158 +8% | $122,583 +11.1% |
| 2015 | $2,925 +17.8% | $110,331 +10.3% |
| 2014 | $2,483 | $99,999 +10.2% |
| 2013 | -- | $90,771 +4.3% |
| 2012 | -- | $87,017 +1.3% |
| 2011 | -- | $85,876 -6.8% |
| 2010 | -- | $92,116 -15% |
| 2009 | -- | $108,325 -36% |
| 2007 | -- | $169,168 -7.9% |
| 2006 | -- | $183,692 +51.3% |
| 2005 | -- | $121,422 +21.6% |
| 2004 | -- | $99,893 +33.9% |
| 2003 | -- | $74,612 +16.8% |
| 2002 | -- | $63,897 +10.7% |
| 2001 | -- | $57,720 +7% |
| 2000 | -- | $53,941 |
Find assessor info on the county website
Monthly payment
Est. payment
Payment breakdown
Explore the cost of this home by adjusting the details. Changes won't be saved.Climate risks
Neighborhood: Ormond-by-the-Sea
Nearby schools
Schools provided by the listing agent
- Elementary: Beachside
- Middle: Ormond Beach
- High: Seabreeze
Source: DBAMLS. This data may not be complete. We recommend contacting the local school district to confirm school assignments for this home.

Similar homes
- $307,9003 bd2 ba1.2k sqft62 Brooks Dr, Ormond Beach, FL 32176For Sale
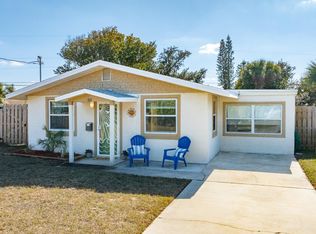
 MLS ID #1230323, Renita Kershaw, RE/MAX Signature. DBAMLS
 - $325,0002 bd1 ba980 sqft18 Tropical Dr, Ormond Beach, FL 32176For Sale
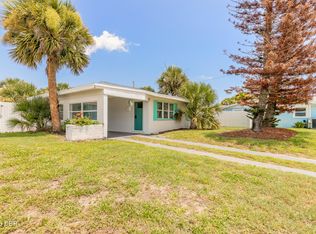 MLS ID #1228477, Stacy Kelly, EXP Realty LLC. DBAMLS
 - $337,5002 bd2 ba1.1k sqft115 Longwood Dr, Ormond Beach, FL 32176For Sale
 MLS ID #1223311, Lisa DiSario PA, Oceans Luxury Realty Full Service LLC. DBAMLS
 - $330,0002 bd2 ba953 sqft42 Brooks Dr, Ormond Beach, FL 32176For Sale
 MLS ID #1225811, Lora Trageser, EXIT Real Estate Property Solutions. DBAMLS
 - $329,9992 bd1 ba940 sqft28 Beechwood Dr, Ormond Beach, FL 32176For SaleMLS ID #1227868, Mary Maholias, Realty Pros Assured. DBAMLS
- $405,0003 bd3 ba1.1k sqft56 Poinsettia Dr, Ormond Beach, FL 32176For SaleMLS ID #1229473, Todd Hammond, Realty Pros Assured. DBAMLS
- $239,0002 bd2 ba1.1k sqft1510 Ocean Shore Blvd APT 410, Ormond Beach, FL 32176For SaleMLS ID #1229273, Kristen Griffis, 386RealEstate.com. DBAMLS
- $319,9003 bd2 ba1k sqft47 Carol Rd, Ormond Beach, FL 32176For SaleMLS ID #1225390, Kelly Ferguson, Simply Real Estate. DBAMLS
- $344,9002 bd1 ba1.1k sqft17 River Shore Dr, Ormond Beach, FL 32176For SaleMLS ID #1227956, Mary Fleming, EXIT Beach Realty. DBAMLS
- $319,9003 bd3 ba1.4k sqft2898 Ocean Shore Blvd APT 603, Ormond Beach, FL 32176For SaleMLS ID #1230033, Todd Hammond, Realty Pros Assured. DBAMLS
- $349,9993 bd2 ba1.1k sqft46 Ocean Shore Dr, Ormond Beach, FL 32176For SaleMLS ID #1229067, Janene Lawrence, Realty Pros Assured. DBAMLS
- $294,5004 bd2 ba1.5k sqft69 Magnolia Ave, Ormond Beach, FL 32174For SaleMLS ID #1228395, Michelle Zirkelbach, Adams, Cameron & Co., Realtors. DBAMLS
- $219,0002 bd2 ba1k sqft2100 Ocean Shore Blvd #1150, Ormond Beach, FL 32176For SaleMLS ID #1229267, Carolyn Botchie, Century 21 Sundance Realty. DBAMLS
- $305,0001 bd1 ba924 sqft935 Ocean Shore Blvd APT 217, Ormond Beach, FL 32176For SaleMLS ID #1225056, Roger Maynard, Realty Pros Assured. DBAMLS
- $375,0003 bd2 ba1.4k sqft215 Cumberland Ave, Ormond Beach, FL 32174For SaleMLS ID #1230056, Tracie Culver, Culver Realty & Property Management. DBAMLS
- $299,9002 bd2 ba1.3k sqft51 Mayfield Cir, Ormond Beach, FL 32174For SaleMLS ID #1229047, Terri Wilkinson, Realty Pros Assured. DBAMLS
- $295,0003 bd2 ba1.7k sqft18 Oak Village Dr, Ormond Beach, FL 32174For SaleMLS ID #1227289, Paul Hart, Hart Pro Realty. DBAMLS
- $277,0004 bd2 ba1.2k sqft645 Westward Cir, Holly Hill, FL 32117For SaleMLS ID #1229710, James Brodick, Realty Pros Assured. DBAMLS
- $425,0003 bd2 ba1.7k sqft3012 Anchor Dr, Ormond Beach, FL 32176For SaleMLS ID #1230077, Jessica Melton, Realty Pros Assured. DBAMLS
