Virtually Staged. Welcome to The Owl’s Perch, a beautifully updated coastal home tucked among mature hammock oaks and swaying palms in one of Flagler Beach’s most walkable waterfront neighborhoods. Named for the great horned owls that call from the rooftop and the tiny screech owls that nest in the surrounding hammock, the property offers a peaceful, nature-rich setting that feels truly unique. This fully remodeled residence blends tropical serenity with modern comfort, creating a treetop lifestyle rarely found so close to the coast. Inside, the home features a like-new interior with Acacia hardwood flooring, ceramic tile baths, fresh paint, and thoughtfully selected fixtures throughout. Recent upgrades include all-new lighting, ceiling fans, faucets, and hardware, along with a new 2024 roof and an in-house fire sprinkler system for added peace of mind. Hurricane-impact windows and sliding doors provide full storm protection without the need for shutters—simply lock the door and go. The kitchen and primary bedroom are located on the primary floor, offering elevated views of the surrounding oaks and natural landscape. Large windows bring in abundant natural light and create a calm, tree-canopy atmosphere. Outdoor living is a highlight of this home, with multiple elevated spaces designed for relaxation and coastal breezes, including a covered third-floor deck perfect for sunsets and year-round enjoyment, three spacious balconies, and a Trex decking system with updated exterior stairways. These areas are ideal for entertaining, unwinding, or watching local wildlife. The flexible floor plan includes a dedicated office or flex room suitable for remote work or creative use, along with two oversized walk-in closets giving exceptional storage rarely found in coastal homes. The oversized garage is pristine and highly functional, featuring tall garage doors, an interior staircase, and a full bathroom—perfect for hobbies, boat storage, or a workshop. The backyard is a peaceful natural retreat surrounded by hammock oaks and tropical palms. With alleyway access, a sprinkler system, and ample room for a future pool, the space is ready to be customized to your vision. Located at 2738 John Bull St, the home sits in one of Flagler Beach’s most desirable coastal pockets. A short walk brings you to Flagler Beach with its sandy shoreline and ocean breezes, Irma Pal Park with a fishing pier and kayak launch, Silver Lake for kayaking and paddleboarding, and the Intracoastal Waterway known for brilliant evening sunsets. The location offers quiet residential charm, abundant nature, and easy access to the ocean, lake, and Intracoastal. The Owl’s Perch is more than a home—it’s a Flagler Beach lifestyle. Enjoy mornings with ocean air, afternoons under the palms, and evenings watching the sky glow from your protected third-floor deck. This beautifully updated retreat is ready to welcome its next owner.
For sale
$854,900
2738 JOHN BULL STREET, FLAGLER BEACH, FL 32136
4beds
2,838sqft
:
Get pre-qualified$5,642/mo
Single Family Residence
Built in 2006
10,000 Square Feet Lot
$818,400 Zestimate®
$301/sqft
$-- HOA
What's special
- 18 days |
- 845 |
- 54 |
Zillow last checked:
Listing updated:
Listed by:
Jennifer Jewels 386-931-7003,
COLDWELL BANKER (HAMMOCK) 386-246-2380,
Steven Jewels 386-931-7002,
COLDWELL BANKER (HAMMOCK)
Source: Stellar MLS,MLS#: FC316728 Originating MLS: Flagler
Originating MLS: Flagler
Facts & features
Interior
Bedrooms & bathrooms
- Bedrooms: 4
- Bathrooms: 4
- Full bathrooms: 4
Rooms
- Room types: Den/Library/Office, Media Room, Storage Rooms
Primary bedroom
- Features: Water Closet/Priv Toilet, Walk-In Closet(s)
- Level: Second
- Area: 208 Square Feet
- Dimensions: 13x16
Kitchen
- Level: Second
- Area: 210 Square Feet
- Dimensions: 14x15
Living room
- Level: Second
- Area: 378 Square Feet
- Dimensions: 18x21
Heating
- Electric, Heat Pump
Cooling
- Central Air, Zoned
Appliances
- Included: Dishwasher, Disposal, Electric Water Heater, Microwave, Range, Refrigerator
- Laundry: Inside, Laundry Room
Features
- Ceiling Fan(s), Crown Molding, High Ceilings, Kitchen/Family Room Combo, Living Room/Dining Room Combo, Open Floorplan, PrimaryBedroom Upstairs, Solid Surface Counters, Split Bedroom, Walk-In Closet(s)
- Flooring: Ceramic Tile, Hardwood
- Doors: Outdoor Shower
- Has fireplace: No
Interior area
- Total structure area: 5,600
- Total interior livable area: 2,838 sqft
Video & virtual tour
Property
Parking
- Total spaces: 6
- Parking features: Alley Access, Bath In Garage, Boat, Driveway, Garage Door Opener, Golf Cart Parking, Ground Level, Oversized, RV Access/Parking, Workshop in Garage
- Attached garage spaces: 6
- Has uncovered spaces: Yes
- Details: Garage Dimensions: 26x58
Features
- Levels: Three Or More
- Stories: 3
- Patio & porch: Deck, Front Porch, Porch, Rear Porch
- Exterior features: Balcony, Irrigation System, Lighting, Outdoor Shower, Private Mailbox, Storage
- Has view: Yes
- View description: Trees/Woods
Lot
- Size: 10,000 Square Feet
- Features: Landscaped, Oversized Lot, Street Dead-End
- Residential vegetation: Mature Landscaping, Oak Trees, Trees/Landscaped, Wooded
Details
- Parcel number: 1912320150001100093
- Zoning: SFR
- Special conditions: None
Construction
Type & style
- Home type: SingleFamily
- Architectural style: Coastal
- Property subtype: Single Family Residence
Materials
- Block, HardiPlank Type, Stucco
- Foundation: Slab
- Roof: Shingle
Condition
- Completed
- New construction: No
- Year built: 2006
Utilities & green energy
- Sewer: Public Sewer
- Water: Public
- Utilities for property: Cable Available, Cable Connected, Electricity Available, Electricity Connected
Green energy
- Energy efficient items: Windows
Community & HOA
Community
- Features: Golf Carts OK
- Security: Smoke Detector(s)
- Pet fee: $0 monthly
- Subdivision: ATLANTA BEACH
HOA
- Has HOA: No
Location
- Region: Flagler Beach
Financial & listing details
- Price per square foot: $301/sqft
- Tax assessed value: $659,955
- Annual tax amount: $4,810
- Date on market: 3/10/2026
- Cumulative days on market: 109 days
- Listing terms: Cash,Conventional,VA Loan
- Ownership: Fee Simple
- Total actual rent: 0
- Electric utility on property: Yes
- Road surface type: Unimproved, Gravel
Estimated market value
$818,400
$777,000 - $859,000
$5,272/mo
Price history
| Date | Event | Price |
|---|---|---|
| 7/9/2026 | Listed for sale | $854,900+6.9%$301/sqft |
Source:  Stellar MLS #FC316728 Report a problem Stellar MLS #FC316728 Report a problem | ||
| 6/8/2026 | Listing removed | $799,900$282/sqft |
Source: Stellar MLS #FC316728 Report a problem | ||
| 5/25/2026 | Price change | $799,900-5.8%$282/sqft |
Source: Stellar MLS #FC316728 Report a problem | ||
| 5/11/2026 | Price change | $849,500-2.9%$299/sqft |
Source: Stellar MLS #FC316728 Report a problem | ||
| 4/11/2026 | Price change | $874,900-2.8%$308/sqft |
Source: Stellar MLS #FC316728 Report a problem | ||
| 3/28/2026 | Price change | $899,8000%$317/sqft |
Source: Stellar MLS #FC316728 Report a problem | ||
| 3/10/2026 | Listed for sale | $899,900+682.5%$317/sqft |
Source: Stellar MLS #FC316728 Report a problem | ||
| 7/8/2004 | Sold | $115,000$41/sqft |
Source: Public Record Report a problem | ||
Public tax history
| Year | Property taxes | Tax assessment |
|---|---|---|
| 2024 | $4,868 +2.8% | $291,725 +3% |
| 2023 | $4,734 +2.7% | $283,228 +3% |
| 2022 | $4,609 +1.4% | $274,978 +3% |
| 2021 | $4,546 +1.2% | $266,969 +1.4% |
| 2020 | $4,495 +0.2% | $263,284 +2.3% |
| 2019 | $4,484 +1.3% | $257,365 +1.9% |
| 2018 | $4,427 +2% | $252,566 +2.1% |
| 2017 | $4,341 | $247,371 +2.1% |
| 2016 | $4,341 +1.4% | $242,283 +0.7% |
| 2015 | $4,280 +2.3% | $240,599 +0.8% |
| 2014 | $4,184 | $238,689 +1.5% |
| 2013 | -- | $235,162 +1.7% |
| 2012 | -- | $231,231 -1.2% |
| 2011 | -- | $234,014 -12.5% |
| 2010 | -- | $267,541 -15.4% |
| 2009 | -- | $316,057 -14.6% |
| 2008 | -- | $370,001 -10.7% |
| 2007 | -- | $414,391 +196% |
| 2006 | -- | $140,000 +33.3% |
| 2005 | -- | $105,000 +75% |
| 2004 | -- | $60,000 |
Find assessor info on the county website
Monthly payment
Est. payment
Payment breakdown
Explore the cost of this home by adjusting the details. Changes won't be saved.Climate risks
Neighborhood: 32136
Nearby schools
GreatSchools rating
- 8/10Old Kings Elementary SchoolGrades: PK-5Distance: 4.3 mi
- 5/10Buddy Taylor Middle SchoolGrades: 6-8Distance: 8.9 mi
- 4/10Flagler-Palm Coast High SchoolGrades: 9-12Distance: 6.3 mi
- $124,00010,018 Square Feet2730 Jon Bull St, Flagler Beach, FL 32136Off Market
- $--8,755 Square Feet2727 Jon Bull St, Flagler Beach, FL 32136Off Market

- $50,0008,756 Square Feet2727 S Flagler Ave, FLAGLER BEACH, FL 32136Off Market
- $600,0003 bd2 ba1.4k sqft2737 John Bull St, Flagler Beach, FL 32136Sold

- $585,0003 bd2 ba1.8k sqft2729 John Bull St, Flagler Beach, FL 32136Sold
- $124,0008,755 Square Feet2729 Flagler Ave S, Flagler Beach, FL 32136Off Market
- $1,123,1003 bd3 ba2.3k sqft804 Pal St, Flagler Beach, FL 32136Off Market
- $768,6003 bd2 ba3k sqft510 Irma Ln, Flagler Beach, FL 32136Off Market
A local agent can set up tours, give advice and negotiate with sellers.
Similar homes
- $999,9004 bd4 ba2.3k sqft127 SEASIDE POINT, FLAGLER BEACH, FL 32136For Sale

 MLS ID #FC319581, Bruce Garrison, TRADEMARK REALTY GROUP LLC. Stellar MLS
 - $1,095,0004 bd4 ba2.9k sqft2841 S CENTRAL AVENUE, FLAGLER BEACH, FL 32136For Sale
 MLS ID #FC318440, Robert Stiles, STILES REAL ESTATE CO.. Stellar MLS
 - $719,9003 bd3 ba2.1k sqft590 SHEARWOOD DRIVE, FLAGLER BEACH, FL 32136For Sale
 MLS ID #FC317856, Christine King, REALTY EXECUTIVES OCEANSIDE. Stellar MLS
 - $949,9004 bd3 ba2.7k sqft73 BRIDLE RIDGE COURT, FLAGLER BEACH, FL 32136For Sale
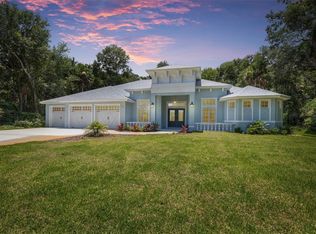 MLS ID #FC319694, Bruce Garrison, TRADEMARK REALTY GROUP LLC. Stellar MLS
 - $800,0004 bd2 ba2.6k sqft21 EASTLAKE DRIVE, PALM COAST, FL 32137For SaleMLS ID #FC320070, Gina Harding, ZANDER BURGER REAL ESTATE LLC. Stellar MLS
- $709,0003 bd2 ba1.7k sqft143 AVALON AVENUE, FLAGLER BEACH, FL 32136For SaleMLS ID #FC319291, Karen Radcliff, CLARION GROUP, INC.. Stellar MLS
- $665,0003 bd3 ba1.9k sqft1339 S DAYTONA AVENUE, FLAGLER BEACH, FL 32136For SaleMLS ID #FC319009, Frederick Ferrara, III, KOKOMO REALTY LLC. Stellar MLS
- $825,0004 bd3 ba3.1k sqft17 SANDPIPER COURT, PALM COAST, FL 32137For SaleMLS ID #FC313773, Jannette Coby, LLC, REALTY EXCHANGE, LLC. Stellar MLS
- $649,9003 bd3 ba1.8k sqft420 LAMBERT AVENUE, FLAGLER BEACH, FL 32136For SaleMLS ID #FC318733, Randall Doyle, FLAGLER REALTY PROFESSIONALS LLC. Stellar MLS
- $599,0005 bd4 ba3.4k sqft39 TURTLE RIDGE DRIVE, FLAGLER BEACH, FL 32136For SaleMLS ID #FC314395, Jennifer Jewels, COLDWELL BANKER (HAMMOCK). Stellar MLS
- $639,9004 bd3 ba2.7k sqft3324 WESTMEATH Drive, Ormond Beach, FL 32174For SaleMLS ID #2157051, RAYMOND BUTRUS LLC. realMLS
- $429,0003 bd3 ba1.8k sqft9 WHITEHALL COURT, FLAGLER BEACH, FL 32136For SaleMLS ID #FC318103, Anna DiCrescenzo, REALTY EXCHANGE, LLC. Stellar MLS
- $829,9004 bd3 ba2.3k sqft10 Fleming Ct, Palm Coast, FL 32137For Sale
 MLS ID #1228338, Anthony Lombardo, Coastal Gateway Real Estate Group. DBAMLS
 - $839,9004 bd2 ba2.3k sqft25 COTTONWOOD COURT, PALM COAST, FL 32137For SaleMLS ID #FC319069, Julie Sabine, REALTY EXCHANGE, LLC. Stellar MLS
- $769,0003 bd3 ba2.6k sqft10 S WATERVIEW DRIVE, PALM COAST, FL 32137For SaleMLS ID #FC319120, Frank Sockman, GRAND LIVING REALTY. Stellar MLS
- $865,0003 bd3 ba2.8k sqft13 MADEIRA COURT, PALM COAST, FL 32137For SaleMLS ID #FC315984, Carlene Reardon, COASTAL GATEWAY REAL ESTATE GR. Stellar MLS
- $694,9904 bd3 ba2.1k sqft3093 ADRIAN DR, ORMOND BEACH, FL 32174For SaleMLS ID #O6418527, Frank McManus, BETTER HOMES AND GARDENS REAL ESTATE MANN GLOBAL P. Stellar MLS
- $949,0004 bd4 ba2.5k sqft16 MONTILLA PLACE, PALM COAST, FL 32137For SaleMLS ID #FC319237, Krista Libby, COASTAL GATEWAY REAL ESTATE GR. Stellar MLS
- $779,0004 bd3 ba2.6k sqft20 CORONA COURT, PALM COAST, FL 32137For SaleMLS ID #FC317363, Margie Ankrom, BERKSHIRE HATHAWAY HOMESERVICE (FLORIDA PARK). Stellar MLS
- $599,0003 bd3 ba2.1k sqft2008 N DAYTONA AVENUE, FLAGLER BEACH, FL 32136For SaleMLS ID #FC314515, Frederick Ferrara, III, KOKOMO REALTY LLC. Stellar MLS
