Experience the best of Florida waterfront living in this beautifully renovated 3-bedroom, 2-bath home in Flagler Beach, perfectly situated on a deep 100-foot-wide canal with direct access to the Intracoastal Waterway, just one turn away. This coastal retreat features an open-concept design with tile flooring throughout, vaulted ceilings, and a spacious primary suite with soaring 10-foot ceilings. The updated kitchen is perfect for entertaining, offering a large breakfast bar with seating for six. Extensively renovated in 2019, this home also boasts a newer roof (Nov 2019) and updated windows (2010) for added peace of mind. Step outside to enjoy the ultimate waterfront lifestyle with a private dock, bulkheaded canal frontage, large covered patio, and fenced backyard. An oversized two-car garage and underground utilities enhance both functionality and curb appeal. Conveniently located just a 10–15 minute walk or a quick golf cart ride to the beach, pier, restaurants, and local attractions, this property offers the perfect blend of comfort, convenience, and coastal charm.
For sale
$709,000
143 AVALON AVENUE, FLAGLER BEACH, FL 32136
3beds
1,717sqft
Single Family Residence
Built in 1956
8,015 Square Feet Lot
$663,500 Zestimate®
$413/sqft
$-- HOA
What's special
Private dockBulkheaded canal frontageOversized two-car garageFenced backyardVaulted ceilingsOpen-concept designTile flooring throughout
- 84 days
- 531
- 25
Zillow last checked:
Listing updated:
Listed by:
Karen Radcliff 386-793-0122,
CLARION GROUP, INC. 386-225-4785,
Haylee Penwell 304-433-2118,
CLARION GROUP, INC.
Source: Stellar MLS,MLS#: FC319291 Originating MLS: Flagler
Originating MLS: Flagler
Facts & features
Interior
Bedrooms & bathrooms
- Bedrooms: 3
- Bathrooms: 2
- Full bathrooms: 2
Rooms
- Room types: Attic
Primary bedroom
- Features: Ceiling Fan(s), En Suite Bathroom, Walk-In Closet(s)
- Level: First
Bedroom 2
- Features: Ceiling Fan(s), Built-in Closet
- Level: First
Bedroom 3
- Features: Ceiling Fan(s), Built-in Closet
- Level: First
Primary bathroom
- Features: Built-In Shower Bench, Dual Sinks, Exhaust Fan, Granite Counters, Rain Shower Head, Shower No Tub, Window/Skylight in Bath, Linen Closet
- Level: First
Bathroom 2
- Features: Exhaust Fan, Granite Counters, Single Vanity, Tub With Shower, Window/Skylight in Bath, No Closet
- Level: First
Balcony porch lanai
- Features: Ceiling Fan(s), No Closet
- Level: First
Dining room
- Features: Ceiling Fan(s)
- Level: First
Kitchen
- Features: Built-In Shelving, Pantry, Granite Counters, Kitchen Island, Tall Countertops
- Level: First
Living room
- Features: Ceiling Fan(s)
- Level: First
Heating
- Central
Cooling
- Central Air
Appliances
- Included: Dishwasher, Disposal, Electric Water Heater, Ice Maker, Microwave, Range, Range Hood, Refrigerator, Water Filtration System
- Laundry: Electric Dryer Hookup, In Garage, Washer Hookup
Features
- Ceiling Fan(s), Eating Space In Kitchen, High Ceilings, Living Room/Dining Room Combo, Open Floorplan, Primary Bedroom Main Floor, Split Bedroom, Stone Counters, Thermostat, Vaulted Ceiling(s), Walk-In Closet(s)
- Flooring: Tile
- Doors: Sliding Doors
- Windows: Window Treatments
- Has fireplace: No
Interior area
- Total structure area: 2,861
- Total interior livable area: 1,717 sqft
Video & virtual tour
Property
Parking
- Total spaces: 2
- Parking features: Driveway, Garage Door Opener, Oversized
- Attached garage spaces: 2
- Has uncovered spaces: Yes
- Details: Garage Dimensions: 24x28
Features
- Levels: One
- Stories: 1
- Patio & porch: Covered, Front Porch, Rear Porch
- Exterior features: Private Mailbox, RV Hookup
- Fencing: Vinyl
- Has view: Yes
- View description: Water, Canal
- Has water view: Yes
- Water view: Water,Canal
- Waterfront features: Canal - Brackish, Brackish Canal Access, Seawall
- Body of water: AVALON
Lot
- Size: 8,015 Square Feet
- Dimensions: 80 x 100
- Features: Cul-De-Sac, Flood Insurance Required, FloodZone, Street Dead-End
Details
- Additional structures: Other
- Parcel number: 1212315900007500230
- Zoning: SFR-R1
- Special conditions: None
Construction
Type & style
- Home type: SingleFamily
- Property subtype: Single Family Residence
Materials
- Block, Stucco
- Foundation: Slab
- Roof: Shingle
Condition
- Completed
- New construction: No
- Year built: 1956
Utilities & green energy
- Sewer: Public Sewer
- Water: Public
- Utilities for property: Cable Available, Electricity Connected, Fire Hydrant, Public, Sewer Connected, Street Lights, Underground Utilities, Water Connected
Community & HOA
Community
- Pet fee: $0 monthly
- Subdivision: VENICE PARK
HOA
- Has HOA: No
Location
- Region: Flagler Beach
Financial & listing details
- Price per square foot: $413/sqft
- Tax assessed value: $454,305
- Annual tax amount: $2,050
- Date on market: 6/18/2026
- Cumulative days on market: 84 days
- Listing terms: Cash,Conventional,FHA
- Ownership: Fee Simple
- Total actual rent: 0
- Electric utility on property: Yes
- Road surface type: Paved
Estimated market value
$663,500
$630,000 - $697,000
$2,766/mo
Price history
| Date | Event | Price |
|---|---|---|
| 6/18/2026 | Listed for sale | $709,000+450%$413/sqft |
Source:  Stellar MLS #FC319291 Report a problem Stellar MLS #FC319291 Report a problem | ||
| 11/3/1999 | Sold | $128,900$75/sqft |
Source: Public Record Report a problem | ||
Public tax history
| Year | Property taxes | Tax assessment |
|---|---|---|
| 2025 | $2,051 +3.4% | $148,649 +2.9% |
| 2024 | $1,984 +3.6% | $144,460 +3% |
| 2023 | $1,915 +3.5% | $140,252 +3% |
| 2022 | $1,851 +2.1% | $136,167 +3% |
| 2021 | $1,814 +12.8% | $132,201 +8.7% |
| 2020 | $1,608 +1% | $121,578 +2.3% |
| 2019 | $1,592 +112.6% | $118,845 +52.5% |
| 2018 | $749 -51.4% | $77,942 -32.2% |
| 2017 | $1,542 | $115,027 +2.1% |
| 2016 | $1,542 +2% | $112,661 +0.7% |
| 2015 | $1,512 +2.1% | $111,878 +0.8% |
| 2014 | $1,481 | $110,990 +1.5% |
| 2013 | -- | $109,350 +1.7% |
| 2012 | -- | $107,522 +6.4% |
| 2011 | -- | $101,070 +1.5% |
| 2010 | -- | $99,576 +2.7% |
| 2009 | -- | $96,958 +0.1% |
| 2008 | -- | $96,861 +3% |
| 2007 | -- | $94,010 +2.5% |
| 2006 | -- | $91,717 +3% |
| 2005 | -- | $89,046 -54.7% |
| 2004 | -- | $196,400 +20.4% |
| 2003 | -- | $163,081 +19.8% |
| 2002 | -- | $136,157 +67% |
| 2001 | -- | $81,547 +3% |
| 2000 | -- | $79,172 |
Find assessor info on the county website
Monthly payment
Est. payment
Payment breakdown
Explore the cost of this home by adjusting the details. Changes won't be saved.Climate risks
Neighborhood: 32136
Nearby schools
Schools provided by the listing agent
- Elementary: Old Kings Elementary
- Middle: Buddy Taylor Middle
- High: Flagler-Palm Coast High
Source: Stellar MLS. This data may not be complete. We recommend contacting the local school district to confirm school assignments for this home.

Similar homes
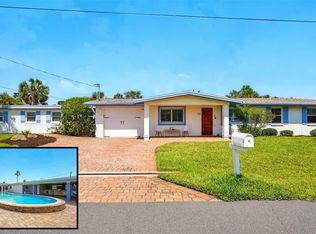
- $699,9003 bd4 ba1.6k sqft904 S DAYTONA AVENUE, FLAGLER BEACH, FL 32136For Sale
 MLS ID #FC320019, Douglas Colpoys, RE/MAX SELECT PROFESSIONALS. Stellar MLS
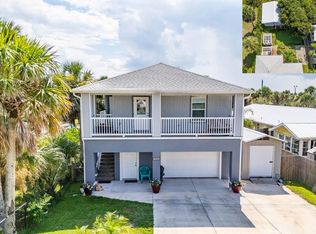
 - $589,0003 bd2 ba1.1k sqft2135 S FLAGLER AVENUE, FLAGLER BEACH, FL 32136For Sale
 MLS ID #FC320655, Brady Nelson, REAL BROKER, LLC. Stellar MLS
 - $599,0003 bd3 ba2.1k sqft2008 N DAYTONA AVENUE, FLAGLER BEACH, FL 32136For Sale
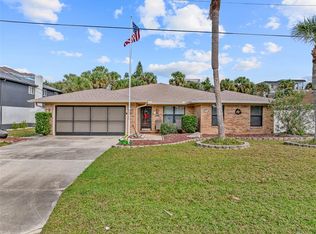 MLS ID #FC314515, Frederick Ferrara, III, KOKOMO REALTY LLC. Stellar MLS
 - $485,0003 bd2 ba1.4k sqft2448 S DAYTONA AVENUE, FLAGLER BEACH, FL 32136For Sale
 MLS ID #FC320314, Lisa Annaheim, PALM COAST REAL ESTATE COMPANY. Stellar MLS
 - $535,0003 bd2 ba2k sqft26 NOAH BOULEVARD, FLAGLER BEACH, FL 32136For SaleMLS ID #V4948342, Caitlin Dean, GREENE REALTY OF FLORIDA LLC. Stellar MLS
- $449,9003 bd2 ba1.7k sqft7 SIGNET COURT, FLAGLER BEACH, FL 32136For SaleMLS ID #FC319625, Paula Nino, YOUR HOME SOLD GUARANTEED REAL. Stellar MLS
- $999,9004 bd4 ba2.3k sqft127 SEASIDE POINT, FLAGLER BEACH, FL 32136For SaleMLS ID #FC319581, Bruce Garrison, TRADEMARK REALTY GROUP LLC. Stellar MLS
- $700,0003 bd2 ba2.1k sqft10 CROW COURT, PALM COAST, FL 32137For SaleMLS ID #FC319042, Kendall Caputo, BETTER HMS & GARDENS RE SYNERG. Stellar MLS
- $455,0004 bd2 ba2k sqft6 SIGNET CIRCLE, FLAGLER BEACH, FL 32136For SaleMLS ID #FC319784, Frederick Ferrara, III, KOKOMO REALTY LLC. Stellar MLS
- $675,0003 bd2 ba2k sqft3 WHITE HOLLY PLACE, PALM COAST, FL 32164For SaleMLS ID #FC305076, Marianna Gorshelev, GOLDEN MAGNOLIA REALTY CORP. Stellar MLS
- $645,0004 bd3 ba2.2k sqft74 NEW LEATHERWOOD DRIVE, PALM COAST, FL 32137For SaleMLS ID #FC317789, Steven Jewels, COLDWELL BANKER (HAMMOCK). Stellar MLS
- $449,0003 bd2 ba1.9k sqft33 E SEA HARBOR, ORMOND BEACH, FL 32174For SaleMLS ID #FC321368, Jeremie Purdy, RE/MAX SELECT PROFESSIONALS. Stellar MLS
- $649,9003 bd3 ba2.1k sqft27 LONGVIEW WAY N, PALM COAST, FL 32137For SaleMLS ID #FC320304, Emily Kirshaw, COASTAL REALTY PROS LLC. Stellar MLS
- $675,0004 bd3 ba2.4k sqft15 FAIRCHILD LANE, PALM COAST, FL 32137For SaleMLS ID #FC320759, Ana Medeiros, COLDWELL BANKER PREMIER PROPERTIES. Stellar MLS
- $615,0003 bd2 ba2k sqft2 CLAYMONT COURT S, PALM COAST, FL 32137For SaleMLS ID #S5146515, David Hartigan, JASON MITCHELL REAL ESTATE FLO. Stellar MLS
- $595,0003 bd2 ba2.1k sqft10 FELICIA COURT, PALM COAST, FL 32137For SaleMLS ID #FC320812, M. Gina DosSantos, COASTAL GATEWAY REAL ESTATE GR. Stellar MLS
- $630,0003 bd2 ba1.8k sqft1165 GEORGE ANDERSON STREET, ORMOND BEACH, FL 32174For SaleMLS ID #O6428619, Heidi Gutterman, REALTY HUB. Stellar MLS
- $589,0004 bd2 ba2.4k sqft116 ERIC DRIVE, PALM COAST, FL 32164For SaleMLS ID #FC319751, Mark Polakovich, DEUCES REALTY LLC. Stellar MLS
- $799,0003 bd3 ba2.1k sqft18 CLASSIC COURT S, PALM COAST, FL 32137For SaleMLS ID #FC317884, Hedy Aloia, COLDWELL BANKER PREMIER PROPERTIES. Stellar MLS
- $839,9003 bd3 ba2k sqft103 HERON DRIVE, PALM COAST, FL 32137New ConstructionStellar MLS
