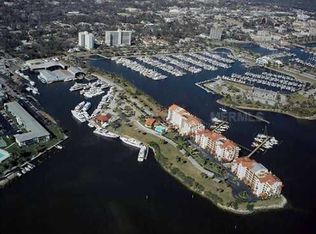
LOCATION! LOCATION! LOCATION! Experience breathtaking views from this 3 bedroom, 2 bath condominium home. This is a prized location in the beautiful Mediterranean themed Marina Point community with panoramic water views on 3 sides; to the north, east and south. Home is located on the east end of the most eastern building; affording the ultimate in privacy. Enjoy unobstructed water views from every room. From the enclosed glass sun room, you can be watching dolphins feeding and the Halifax Harbor Marina activity by day, and by night, the beautiful lights on the new Halifax River bridge. A large eat-in kitchen with wood cabinets, ample pantry, plenty of storage throughout, California closets, 2 fireplaces, wet bar, separate sink in the primary bath dressing area, and 2 private balconies with
Active
$569,000
746 Marina Point Dr #7460, Daytona Beach, FL 32114
3beds
1,911sqft
Condominium, Residential
Built in 1985
-- sqft lot
$537,300 Zestimate®
$298/sqft
$1,039/mo HOA
What's special
- 162 days |
- 76 |
- 3 |
Zillow last checked:
Listing updated:
Listed by:
Davis Hamilton 386-212-5737,
Ocean Properties and Mgmt., Inc.
Source: DBAMLS,MLS#: 1224052
Facts & features
Interior
Bedrooms & bathrooms
- Bedrooms: 3
- Bathrooms: 2
- Full bathrooms: 2
Bedroom 1
- Level: Main
- Area: 266 Square Feet
- Dimensions: 14.00 x 19.00
Bedroom 2
- Level: Main
- Area: 192 Square Feet
- Dimensions: 12.00 x 16.00
Bedroom 3
- Level: Main
- Area: 140 Square Feet
- Dimensions: 10.00 x 14.00
Dining room
- Level: Main
- Area: 228 Square Feet
- Dimensions: 12.00 x 19.00
Kitchen
- Level: Main
- Area: 216 Square Feet
- Dimensions: 12.00 x 18.00
Living room
- Level: Main
- Area: 323 Square Feet
- Dimensions: 17.00 x 19.00
Other
- Description: Porch/Balcony
- Level: Main
- Area: 16 Square Feet
- Dimensions: 1.00 x 16.00
Utility room
- Level: Main
- Area: 20 Square Feet
- Dimensions: 4.00 x 5.00
Heating
- Central, Electric, Heat Pump
Cooling
- Central Air, Electric
Appliances
- Included: Trash Compactor, Refrigerator, Microwave, Electric Range, Disposal, Dishwasher
- Laundry: In Unit
Features
- Ceiling Fan(s), Eat-in Kitchen, Elevator, Entrance Foyer, Pantry, Primary Bathroom - Tub with Shower, Smart Thermostat, Split Bedrooms, Walk-In Closet(s), Wet Bar
- Flooring: Carpet, Tile
- Windows: Storm Shutters
- Has fireplace: Yes
- Fireplace features: Electric, Other
Interior area
- Total structure area: 1,911
- Total interior livable area: 1,911 sqft
Property
Parking
- Total spaces: 3
- Parking features: Assigned, Attached, Carport, Covered, Garage, Garage Door Opener, Underground
- Attached garage spaces: 2
- Carport spaces: 1
- Covered spaces: 3
Features
- Levels: Three Or More
- Stories: 1
- Patio & porch: Glass Enclosed, Porch, Rear Porch, Side Porch
- Exterior features: Balcony, Dock
- Has view: Yes
- View description: Intracoastal, River
- Has water view: Yes
- Water view: Intracoastal,River
- Waterfront features: Intracoastal, Navigable Water, River Access, River Front
Lot
- Features: Cul-De-Sac
Details
- Parcel number: 5339A5017460
- Zoning description: Condominium
Construction
Type & style
- Home type: Condo
- Architectural style: Other
- Property subtype: Condominium, Residential
Materials
- Block, Concrete, Frame, Stucco
- Foundation: Block, Pillar/Post/Pier
- Roof: Tile
Condition
- Updated/Remodeled
- New construction: No
- Year built: 1985
Utilities & green energy
- Sewer: Public Sewer
- Water: Public
- Utilities for property: Cable Available, Cable Connected, Electricity Available, Electricity Connected, Natural Gas Not Available, Sewer Available, Sewer Connected, Water Available, Water Connected
Community & HOA
Community
- Subdivision: Marina Point Condo
HOA
- Has HOA: Yes
- Amenities included: Boat Dock, Boat Slip, Car Wash Area, Clubhouse, Elevator(s), Gated, Maintenance Grounds, Marina, Pool, Storage, Management - On Site
- Services included: Cable TV, Insurance, Internet, Maintenance Grounds, Maintenance Structure, Pest Control, Security, Sewer, Trash, Water, Other
- HOA fee: $1,039 monthly
- HOA name: mpho
Location
- Region: Daytona Beach
Financial & listing details
- Price per square foot: $298/sqft
- Tax assessed value: $438,026
- Annual tax amount: $8,344
- Date on market: 3/12/2026
- Listing terms: Conventional
- Electric utility on property: Yes
- Road surface type: Asphalt, Paved
Estimated market value
$537,300
$510,000 - $564,000
$2,458/mo
Price history
| Date | Event | Price |
|---|---|---|
| 3/12/2026 | Listed for sale | $569,000+1.8%$298/sqft |
Source:  DBAMLS #1224052 Report a problem DBAMLS #1224052 Report a problem | ||
| 5/20/2022 | Sold | $559,000-3.6%$293/sqft |
Source: DBAMLS #1093789 Report a problem | ||
| 4/25/2022 | Pending sale | $579,900$303/sqft |
Source: DBAMLS #1093789 Report a problem | ||
| 4/15/2022 | Listed for sale | $579,900$303/sqft |
Source: DBAMLS #1093789 Report a problem | ||
| 3/24/2022 | Pending sale | $579,900+1.9%$303/sqft |
Source: DBAMLS #1093789 Report a problem | ||
| 3/19/2022 | Price change | $569,000-0.2%$298/sqft |
Source:  Stellar MLS #O5986442 Report a problem Stellar MLS #O5986442 Report a problem | ||
| 3/19/2022 | Price change | $569,900+0.2%$298/sqft |
Source: DBAMLS #1093789 Report a problem | ||
| 3/14/2022 | Pending sale | $569,000-0.2%$298/sqft |
Source: Stellar MLS #O5986442 Report a problem | ||
| 3/14/2022 | Contingent | $569,900+0.2%$298/sqft |
Source: DBAMLS #1093789 Report a problem | ||
| 2/27/2022 | Price change | $569,000-0.2%$298/sqft |
Source: Stellar MLS #O5986442 Report a problem | ||
| 2/27/2022 | Price change | $569,900+0.2%$298/sqft |
Source: DBAMLS #1093789 Report a problem | ||
| 11/16/2021 | Listed for sale | $569,000+30.8%$298/sqft |
Source: DBAMLS #1090628 Report a problem | ||
| 3/31/2004 | Sold | $435,000+79.4%$228/sqft |
Source: Public Record Report a problem | ||
| 7/19/1999 | Sold | $242,500+20%$127/sqft |
Source: Public Record Report a problem | ||
| 6/3/1997 | Sold | $202,000$106/sqft |
Source: Public Record Report a problem | ||
Public tax history
| Year | Property taxes | Tax assessment |
|---|---|---|
| 2025 | $8,344 -5.6% | $438,026 -5.2% |
| 2024 | $8,844 +1.1% | $462,202 |
| 2023 | $8,749 +28.8% | $462,202 +50.7% |
| 2022 | $6,793 | $306,739 +10% |
| 2021 | -- | $278,854 -4.5% |
| 2020 | $5,947 | $292,140 -15.6% |
| 2019 | $5,947 -10.9% | $345,936 +21.5% |
| 2018 | $6,672 +9.7% | $284,709 -17.3% |
| 2017 | $6,081 -3.6% | $344,412 +2% |
| 2016 | $6,310 +2.1% | $337,660 +7.9% |
| 2015 | $6,179 +27.8% | $312,831 +55.3% |
| 2014 | $4,836 | $201,439 +13.8% |
| 2013 | -- | $176,941 -3% |
| 2012 | -- | $182,421 -2.1% |
| 2011 | -- | $186,364 -17.5% |
| 2010 | -- | $226,016 -2.7% |
| 2009 | -- | $232,300 -24% |
| 2007 | -- | $305,670 -37.4% |
| 2006 | -- | $488,000 +32% |
| 2005 | -- | $369,800 +24.9% |
| 2004 | -- | $296,195 +58.2% |
| 2003 | -- | $187,208 +2.4% |
| 2002 | -- | $182,820 +1.6% |
| 2001 | -- | $179,941 +3% |
| 2000 | -- | $174,700 |
Find assessor info on the county website
Monthly payment
Est. payment
Payment breakdown
Explore the cost of this home by adjusting the details. Changes won't be saved.Climate risks
Neighborhood: 32114
Nearby schools
GreatSchools rating
- 2/10Turie T. Small Elementary SchoolGrades: PK-5Distance: 1.2 mi
- 4/10Campbell Middle SchoolGrades: 6-8Distance: 1.4 mi
- 4/10Mainland High SchoolGrades: 9-12Distance: 2.6 mi
- $414,7002 bd3 ba1.6k sqft725 Marina Point Dr, Daytona Beach, FL 32114Off Market
- $284,5002 bd2 ba1.6k sqft723 Marina Point Dr, Daytona Beach, FL 32114Off Market

- $303,4002 bd2 ba1.5k sqft611 Marina Point Dr, Daytona Beach, FL 32114Off Market
- $284,3002 bd2 ba1.5k sqft613 Marina Point Dr #6130, Daytona Beach, FL 32114Off Market
- $288,7002 bd2 ba1.8k sqft621 Marina Point Dr #6210, Daytona Beach, FL 32114Off Market
- $358,4002 bd2 ba1.5k sqft624 Marina Point Dr #6240, Daytona Beach, FL 32114Off Market
- $305,8002 bd3 ba1.8k sqft625 Marina Point Dr #6250, Daytona Beach, FL 32114Off Market
- $480,0003 bd2 ba1.9k sqft631 Marina Point Dr #6310, Daytona Beach, FL 32114Off Market
A local agent can set up tours, give advice and negotiate with sellers.
A local lender can help you make sure your offer is ready when you are.
Similar homes
- $560,0003 bd2 ba1.9k sqft731 MARINA POINT DRIVE #731, DAYTONA BEACH, FL 32114For Sale

 MLS ID #V4948935, Marta Pascale, ADAMS, CAMERON & CO., REALTORS. Stellar MLS
 - $560,0003 bd2 ba1.9k sqft731 Marina Point Dr, Daytona Beach, FL 32114For Sale

 MLS ID #1226168, Marta Pascale, Adams, Cameron & Co., Realtors. DBAMLS
 - $399,9902 bd3 ba1.6k sqft732 Marina Point Dr #7320, Daytona Beach, FL 32114For Sale
 MLS ID #1210791, Marta Pascale, Adams, Cameron & Co., Realtors. DBAMLS
 - $565,0002 bd2 ba1.5k sqft2937 S Atlantic Ave APT 2002, Daytona Beach Shores, FL 32118For Sale
 MLS ID #1229475, Lori Brigley PA, Oceans Luxury Realty Full Service LLC. DBAMLS
 - $659,0003 bd3 ba2.1k sqft2055 S Atlantic Ave APT 1006, Daytona Beach Shores, FL 32118For SaleMLS ID #1229082, Lori Brigley PA, Oceans Luxury Realty Full Service LLC. DBAMLS
- $525,0002 bd2 ba1.8k sqft2055 S Atlantic Ave APT 1402, Daytona Beach Shores, FL 32118For SaleMLS ID #1227473, Bonnie Karet, Realty Pros Assured. DBAMLS
- $599,0003 bd3 ba2.1k sqft2055 S Atlantic Avenue #1410, Daytona Beach Shores, FL 32118For Sale
 MLS ID #B26042526, Ada F Tancun, Charles Rutenberg Realty Orlan. BeachesMLS
 - $349,0002 bd2 ba1.5k sqft533 Marina Point Dr #533, Daytona Beach, FL 32114For SaleMLS ID #1227650, Sandra Cook, Realty Pros Assured. DBAMLS
- $400,0002 bd2 ba1.5k sqft524 Marina Point Dr #5240, Daytona Beach, FL 32114For SaleMLS ID #1213469, Ashley Wooden, Adams, Cameron & Co., Realtors. DBAMLS
- $585,0003 bd3 ba1.8k sqft2425 S Atlantic Ave APT 1103, Daytona Beach Shores, FL 32118For SaleMLS ID #1228487, Nick Pandelos, Pandelos Real Estate, LLC. DBAMLS
- $514,9993 bd3 ba2.1k sqft2055 S Atlantic Ave APT 710, Daytona Beach Shores, FL 32118For SaleMLS ID #1226525, Jeremiah Taylor, Realty One Group Evolve. DBAMLS
- $524,9002 bd2 ba1.8k sqft2055 S Atlantic Ave APT 1009, Daytona Beach Shores, FL 32118For SaleMLS ID #1226550, Brad Melton, Realty Pros Assured. DBAMLS
- $550,0003 bd3 ba1.9k sqft2403 S Atlantic Ave APT 409, Daytona Beach, FL 32118For SaleMLS ID #1224647, Taner Banks, Keller Williams Realty Florida Partners. DBAMLS
- $499,0002 bd2 ba1.3k sqft2425 S Atlantic Ave APT 1202B, Daytona Beach, FL 32118For SaleMLS ID #1209684, Nick Pandelos, Pandelos Real Estate, LLC. DBAMLS
- $605,0003 bd3 ba1.8k sqft2555 S Atlantic Ave APT 1903, Daytona Beach Shores, FL 32118For SaleMLS ID #1222760, Anthony Svahn, Reel In Realty LLC. DBAMLS
- $579,0003 bd3 ba1.6k sqft4421 S Atlantic Ave #A2, Pt Orange, FL 32127For SaleMLS ID #1225584, Elle Gilbert, Adams, Cameron & Co., Realtors. DBAMLS
- $549,5003 bd3 ba1.9k sqft2403 S Atlantic Ave APT 309, Daytona Beach Shores, FL 32118For SaleMLS ID #1221806, Matthew Reilly, Realty Pros Assured. DBAMLS
- $435,0004 bd3 ba2.2k sqft135 Park Ave, Daytona Beach, FL 32118For SaleMLS ID #1228577, Sam Marten, Coldwell Banker Coast Realty. DBAMLS
- $699,0003 bd2 ba1.8k sqft2937 S Atlantic Ave APT 1907, Daytona Beach Shores, FL 32118For SaleMLS ID #1227870, Sandra Cook, Realty Pros Assured. DBAMLS
- $475,0003 bd2 ba2.4k sqft107 Muirfield Dr, Daytona Beach, FL 32114For SaleMLS ID #1225655, Tammy Bowen, Redfin Corporation. DBAMLS
