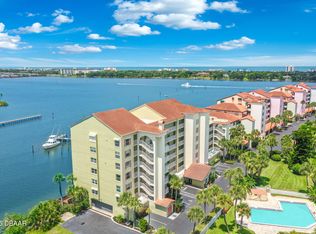
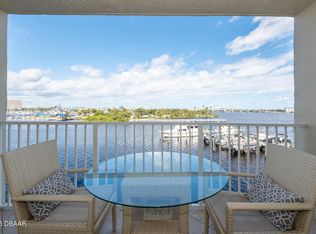
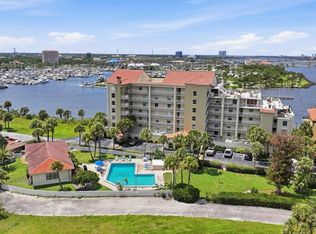
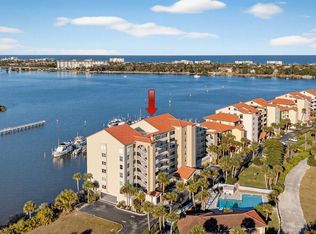
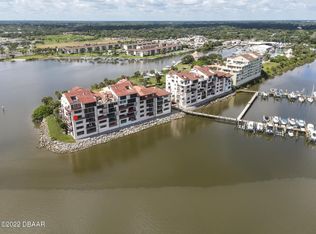
Welcome to your piece of paradise where the river, boats and marine life will be your daily view from this 2 Bedroom 2 Bath waterfront unit! The unit boasts both north and south facing views to capture unbeatable views! Your private north facing balcony providing views of the marina and more while your LARGE PRIVATE south facing balcony offers endless enjoyment for relaxing, grilling and views of the Intracoastal. A pristine and well kept condo awaits you and is offered with all furnishings! So pack your bags and make this your home! Garage parking for your car and a glimmering pool for enjoyment! Boat slips available to eligible residents. The A/C and hot water heater replaced in 2021. Marina Point living puts you in close proximity to the downtown area of Daytona which includes the Marina, Yacht Club, Jackie Robinson Baseball Stadium, Riverfront Esplanade, Library, Museums, shops, restaurants, yoga and more!! Come and make this your riverfront lifestyle you've been waiting for! Outdoor tables and chairs are excluded from the sale.
Active
$400,000
524 Marina Point Dr #5240, Daytona Beach, FL 32114
2beds
1,512sqft
:
Get pre-qualified$3,461/mo
Condominium, Residential
Built in 1993
-- sqft lot
$374,400 Zestimate®
$265/sqft
$732/mo HOA
What's special
Views of the intracoastalViews of the marinaPrivate north facing balcony
- 449 days |
- 56 |
- 4 |
Zillow last checked:
Listing updated:
Listed by:
Ashley Wooden 407-222-3569,
Adams, Cameron & Co., Realtors
Source: DBAMLS,MLS#: 1213469
Facts & features
Interior
Bedrooms & bathrooms
- Bedrooms: 2
- Bathrooms: 2
- Full bathrooms: 2
Bedroom 1
- Level: Main
- Area: 156 Square Feet
- Dimensions: 13.00 x 12.00
Bedroom 2
- Level: Main
- Area: 132 Square Feet
- Dimensions: 11.00 x 12.00
Dining room
- Level: Main
- Area: 176 Square Feet
- Dimensions: 16.00 x 11.00
Kitchen
- Level: Main
- Area: 208 Square Feet
- Dimensions: 16.00 x 13.00
Living room
- Level: Main
- Area: 176 Square Feet
- Dimensions: 16.00 x 11.00
Other
- Description: North Balcony
- Level: Main
- Area: 65 Square Feet
- Dimensions: 5.00 x 13.00
Other
- Description: South Balcony
- Level: Main
- Area: 225 Square Feet
- Dimensions: 9.00 x 25.00
Heating
- Electric
Cooling
- Central Air
Appliances
- Included: Washer, Refrigerator, Freezer, Electric Water Heater, Electric Range, Electric Oven, Dryer, Disposal, Dishwasher, Convection Oven
- Laundry: In Unit
Features
- Breakfast Bar, Breakfast Nook, Elevator, Entrance Foyer, His and Hers Closets, Pantry, Primary Bathroom -Tub with Separate Shower, Split Bedrooms
- Flooring: Tile
- Doors: Impact Windows
- Furnished: Yes
Interior area
- Total interior livable area: 1,512 sqft
Video & virtual tour
Property
Parking
- Total spaces: 1
- Parking features: Additional Parking, Assigned, Garage, Garage Door Opener, Gated, Off Street
- Garage spaces: 1
Features
- Levels: One
- Stories: 1
- Patio & porch: Covered, Patio, Terrace
- Exterior features: Balcony, Boat Lift, Boat Slip, Dock
- Has view: Yes
- View description: Intracoastal, Marina, River
- Has water view: Yes
- Water view: Intracoastal,Marina,River
- Waterfront features: Intracoastal, Navigable Water, River Access, River Front, Seawall
Details
- Additional structures: Other
- Parcel number: 53390D015240
Construction
Type & style
- Home type: Condo
- Architectural style: Traditional
- Property subtype: Condominium, Residential
Materials
- Block, Concrete, Stucco
- Foundation: Block, Concrete Perimeter, Slab
- Roof: Tile
Condition
- Updated/Remodeled
- New construction: No
- Year built: 1993
Utilities & green energy
- Sewer: Public Sewer
- Water: Public
- Utilities for property: Cable Available, Cable Connected, Electricity Available, Electricity Connected, Sewer Available, Sewer Connected, Water Available, Water Connected
Community & HOA
Community
- Security: Fire Alarm, Fire Sprinkler System, Gated with Guard, Key Card Entry, Secured Elevator, Secured Lobby, Security Gate, Smoke Detector(s)
- Subdivision: Marina Point Condo
HOA
- Has HOA: Yes
- Amenities included: Boat Dock, Boat Slip, Cable TV, Elevator(s), Gated, Maintenance Grounds, Maintenance Structure, Security, Storage, Trash, Water
- Services included: Cable TV, Insurance, Maintenance Grounds, Maintenance Structure, Pest Control, Security, Sewer, Trash, Water, Other
- HOA fee: $732 monthly
Location
- Region: Daytona Beach
Financial & listing details
- Price per square foot: $265/sqft
- Tax assessed value: $311,558
- Annual tax amount: $6,094
- Date on market: 5/16/2025
- Listing terms: Cash,Conventional,Other
- Electric utility on property: Yes
- Road surface type: Paved
Estimated market value
$374,400
$356,000 - $393,000
$2,133/mo
Price history
| Date | Event | Price |
|---|---|---|
| 2/5/2026 | Price change | $400,000-9.1%$265/sqft |
Source:  DBAMLS #1213469 Report a problem DBAMLS #1213469 Report a problem | ||
| 7/17/2025 | Price change | $439,900-2.2%$291/sqft |
Source: DBAMLS #1213469 Report a problem | ||
| 5/16/2025 | Listed for sale | $449,900+127.2%$298/sqft |
Source: DBAMLS #1213469 Report a problem | ||
| 12/12/2012 | Sold | $198,000+55.9%$131/sqft |
Source: Public Record Report a problem | ||
| 6/17/1999 | Sold | $127,000-23%$84/sqft |
Source: Public Record Report a problem | ||
| 5/11/1995 | Sold | $165,000$109/sqft |
Source: Public Record Report a problem | ||
Public tax history
| Year | Property taxes | Tax assessment |
|---|---|---|
| 2025 | $5,935 -2.6% | $311,558 +5.9% |
| 2024 | $6,095 +11.7% | $294,283 +10% |
| 2023 | $5,457 +5.1% | $267,530 +10% |
| 2022 | $5,191 | $243,209 +10% |
| 2021 | -- | $221,099 +10% |
| 2020 | $4,092 | $200,999 -2.3% |
| 2019 | $4,092 -3.8% | $205,727 -2.7% |
| 2018 | $4,252 -4.2% | $211,447 +12.7% |
| 2017 | $4,440 +6.6% | $187,619 -8.1% |
| 2016 | $4,167 -12.1% | $204,218 +10.3% |
| 2015 | $4,742 +6% | $185,104 -1.1% |
| 2014 | $4,473 | $187,142 +14.6% |
| 2013 | -- | $163,318 -3.2% |
| 2012 | -- | $168,647 -3.3% |
| 2011 | -- | $174,362 -18.3% |
| 2010 | -- | $213,342 -2.8% |
| 2009 | -- | $219,520 -24.7% |
| 2007 | -- | $291,648 -11.6% |
| 2006 | -- | $330,000 +16% |
| 2005 | -- | $284,500 +77.1% |
| 2004 | -- | $160,687 -10.6% |
| 2003 | -- | $179,800 +39.4% |
| 2002 | -- | $129,000 +22.2% |
| 2001 | -- | $105,575 +3% |
| 2000 | -- | $102,500 |
Find assessor info on the county website
Monthly payment
Est. payment
Payment breakdown
Explore the cost of this home by adjusting the details. Changes won't be saved.Climate risks
Neighborhood: 32114
Nearby schools
GreatSchools rating
- 2/10Turie T. Small Elementary SchoolGrades: PK-5Distance: 1.1 mi
- 4/10Campbell Middle SchoolGrades: 6-8Distance: 1.3 mi
- 4/10Mainland High SchoolGrades: 9-12Distance: 2.5 mi
- $400,0002 bd2 ba1.6k sqft521 Marina Point Dr #521, Daytona Beach, FL 32114Sold
- $354,0002 bd2 ba1.5k sqft533 Marina Point Dr #533, Daytona Beach, FL 32114For Sale
- $535,0003 bd3 ba2.1k sqft552 Marina Point Dr, Daytona Beach, FL 32114For Sale
- $350,0002 bd2 ba1.5k sqft522 Marina Point Dr, Daytona Beach, FL 32114For Sale
- $331,9002 bd2 ba1.5k sqft522 Marina Point Dr #5220, Daytona Beach, FL 32114Off Market
- $282,0002 bd-- ba1.6k sqft526 Marina Point Dr #5260, Daytona Beach, FL 32114Off Market
- $319,9002 bd2 ba1.5k sqft532 Marina Point Dr #5320, Daytona Beach, FL 32114Off Market
- $466,2003 bd-- ba2.1k sqft534 Marina Point Dr #5340, Daytona Beach, FL 32114Off Market
A local agent can set up tours, give advice and negotiate with sellers.
A local lender can help you make sure your offer is ready when you are.
Similar homes
- $399,9902 bd3 ba1.6k sqft732 Marina Point Dr #7320, Daytona Beach, FL 32114For Sale

 MLS ID #1210791, Marta Pascale, Adams, Cameron & Co., Realtors. DBAMLS
 - $354,0002 bd2 ba1.5k sqft533 Marina Point Dr #533, Daytona Beach, FL 32114For SaleMLS ID #1227650, Sandra Cook, Realty Pros Assured. DBAMLS
- $560,0003 bd2 ba1.9k sqft731 Marina Point Dr, Daytona Beach, FL 32114For Sale
 MLS ID #1226168, Marta Pascale, Adams, Cameron & Co., Realtors. DBAMLS
 - $569,0003 bd2 ba1.9k sqft746 Marina Point Dr #7460, Daytona Beach, FL 32114For Sale
 MLS ID #1224052, Davis Hamilton, Ocean Properties and Mgmt., Inc.. DBAMLS
 - $200,0002 bd2 ba1k sqft715 S Beach St APT 211D, Daytona Beach, FL 32114For SaleMLS ID #1227354, Carrie Shawfield, Shawfield Realty Group. DBAMLS
- $535,0002 bd2 ba1.8k sqft2055 S Atlantic Ave APT 1402, Daytona Beach Shores, FL 32118For SaleMLS ID #1227473, Bonnie Karet, Realty Pros Assured. DBAMLS
- $420,0003 bd2 ba1.8k sqft4586 Miles Dr, Port Orange, FL 32127For SaleMLS ID #1229328, Cristy Finucane, Coldwell Banker Coast Realty. DBAMLS
- $239,9002 bd2 ba1.2k sqft935 N Halifax Ave APT 601, Daytona Beach, FL 32118For SaleMLS ID #1229383, Nancy Ann Koenig, Koenig Realty, Inc.. DBAMLS
- $360,0002 bd2 ba1.7k sqft2 Oceans West Blvd APT 305, Daytona Beach Shores, FL 32118For SaleMLS ID #1225693, Kimberly Sbordone Tomlinson, RE/MAX Signature. DBAMLS
- $499,0002 bd2 ba1.3k sqft2425 S Atlantic Ave APT 1202B, Daytona Beach, FL 32118For SaleMLS ID #1209684, Nick Pandelos, Pandelos Real Estate, LLC. DBAMLS
- $300,0002 bd2 ba1.4k sqft2801 S RIDGEWOOD Avenue #502, South Daytona, FL 32119For SaleMLS ID #2143873, RAMONA DAMIAN. realMLS
- $229,0002 bd2 ba1.1k sqft944 S Peninsula Dr APT 102, Daytona Beach, FL 32118For SaleMLS ID #1226438, Martie Mitchell, Adams, Cameron & Co., Realtors. DBAMLS
- $439,9952 bd2 ba1.1k sqft1183 Ocean Shore Blvd APT 604, Ormond Beach, FL 32176For SaleMLS ID #1225134, TJ Jarosik, Watson Realty Corp. DBAMLS
- $524,9002 bd2 ba1.8k sqft2055 S Atlantic Ave APT 1009, Daytona Beach Shores, FL 32118For SaleMLS ID #1226550, Brad Melton, Realty Pros Assured. DBAMLS
- $477,4002 bd2 ba1.4k sqft2937 S Atlantic Ave APT 1504, Daytona Beach Shores, FL 32118For SaleMLS ID #1227532, Danny Robinson, Realty Pros Assured. DBAMLS
- $514,9993 bd3 ba2.1k sqft2055 S Atlantic Ave APT 710, Daytona Beach Shores, FL 32118For SaleMLS ID #1226525, Jeremiah Taylor, Realty One Group Evolve. DBAMLS
- $405,0002 bd2 ba1.5k sqft4575 S Atlantic Ave Unit 6101, Ponce Inlet, FL 32127For SaleMLS ID #1225875, Alice Cooper LLC, Adams, Cameron & Co., Realtors. DBAMLS
- $449,9002 bd2 ba1.1k sqft1183 Ocean Shore Blvd APT 505, Ormond Beach, FL 32176For SaleMLS ID #1223672, TJ Jarosik, Watson Realty Corp. DBAMLS
- $460,0002 bd3 ba1.8k sqft901 S Atlantic Ave APT 102, Ormond Beach, FL 32176For SaleMLS ID #1201009, Cecilia Velat, Koenig Realty, Inc.. DBAMLS
- $385,0002 bd2 ba1.4k sqft4650 Links Village Dr Unit B307, Ponce Inlet, FL 32127For SaleMLS ID #1228924, Rebecca Hoeltke PA, 386RealEstate.com. DBAMLS
