This 2-bedroom, 2-bath residence with a versatile flex room that can be used as additional sleeping or office space offers an expansive 1,775 square feet of bright, open living space, designed to impress both owners and guests alike. Step inside to soaring 9'4'' ceilings and an airy open floor plan filled with natural light. The spacious layout flows seamlessly to a stunning wraparound balcony overlooking the golf course--perfect for taking in breathtaking sunsets and enjoying the constant ocean breezes that defines coastal living. This floor plan is favored by many with abundant space; perfect for entertaining and family gatherings. The kitchen boasts stainless steel appliances, granite countertops, island, and a pantry. Tile flooring throughout the main living space for ease of maintenance. Whether you're seeking a high-performing investment property or a personal beachside retreat, this condo delivers. ''Life is better here'' with resort-style amenities that elevate the experience including a sparkling resort style pool, gym, sauna, hot tub, steam room, and more. Just steps from the beach, this prime location offers the ultimate in convenience and lifestyle. Pet friendly community provides exceptional value, covering cable, water, internet, pest control, building, and grounds maintenance. Don't miss this exceptional opportunity to own a slice of paradise with income-producing potential in sought-after Daytona Beach Shores. All information intended to be accurate, but cannot be guaranteed.
Active
Price cut: $15K (8/20)
$345,000
2 Oceans West Blvd APT 305, Daytona Beach Shores, FL 32118
2beds
1,775sqft
Condominium, Residential
Built in 2006
-- sqft lot
$-- Zestimate®
$194/sqft
$959/mo HOA
What's special
Sparkling resort style poolGranite countertopsVersatile flex room
- 124 days |
- 207 |
- 5 |
Zillow last checked:
Listing updated:
Listed by:
Kimberly Sbordone Tomlinson 386-235-0694,
RE/MAX Signature
Source: DBAMLS,MLS#: 1225693
Facts & features
Interior
Bedrooms & bathrooms
- Bedrooms: 2
- Bathrooms: 2
- Full bathrooms: 2
Bedroom 1
- Level: Main
- Area: 240 Square Feet
- Dimensions: 12.00 x 20.00
Bedroom 2
- Level: Main
- Area: 204 Square Feet
- Dimensions: 12.00 x 17.00
Bonus room
- Level: Main
- Area: 100 Square Feet
- Dimensions: 10.00 x 10.00
Dining room
- Level: Main
- Area: 195 Square Feet
- Dimensions: 13.00 x 15.00
Kitchen
- Level: Main
- Area: 180 Square Feet
- Dimensions: 12.00 x 15.00
Living room
- Level: Main
- Area: 225 Square Feet
- Dimensions: 15.00 x 15.00
Heating
- Central, Electric
Cooling
- Central Air, Electric
Appliances
- Included: Refrigerator, Microwave, Electric Range, Disposal, Dishwasher
- Laundry: In Unit
Features
- Ceiling Fan(s), Entrance Foyer, His and Hers Closets, Kitchen Island, Open Floorplan, Pantry, Primary Bathroom -Tub with Separate Shower, Split Bedrooms, Walk-In Closet(s)
- Flooring: Carpet, Tile
- Doors: Impact Windows
Interior area
- Total interior livable area: 1,775 sqft
Property
Parking
- Parking features: Additional Parking, Assigned, Covered, Gated, Guest, Secured, Underground
Accessibility
- Accessibility features: Accessible Doors
Features
- Stories: 3
- Patio & porch: Wrap Around
- Exterior features: Balcony
- Spa features: Community, Heated, In Ground
- Has view: Yes
- View description: Golf Course
Lot
- Features: On Golf Course
Details
- Parcel number: 532723000305
- Zoning description: Condominium
Construction
Type & style
- Home type: Condo
- Property subtype: Condominium, Residential
Materials
- Block, Stucco
- Foundation: Slab
- Roof: Membrane
Condition
- New construction: No
- Year built: 2006
Utilities & green energy
- Sewer: Public Sewer
- Water: Public
- Utilities for property: Cable Connected, Electricity Connected, Sewer Connected, Water Connected
Community & HOA
Community
- Security: Entry Phone/Intercom, Fire Alarm, Fire Sprinkler System, Secured Lobby, Smoke Detector(s)
- Subdivision: Oceans Grand Condo
HOA
- Has HOA: Yes
- Amenities included: Barbecue, Cable TV, Car Wash Area, Elevator(s), Fitness Center, Golf Course, Maintenance Grounds, Maintenance Structure, Management, Pool, Sauna, Service Elevator(s), Spa/Hot Tub, Storage, Trash, Water, Management - On Site
- Services included: Cable TV, Insurance, Internet, Maintenance Grounds, Maintenance Structure, Pest Control, Security, Sewer, Trash, Water
- HOA fee: $959 monthly
- HOA name: Oceans Grand
- HOA phone: 386-944-2600
Location
- Region: Daytona Beach Shores
Financial & listing details
- Price per square foot: $194/sqft
- Tax assessed value: $341,550
- Annual tax amount: $5,658
- Date on market: 4/25/2026
- Listing terms: Cash,Conventional,FHA,VA Loan
- Electric utility on property: Yes
- Road surface type: Paved
Estimated market value
Not available
Estimated sales range
Not available
Not available
Price history
| Date | Event | Price |
|---|---|---|
| 8/20/2026 | Price change | $345,000-4.2%$194/sqft |
Source:  DBAMLS #1225693 Report a problem DBAMLS #1225693 Report a problem | ||
| 6/11/2026 | Price change | $360,000-4%$203/sqft |
Source: DBAMLS #1225693 Report a problem | ||
| 4/25/2026 | Listed for sale | $375,000-11.7%$211/sqft |
Source: DBAMLS #1225693 Report a problem | ||
| 10/30/2025 | Listing removed | $2,250$1/sqft |
Source: Zillow Rentals Report a problem | ||
| 10/16/2025 | Price change | $2,250-2%$1/sqft |
Source: Zillow Rentals Report a problem | ||
| 10/1/2025 | Price change | $2,295-4.2%$1/sqft |
Source: Zillow Rentals Report a problem | ||
| 9/25/2025 | Price change | $2,395-4%$1/sqft |
Source: Zillow Rentals Report a problem | ||
| 9/13/2025 | Listed for rent | $2,495-3.9%$1/sqft |
Source: Zillow Rentals Report a problem | ||
| 9/1/2025 | Listing removed | $424,900$239/sqft |
Source: DBAMLS #1206919 Report a problem | ||
| 5/23/2025 | Price change | $424,900-5.6%$239/sqft |
Source: DBAMLS #1206919 Report a problem | ||
| 3/7/2025 | Price change | $449,900-6.3%$253/sqft |
Source: DBAMLS #1206919 Report a problem | ||
| 12/16/2024 | Listed for sale | $479,900-2%$270/sqft |
Source: DBAMLS #1206919 Report a problem | ||
| 9/1/2024 | Listing removed | $489,900$276/sqft |
Source: DBAMLS #1120297 Report a problem | ||
| 6/28/2024 | Listing removed | -- |
Source: Zillow Rentals Report a problem | ||
| 6/25/2024 | Listed for rent | $2,595+44.2%$1/sqft |
Source: Zillow Rentals Report a problem | ||
| 4/23/2024 | Price change | $489,900-3.9%$276/sqft |
Source: DBAMLS #1120297 Report a problem | ||
| 3/1/2024 | Listed for sale | $509,900+79.5%$287/sqft |
Source: DBAMLS #1120297 Report a problem | ||
| 12/28/2020 | Listing removed | $1,800$1/sqft |
Source: Kenneth J Modzelewski #1077569 Report a problem | ||
| 11/10/2020 | Listed for rent | $1,800+38.5%$1/sqft |
Source: Kenneth J Modzelewski #1077569 Report a problem | ||
| 1/14/2014 | Listing removed | $1,300$1/sqft |
Source: Harbour Village Realty LLC #553329 Report a problem | ||
| 1/8/2014 | Listed for rent | $1,300+4%$1/sqft |
Source: Harbour Village Realty LLC #553329 Report a problem | ||
| 1/29/2013 | Listing removed | $1,250$1/sqft |
Source: Listhub #538226 Report a problem | ||
| 12/18/2012 | Price change | $1,250-7.4%$1/sqft |
Source: Listhub #538226 Report a problem | ||
| 12/7/2012 | Price change | $1,350-10%$1/sqft |
Source: Listhub #538226 Report a problem | ||
| 12/6/2012 | Listed for rent | $1,500$1/sqft |
Source: Listhub #538226 Report a problem | ||
| 6/12/2006 | Sold | $284,000$160/sqft |
Source: Public Record Report a problem | ||
Public tax history
| Year | Property taxes | Tax assessment |
|---|---|---|
| 2025 | $5,659 -3% | $341,550 +0.4% |
| 2024 | $5,835 +7.4% | $340,244 +10% |
| 2023 | $5,433 +9.4% | $309,313 +10% |
| 2022 | $4,964 | $281,194 +10% |
| 2021 | -- | $255,631 +7.3% |
| 2020 | $4,951 | $238,169 -3.5% |
| 2019 | $4,951 +6.8% | $246,928 +25.4% |
| 2018 | $4,636 +12.6% | $196,834 +0.8% |
| 2017 | $4,118 -2.9% | $195,316 -15.2% |
| 2016 | $4,239 -17% | $230,230 +8.9% |
| 2015 | $5,106 +10.9% | $211,508 +10% |
| 2014 | $4,604 | $192,280 +13.1% |
| 2013 | -- | $170,010 +9.9% |
| 2012 | -- | $154,763 +3.7% |
| 2011 | -- | $149,240 -9% |
| 2010 | -- | $164,000 -1.1% |
| 2009 | -- | $165,900 -29.3% |
| 2007 | -- | $234,700 +809.7% |
| 2006 | -- | $25,800 |
Find assessor info on the county website
Monthly payment
Est. payment
Payment breakdown
Explore the cost of this home by adjusting the details. Changes won't be saved.Climate risks
Neighborhood: 32118
Nearby schools
GreatSchools rating
- 5/10R. J. Longstreet Elementary SchoolGrades: PK-5Distance: 0.6 mi
- 4/10Silver Sands Middle SchoolGrades: 6-8Distance: 3.3 mi
- 5/10Atlantic High SchoolGrades: PK,9-12Distance: 3.1 mi
- $520,0003 bd3 ba2.4k sqft2 Oceans West Blvd APT 506, Daytona Beach Shores, FL 32118For Sale

- $499,0003 bd3 ba2.3k sqft2 Oceans West Blvd APT 103, Daytona Beach Shores, FL 32118For Sale
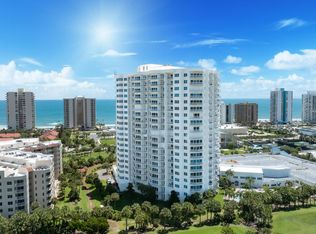
- $480,0002 bd2 ba1.7k sqft2 Oceans West Blvd APT 1405, Daytona Beach Shores, FL 32118Sold
- $370,0002 bd2 ba1.6k sqft2 Oceans West Blvd APT 1007, Daytona Beach Shores, FL 32118Sold

- $539,0002 bd2 ba1.7k sqft2 Oceans West Blvd APT 1802, Daytona Beach Shores, FL 32118For Sale
- $418,1002 bd2 ba1.7k sqft2 Oceans West Blvd APT 1602, Daytona Beach Shores, FL 32118Off Market
- $411,4002 bd2 ba2.1k sqft2 Oceans West Blvd APT 1104, Daytona Beach Shores, FL 32118Off Market
- $429,6003 bd2 ba1.6k sqft2 Oceans West Blvd APT 1509, Daytona Beach Shores, FL 32118Off Market
A local agent can set up tours, give advice and negotiate with sellers.
Similar homes
- $349,9002 bd2 ba1.3k sqft3013 Atlantic Ave #9050, Daytona Beach Shores, FL 32118For Sale

 MLS ID #1228888, Noel Cox, Landmark Properties Sales & Management. DBAMLS
 - $399,9003 bd3 ba1.7k sqft3 OCEANS WEST BOULEVARD #5B4, DAYTONA BEACH SHORES, FL 32118For Sale
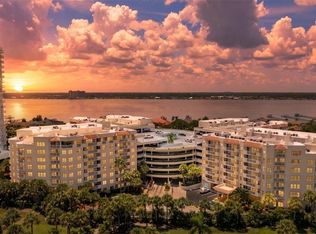
 MLS ID #V4950758, Jesus Garcia Robles, REALTY ONE GROUP EVOLVE. Stellar MLS
 - $369,9002 bd2 ba1k sqft2987 Atlantic Ave APT 1501, Daytona Beach, FL 32118For Sale
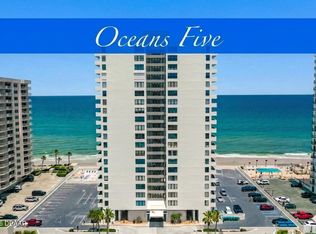 MLS ID #1226236, Lori Brigley PA, Oceans Luxury Realty Full Service LLC. DBAMLS
 - $349,0002 bd2 ba1.1k sqft2987 Atlantic Ave APT 1104, Daytona Beach, FL 32118For Sale
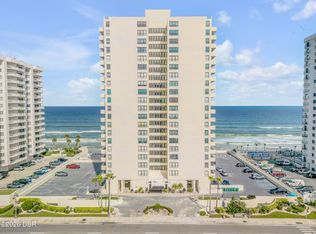 MLS ID #1228496, Paula Kegelman, Collado Real Estate. DBAMLS
 - $340,0002 bd2 ba1.1k sqft3047 S Atlantic Ave APT 705, Daytona Beach, FL 32118For SaleMLS ID #1227707, Hilary Deininger, Keller Williams Realty Florida Partners. DBAMLS
- $374,9003 bd3 ba2.1k sqft3 Oceans West Blvd APT 7C1, Daytona Beach Shores, FL 32118For SaleMLS ID #1222628, Trena DeCandia, RE/MAX Signature. DBAMLS
- $289,5002 bd2 ba1.1k sqft2987 Atlantic Ave APT 303, Daytona Beach, FL 32118For SaleMLS ID #1226556, Kevin Kling, 386RealEstate.com. DBAMLS
- $379,9003 bd3 ba2.1k sqft4 Oceans West Blvd APT 102C, Daytona Beach Shores, FL 32118For SaleMLS ID #1223732, Janet Rabe Meyer, Keller Williams Realty Florida Partners. DBAMLS
- $489,0003 bd3 ba2.4k sqft2 Oceans West Blvd APT 406, Daytona Beach Shores, FL 32118For SaleMLS ID #1229277, Lori Brigley PA, Oceans Luxury Realty Full Service LLC. DBAMLS
- $355,0002 bd2 ba1.2k sqft2947 S Atlantic Ave APT 601, Daytona Beach Shores, FL 32118For SaleMLS ID #1221252, Lori Brigley PA, Oceans Luxury Realty Full Service LLC. DBAMLS
- $369,0002 bd2 ba1k sqft3051 S Atlantic Ave APT 2106, Daytona Beach, FL 32118For SaleMLS ID #1228397, Rachel McGrath, Premier Sotheby's International Realty. DBAMLS
- $289,0002 bd2 ba1.4k sqft4 Oceans West Blvd APT 207A, Daytona Beach Shores, FL 32118For SaleMLS ID #1226919, Taner Banks, Keller Williams Realty Florida Partners. DBAMLS
- $379,0002 bd2 ba1.1k sqft3051 S Atlantic Ave APT 403, Daytona Beach, FL 32118For SaleMLS ID #1227514, Nick Pandelos, Pandelos Real Estate, LLC. DBAMLS
- $329,9002 bd2 ba1k sqft3051 S Atlantic Ave APT 1006, Daytona Beach, FL 32118For SaleMLS ID #1221850, Brad Melton, Realty Pros Assured. DBAMLS
- $265,0002 bd2 ba1.1k sqft3013 Atlantic Ave APT 402, Daytona Beach, FL 32118For SaleMLS ID #1229688, Rebecca Hoeltke PA, 386RealEstate.com. DBAMLS
- $389,0002 bd2 ba944 sqft3115 S Atlantic Ave #H050, Daytona Beach Shores, FL 32118For SaleMLS ID #1229704, Lisa DiSario PA, Oceans Luxury Realty Full Service LLC. DBAMLS
- $399,9003 bd3 ba1.4k sqft2947 S Atlantic Ave APT 1706, Daytona Beach Shores, FL 32118For SaleMLS ID #1228244, Lori Brigley PA, Oceans Luxury Realty Full Service LLC. DBAMLS
- $300,0002 bd2 ba1.4k sqft2801 S RIDGEWOOD Avenue #502, South Daytona, FL 32119For SaleMLS ID #2143873, RAMONA DAMIAN. realMLS
- $449,9002 bd2 ba1.7k sqft3003 S Atlantic Ave APT 5C5, Daytona Beach Shores, FL 32118For SaleMLS ID #1229687, Lori Brigley PA, Oceans Luxury Realty Full Service LLC. DBAMLS
- $470,0002 bd2 ba1.3k sqft2967 S Atlantic Ave APT 1204, Daytona Beach Shores, FL 32118For SaleMLS ID #1226950, Trena DeCandia, RE/MAX Signature. DBAMLS
