This premier private eight floor entry 2 bedroom condo features third room for office, den or bedroom. Relax on your expansive balcony with 426 sq. feet. Take in breath-taking views of the ocean and intercostal waters through elegant glass railings. This Stunning peaceful South facing unit features a gourmet kitchen appointed with wood cabinetry, granite counter tops, island with sink, wine storage system, and stainless appliances including a refrigerator, beverage door with small and large cubes, laundry room. A second bedroom with on suite. The stunning primary suite offers a sitting room, dual walk-in closets and twin sinks, Jacuzzi tub, and a glass enclosed walk-in shower. Condo provides secured parking garage. Unit Features gas fireplace, 9' ceilings, crown molding. high-impact hurricane glass, electric blinds. Amenities include infinity pool, hot tub, oceanfront fitness room with showers, saunas & lockers. Exquisite social room for gatherings, with grand piano, and billiards. Private security. This is a Must See!
Active
Price cut: $44.9K (7/11)
$925,000
3703 S Atlantic Ave Unit 803, Daytona Beach Shores, FL 32118
2beds
2,136sqft
Condominium, Residential
Built in 2006
-- sqft lot
$-- Zestimate®
$433/sqft
$1,420/mo HOA
What's special
Gas fireplaceHot tubIsland with sinkGranite counter topsElectric blindsSitting roomElegant glass railings
- 109 days
- 103
- 2
Zillow last checked:
Listing updated:
Listed by:
Steven Schrunk 612-364-6982,
Diamond Sea Side Realty
Source: DBAMLS,MLS#: 1226415
Facts & features
Interior
Bedrooms & bathrooms
- Bedrooms: 2
- Bathrooms: 3
- Full bathrooms: 2
- 1/2 bathrooms: 1
Primary bedroom
- Level: Main
- Area: 255 Square Feet
- Dimensions: 15.00 x 17.00
Bedroom 1
- Description: n/a
- Level: Main
- Area: 209.6 Square Feet
- Dimensions: 13.10 x 16.00
Primary bathroom
- Level: Main
- Area: 144 Square Feet
- Dimensions: 8.00 x 18.00
Bathroom 1
- Description: Bedroom 1 on-suite
- Level: Main
- Area: 57.82 Square Feet
- Dimensions: 9.80 x 5.90
Bathroom 2
- Description: Hallway 1/2 bath
- Level: Main
- Area: 42 Square Feet
- Dimensions: 6.00 x 7.00
Bonus room
- Level: Main
- Area: 143 Square Feet
- Dimensions: 13.00 x 11.00
Dining room
- Level: Main
- Area: 216 Square Feet
- Dimensions: 18.00 x 12.00
Kitchen
- Description: n/a
- Level: Main
- Area: 132 Square Feet
- Dimensions: 11.00 x 12.00
Laundry
- Level: Main
- Area: 51.33 Square Feet
- Dimensions: 8.70 x 5.90
Living room
- Level: Main
- Area: 221 Square Feet
- Dimensions: 13.00 x 17.00
Heating
- Central, Heat Pump
Cooling
- Central Air
Appliances
- Included: Wine Cooler, Washer, Refrigerator, Plumbed For Ice Maker, Microwave, Ice Maker, Freezer, ENERGY STAR Qualified Refrigerator, ENERGY STAR Qualified Freezer, Electric Water Heater, Electric Range, Electric Oven, Electric Cooktop, Dryer, Disposal, Dishwasher, Convection Oven
Interior area
- Total structure area: 2,136
- Total interior livable area: 2,136 sqft
Property
Parking
- Total spaces: 1
- Parking features: Additional Parking, Garage, Garage Door Opener, Parking Lot, Secured
- Garage spaces: 1
Features
- Levels: Three Or More
- Stories: 11
- On waterfront: Yes
- Waterfront features: Ocean Access, Ocean Front, Seawall
Details
- Parcel number: 630242000803
Construction
Type & style
- Home type: Condo
- Property subtype: Condominium, Residential
Materials
- Foundation: Concrete Perimeter, Pillar/Post/Pier, Slab
Condition
- Updated/Remodeled
- New construction: No
- Year built: 2006
Utilities & green energy
- Water: Public
- Utilities for property: Cable Connected, Electricity Connected, Sewer Connected, Water Connected
Community & HOA
Community
- Subdivision: Ocean Villas Condo
HOA
- Has HOA: Yes
- HOA fee: $1,420 monthly
Location
- Region: Daytona Beach Shores
Financial & listing details
- Price per square foot: $433/sqft
- Tax assessed value: $708,638
- Annual tax amount: $6,509
- Date on market: 5/14/2026
- Listing terms: Cash,Conventional,FHA,VA Loan
- Electric utility on property: Yes
Estimated market value
Not available
Estimated sales range
Not available
Not available
Price history
| Date | Event | Price |
|---|---|---|
| 7/11/2026 | Price change | $925,000-4.6%$433/sqft |
Source:  DBAMLS #1226415 Report a problem DBAMLS #1226415 Report a problem | ||
| 6/6/2026 | Price change | $969,900-2.6%$454/sqft |
Source: DBAMLS #1226415 Report a problem | ||
| 5/14/2026 | Listed for sale | $995,900+116.5%$466/sqft |
Source: DBAMLS #1226415 Report a problem | ||
| 9/18/2012 | Sold | $460,000-8%$215/sqft |
Source: DBAMLS #530963 Report a problem | ||
| 9/17/2012 | Pending sale | $499,900$234/sqft |
Source: Listhub #530963 Report a problem | ||
| 4/22/2012 | Price change | $499,900-9.1%$234/sqft |
Source: Owner Report a problem | ||
| 2/22/2012 | Price change | $549,900-8.3%$257/sqft |
Source: My Castle Realty #23615405 Report a problem | ||
| 2/21/2012 | Price change | $599,900+9.1%$281/sqft |
Source: Owner Report a problem | ||
| 7/30/2011 | Listed for sale | $549,900-8.2%$257/sqft |
Source: Listhub #521577 Report a problem | ||
| 4/7/2011 | Listing removed | $599,000$280/sqft |
Source: Listhub #516537 Report a problem | ||
| 3/24/2011 | Listed for sale | $599,000+13.6%$280/sqft |
Source: Listhub #516537 Report a problem | ||
| 9/17/2008 | Sold | $527,500-3.2%$247/sqft |
Source: Public Record Report a problem | ||
| 12/27/2006 | Sold | $545,000$255/sqft |
Source: Public Record Report a problem | ||
Public tax history
| Year | Property taxes | Tax assessment |
|---|---|---|
| 2025 | $6,510 +2.7% | $435,442 +2.9% |
| 2024 | $6,340 +1.6% | $423,171 +3% |
| 2023 | $6,237 +1.7% | $410,846 +3% |
| 2022 | $6,130 | $398,880 +3% |
| 2021 | -- | $387,262 +1.4% |
| 2020 | $6,904 | $381,915 +2.3% |
| 2019 | $6,904 +1.5% | $373,328 +1.9% |
| 2018 | $6,800 +0.4% | $366,367 +2.1% |
| 2017 | $6,776 -1.3% | $358,832 +2.1% |
| 2016 | $6,866 -1% | $351,452 +0.7% |
| 2015 | $6,938 -6.4% | $349,009 +0.8% |
| 2014 | $7,415 | $346,239 +1.5% |
| 2013 | -- | $341,122 +16.7% |
| 2012 | -- | $292,391 +14.3% |
| 2011 | -- | $255,918 -16.1% |
| 2010 | -- | $304,980 -3.5% |
| 2009 | -- | $316,030 -28.5% |
| 2007 | -- | $442,000 +875% |
| 2006 | -- | $45,333 |
Find assessor info on the county website
Monthly payment
Est. payment
Payment breakdown
Explore the cost of this home by adjusting the details. Changes won't be saved.Climate risks
Neighborhood: 32118
- $925,0002 bd3 ba2.1k sqft3703 S Atlantic Ave UNIT 704, Daytona Beach, FL 32118For Sale

- $699,9003 bd3 ba2.1k sqft3703 S Atlantic Ave UNIT 505, Daytona Beach, FL 32118For Sale

- $1,695,0003 bd3 ba2.4k sqft3703 S Atlantic Ave UNIT 507, Daytona Beach, FL 32118Sold

- $1,350,0003 bd3 ba2.1k sqft3703 S Atlantic Ave UNIT 905, Daytona Beach, FL 32118Sold
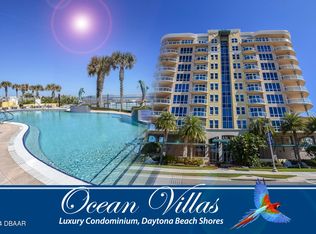
Similar homes
- $749,9002 bd3 ba2.1k sqft3703 S Atlantic Ave Unit 1004, Daytona Beach, FL 32118For Sale

 MLS ID #1229306, Lori Brigley PA, Oceans Luxury Realty Full Service LLC. DBAMLS
 - $850,0003 bd3 ba2.4k sqft3245 S Atlantic Ave APT 1002, Daytona Beach Shores, FL 32118For Sale
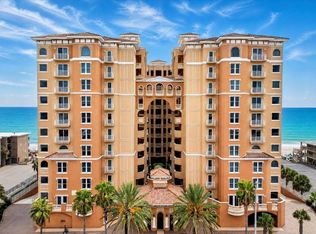 MLS ID #1227690, Sandra Cook, Realty Pros Assured. DBAMLS
 - $949,9003 bd2 ba1.8k sqft2937 S Atlantic Ave APT 2103, Daytona Beach Shores, FL 32118For Sale
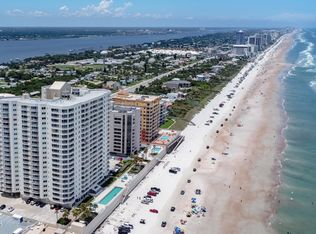 MLS ID #1227166, Jordan Blouin, Realty Pros Assured. DBAMLS
 - $846,9004 bd3 ba1.8k sqft3721 S Atlantic Ave Unit 202, Daytona Beach, FL 32118For Sale
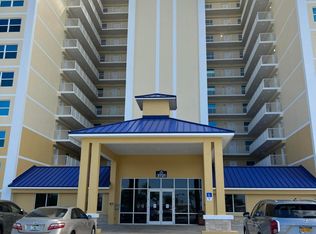 MLS ID #1224775, Barbara Hubbell, Access Premier Properties. DBAMLS
 - $779,0002 bd2 ba1.3k sqft3855 S ATLANTIC AVENUE #702, DAYTONA BEACH, FL 32118For Sale
 MLS ID #O6420062, Daniel Robinson, HOUWZER INC. Stellar MLS
 - $725,0003 bd2 ba2k sqft3797 S Atlantic Ave Unit 302, Daytona Beach Shores, FL 32118For SaleMLS ID #1229979, Bryce Fremont, Marlin Realty Group. DBAMLS
- $949,0003 bd3 ba2.4k sqft2515 S Atlantic Ave Unit 506, Daytona Beach Shores, FL 32118For SaleMLS ID #1229077, Bradley Smith, Oceans Luxury Realty Full Service LLC. DBAMLS
- $685,0002 bd3 ba2.1k sqft3703 S Atlantic Ave Unit 504, Daytona Beach, FL 32118For SaleMLS ID #1222672, Donna Fremont, EXP Realty LLC. DBAMLS
- $765,0003 bd3 ba2.2k sqft2403 Atlantic Ave #604, Daytona Beach, FL 32118For SaleMLS ID #1222014, Barbara Davis, Watson Realty Corp.. DBAMLS
- $650,0003 bd2 ba1.8k sqft3737 S Atlantic Ave Unit 401, Daytona Beach Shores, FL 32118For SaleMLS ID #1228423, Bev McNair, Adams, Cameron & Co., Realtors. DBAMLS
- $480,0003 bd2 ba1.8k sqft3737 S Atlantic Ave Unit 301, Daytona Beach Shores, FL 32118For SaleMLS ID #1229707, Scott Fader, Joseph Walter Realty LLC. DBAMLS
- $697,5003 bd2 ba2k sqft3797 S Atlantic Ave #702, Daytona Beach Shores, FL 32118For SaleMLS ID #1226566, Rick Russell, Weichert Realtors, Hallmark Properties. DBAMLS
- $520,0003 bd3 ba2.4k sqft2 Oceans West Blvd APT 506, Daytona Beach Shores, FL 32118For SaleMLS ID #1227599, Kathleen Wilson, 386RealEstate.com. DBAMLS
- $499,9002 bd2 ba1.3k sqft3425 S Atlantic Ave APT 1102, Daytona Beach Shores, FL 32118For SaleMLS ID #1222601, Donna Kearfott, Adams, Cameron & Co., Realtors. DBAMLS
- $697,5003 bd2 ba1.4k sqft3721 S Atlantic Ave Unit 304, Daytona Beach, FL 32118For SaleMLS ID #1225935, James Stevenson, Charles Rutenberg Realty Orlando LLC. DBAMLS
- $649,9003 bd3 ba1.9k sqft2403 S Atlantic Ave APT 1210, Daytona Beach Shores, FL 32118For SaleMLS ID #1225080, Jack Pollard, Coastal Partners Real Estate. DBAMLS
- $775,0003 bd3 ba2.3k sqft2901 S Atlantic Ave APT 402, Daytona Beach Shores, FL 32118For SaleMLS ID #1219050, James Jestes, EXP Realty LLC. DBAMLS
- $645,0003 bd3 ba2k sqft3315 S Atlantic Ave APT 1008, Daytona Beach Shores, FL 32118For SaleMLS ID #1226618, Amber Morgan, Real Broker, LLC. DBAMLS
- $749,5003 bd3 ba2.2k sqft2403 S Atlantic Ave APT 302, Daytona Beach, FL 32118For SaleMLS ID #1225085, Jack Pollard, Coastal Partners Real Estate. DBAMLS
