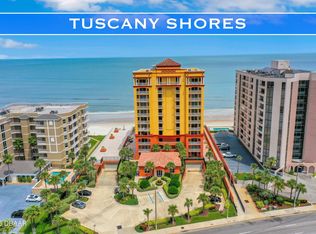
Experience oceanfront living at its finest in this luxurious 3 bedroom 3 bathroom condo at Tuscany Shores in Daytona Beach Shores.
Wake up every day to breathtaking unobstructed views of the Atlantic Ocean. It feels like living on a cruise ship without ever leaving home. The open concept layout is perfect for both relaxing and entertaining with a spacious living and dining area that flows seamlessly into the kitchen.
The chef's kitchen offers an enjoyable cooking experience while overlooking the ocean and the master suite is a true retreat with direct ocean views a spa like bathroom featuring a soaking tub separate walk in shower and dual vanities. Two additional bedrooms and baths provide plenty of comfort and privacy for family or guests.
Convenience abounds with a large pantry full laundry room and generous storage space. Step outside to your expansive private balcony and enjoy panoramic views that stretch endlessly along the coastline.
Residents of Tuscany Shores also
Active
Price cut: $10K (8/9)
$775,000
2901 S Atlantic Ave APT 402, Daytona Beach Shores, FL 32118
3beds
2,330sqft
Condominium, Residential
Built in 2005
-- sqft lot
$-- Zestimate®
$333/sqft
$1,224/mo HOA
What's special
- 310 days |
- 148 |
- 1 |
Zillow last checked:
Listing updated:
Listed by:
James Jestes 386-315-4744,
EXP Realty LLC
Source: DBAMLS,MLS#: 1219050
Facts & features
Interior
Bedrooms & bathrooms
- Bedrooms: 3
- Bathrooms: 3
- Full bathrooms: 3
Bedroom 1
- Level: Main
- Area: 304 Square Feet
- Dimensions: 16.00 x 19.00
Bedroom 2
- Level: Main
- Area: 154 Square Feet
- Dimensions: 11.00 x 14.00
Bathroom 3
- Level: Main
- Area: 182 Square Feet
- Dimensions: 13.00 x 14.00
Dining room
- Level: Main
- Area: 153 Square Feet
- Dimensions: 9.00 x 17.00
Kitchen
- Level: Main
- Area: 210 Square Feet
- Dimensions: 15.00 x 14.00
Living room
- Level: Main
- Area: 308 Square Feet
- Dimensions: 14.00 x 22.00
Other
- Description: Balcony
- Level: Main
- Area: 374 Square Feet
- Dimensions: 11.00 x 34.00
Utility room
- Description: Laundry
- Level: Main
- Area: 36 Square Feet
- Dimensions: 6.00 x 6.00
Heating
- Central
Cooling
- Central Air, Electric
Appliances
- Included: Washer, Refrigerator, Microwave, Electric Water Heater, Electric Range, Dryer, Dishwasher
- Laundry: In Unit
Features
- Breakfast Bar, Eat-in Kitchen, Entrance Foyer, Primary Bathroom -Tub with Separate Shower, Primary Downstairs, Split Bedrooms, Walk-In Closet(s)
- Flooring: Tile
Interior area
- Total interior livable area: 2,330 sqft
Property
Parking
- Total spaces: 2
- Parking features: Assigned, Underground
- Garage spaces: 2
Features
- Levels: One
- Stories: 1
- Patio & porch: Patio
- Exterior features: Balcony
- Has view: Yes
- View description: Beach, Pool
- Has water view: Yes
- Water view: Beach
- Waterfront features: Ocean Front, Seawall
Lot
- Features: Sprinklers In Front, Sprinklers In Rear
Details
- Parcel number: 532722000402
Construction
Type & style
- Home type: Condo
- Architectural style: Traditional
- Property subtype: Condominium, Residential
Materials
- Concrete, Stucco
Condition
- New construction: No
- Year built: 2005
Utilities & green energy
- Sewer: Public Sewer
- Water: Public
- Utilities for property: Cable Connected, Electricity Connected, Sewer Connected, Water Connected
Community & HOA
Community
- Security: Secured Elevator, Security Gate, Smoke Detector(s)
- Subdivision: Tuscany Shores Condominium
HOA
- Has HOA: Yes
- Amenities included: Cable TV, Clubhouse, Elevator(s), Fitness Center, Pool, Spa/Hot Tub, Storage
- Services included: Cable TV, Insurance, Maintenance Grounds, Pest Control, Sewer, Trash, Water
- HOA fee: $1,224 monthly
Location
- Region: Daytona Beach Shores
Financial & listing details
- Price per square foot: $333/sqft
- Tax assessed value: $522,549
- Annual tax amount: $10,287
- Date on market: 10/20/2025
- Listing terms: Cash
- Electric utility on property: Yes
- Road surface type: Asphalt
Estimated market value
Not available
Estimated sales range
Not available
$4,582/mo
Price history
| Date | Event | Price |
|---|---|---|
| 8/9/2026 | Price change | $3,500-6.7%$2/sqft |
Source: eXp Realty #1220864 Report a problem | ||
| 8/9/2026 | Price change | $775,000-1.3%$333/sqft |
Source:  DBAMLS #1219050 Report a problem DBAMLS #1219050 Report a problem | ||
| 6/8/2026 | Listed for rent | $3,750$2/sqft |
Source: eXp Realty #1220864 Report a problem | ||
| 6/8/2026 | Listing removed | $3,750$2/sqft |
Source: DBAMLS #1220864 Report a problem | ||
| 5/15/2026 | Price change | $3,750-6.3%$2/sqft |
Source: DBAMLS #1220864 Report a problem | ||
| 5/15/2026 | Price change | $785,000-1.3%$337/sqft |
Source: DBAMLS #1219050 Report a problem | ||
| 2/2/2026 | Listed for rent | $4,000$2/sqft |
Source: eXp Realty #1220864 Report a problem | ||
| 2/2/2026 | Listing removed | $4,000$2/sqft |
Source: DBAMLS #1220864 Report a problem | ||
| 12/14/2025 | Listed for rent | $4,000$2/sqft |
Source: DBAMLS #1220864 Report a problem | ||
| 10/20/2025 | Price change | $795,000-10.2%$341/sqft |
Source: DBAMLS #1219050 Report a problem | ||
| 2/2/2024 | Listing removed | -- |
Source: DBAMLS #1114381 Report a problem | ||
| 11/5/2023 | Price change | $4,000-4.8%$2/sqft |
Source: DBAMLS #1114381 Report a problem | ||
| 10/11/2023 | Price change | $4,200-6.7%$2/sqft |
Source: DBAMLS #1114381 Report a problem | ||
| 9/27/2023 | Listed for rent | $4,500$2/sqft |
Source: DBAMLS #1114381 Report a problem | ||
| 9/12/2023 | Listed for sale | $885,000+108.2%$380/sqft |
Source: DBAMLS #1113752 Report a problem | ||
| 3/10/2023 | Listing removed | -- |
Source: DBAMLS #1104467 Report a problem | ||
| 2/27/2023 | Price change | $4,500-8.2%$2/sqft |
Source: DBAMLS #1104467 Report a problem | ||
| 2/7/2023 | Price change | $4,900-2%$2/sqft |
Source: DBAMLS #1104467 Report a problem | ||
| 1/31/2023 | Price change | $5,000-5.7%$2/sqft |
Source: DBAMLS #1104467 Report a problem | ||
| 12/28/2022 | Price change | $5,300+8.2%$2/sqft |
Source: Zillow Rentals Report a problem | ||
| 12/18/2022 | Listed for rent | $4,900-2%$2/sqft |
Source: Zillow Rentals Report a problem | ||
| 2/21/2022 | Listing removed | -- |
Source: Zillow Rental Network_1 Report a problem | ||
| 2/16/2022 | Listed for rent | $5,000$2/sqft |
Source: Zillow Rental Network_1 Report a problem | ||
| 2/12/2015 | Sold | $425,000-19.7%$182/sqft |
Source: Public Record Report a problem | ||
| 3/6/2010 | Listed for sale | $529,000-9.6%$227/sqft |
Source: Prudential Real Estate #502023 Report a problem | ||
| 1/24/2006 | Sold | $585,000$251/sqft |
Source: Public Record Report a problem | ||
Public tax history
| Year | Property taxes | Tax assessment |
|---|---|---|
| 2025 | $8,658 -15.8% | $522,549 -15.5% |
| 2024 | $10,287 +3.1% | $618,412 +9.3% |
| 2023 | $9,975 +5.1% | $566,001 +10% |
| 2022 | $9,492 | $514,546 +10% |
| 2021 | -- | $467,769 -9.1% |
| 2020 | $10,470 | $514,373 +7.8% |
| 2019 | $10,470 +6.8% | $477,274 +10.1% |
| 2018 | $9,807 +8.1% | $433,556 +3.8% |
| 2017 | $9,070 +0% | $417,768 +3.2% |
| 2016 | $9,068 -0.2% | $404,814 +6.2% |
| 2015 | $9,087 +10.9% | $381,206 +13.6% |
| 2014 | $8,193 | $335,625 +5.6% |
| 2013 | -- | $317,860 -0.9% |
| 2012 | -- | $320,865 -4.1% |
| 2011 | -- | $334,700 -9.4% |
| 2010 | -- | $369,277 -8.6% |
| 2009 | -- | $404,184 -16.7% |
| 2007 | -- | $485,000 -2.7% |
| 2006 | -- | $498,600 |
Find assessor info on the county website
Monthly payment
Est. payment
Payment breakdown
Explore the cost of this home by adjusting the details. Changes won't be saved.Climate risks
Neighborhood: 32118
Nearby schools
GreatSchools rating
- 5/10R. J. Longstreet Elementary SchoolGrades: PK-5Distance: 0.4 mi
- 4/10Silver Sands Middle SchoolGrades: 6-8Distance: 3.6 mi
- 5/10Atlantic High SchoolGrades: PK,9-12Distance: 3.3 mi
- $915,0003 bd3 ba2.4k sqft2901 S Atlantic Ave APT 601, Daytona Beach Shores, FL 32118Sold
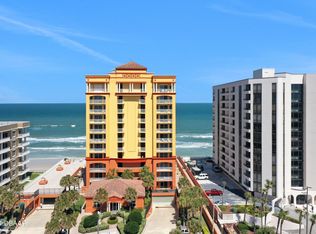
- $800,0003 bd3 ba2.3k sqft2901 Atlantic Ave #PENTHOUSE 1002, Daytona Beach, FL 32118Sold

- $885,0003 bd3 ba2.4k sqft2901 Atlantic Ave #PENTHOUSE 201, Daytona Beach, FL 32118Sold
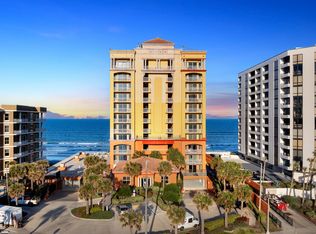
- $775,0003 bd3 ba2.4k sqft2901 Atlantic Ave #501, Daytona Beach, FL 32118Sold

- $789,0003 bd3 ba2.3k sqft2901 Atlantic Ave #702, Daytona Beach Shores, FL 32118Sold
- $703,6003 bd3 ba2.4k sqft2901 S Atlantic Ave APT 301, Daytona Beach Shores, FL 32118Off Market
- $641,4003 bd3 ba2.3k sqft2901 S Atlantic Ave APT 302, Daytona Beach Shores, FL 32118Off Market
- $753,4003 bd3 ba2.6k sqft2901 S Atlantic Ave APT 502, Daytona Beach Shores, FL 32118Off Market
A local agent can set up tours, give advice and negotiate with sellers.
Similar homes
- $699,0003 bd2 ba1.8k sqft2937 S Atlantic Ave APT 1907, Daytona Beach Shores, FL 32118For Sale
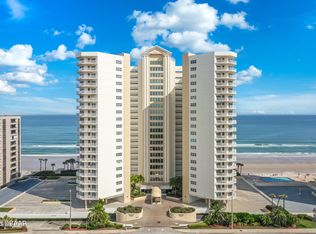
 MLS ID #1227870, Sandra Cook, Realty Pros Assured. DBAMLS
 - $765,0003 bd3 ba2.2k sqft2403 Atlantic Ave #604, Daytona Beach, FL 32118For Sale
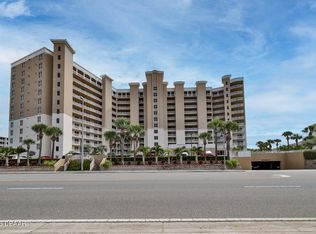 MLS ID #1222014, Barbara Davis, Watson Realty Corp.. DBAMLS
 - $729,5003 bd3 ba2.2k sqft2403 S Atlantic Ave APT 1002, Daytona Beach Shores, FL 32118For Sale
 MLS ID #1221185, Jack Pollard, Coastal Partners Real Estate. DBAMLS
 - $695,0003 bd3 ba2.4k sqft2901 S Atlantic Ave APT 603, Daytona Beach Shores, FL 32118For Sale
 MLS ID #1228149, Lori Brigley PA, Oceans Luxury Realty Full Service LLC. DBAMLS
 - $949,9003 bd2 ba1.8k sqft2937 S Atlantic Ave APT 2103, Daytona Beach Shores, FL 32118For SaleMLS ID #1227166, Jordan Blouin, Realty Pros Assured. DBAMLS
- $520,0003 bd3 ba2.4k sqft2 Oceans West Blvd APT 506, Daytona Beach Shores, FL 32118For SaleMLS ID #1227599, Kathleen Wilson, 386RealEstate.com. DBAMLS
- $399,9003 bd3 ba1.7k sqft3 OCEANS WEST BOULEVARD #5B4, DAYTONA BEACH SHORES, FL 32118For Sale
 MLS ID #V4950758, Jesus Garcia Robles, REALTY ONE GROUP EVOLVE. Stellar MLS
 - $649,9003 bd3 ba1.9k sqft2403 S Atlantic Ave APT 1210, Daytona Beach Shores, FL 32118For SaleMLS ID #1225080, Jack Pollard, Coastal Partners Real Estate. DBAMLS
- $659,0003 bd3 ba2k sqft3315 S Atlantic Ave APT 408, Daytona Beach Shores, FL 32118For SaleMLS ID #1229496, Sandra Cook, Realty Pros Assured. DBAMLS
- $599,9993 bd3 ba2k sqft3315 S Atlantic Ave APT 205, Daytona Beach Shores, FL 32118For SaleMLS ID #1230068, Mariann Edwards, 386RealEstate.com. DBAMLS
- $749,5003 bd3 ba2.2k sqft2403 S Atlantic Ave APT 302, Daytona Beach, FL 32118For SaleMLS ID #1225085, Jack Pollard, Coastal Partners Real Estate. DBAMLS
- $659,0003 bd3 ba2.1k sqft2055 S Atlantic Ave APT 1006, Daytona Beach Shores, FL 32118For SaleMLS ID #1229082, Lori Brigley PA, Oceans Luxury Realty Full Service LLC. DBAMLS
- $744,9003 bd3 ba2.2k sqft2403 S Atlantic Ave APT 605, Daytona Beach Shores, FL 32118For SaleMLS ID #1213976, Jack Pollard, Coastal Partners Real Estate. DBAMLS
- $779,0002 bd2 ba1.3k sqft3855 S ATLANTIC AVENUE #702, DAYTONA BEACH, FL 32118For SaleMLS ID #O6420062, Daniel Robinson, HOUWZER INC. Stellar MLS
- $725,0003 bd3 ba2.2k sqft3315 S Atlantic Ave APT 806, Daytona Beach Shores, FL 32118For SaleMLS ID #255053, Robert Steiner, LPT Realty. St Augustine St Johns County BOR
- $699,0003 bd3 ba1.8k sqft3855 S Atlantic Ave APT 1004, Daytona Beach Shores, FL 32118For SaleMLS ID #1205573, Beth Beaudet, Ponce Inlet Realty, Inc. DBAMLS
- $709,9003 bd3 ba2k sqft3315 S Atlantic Ave APT 1005, Daytona Beach Shores, FL 32118For SaleMLS ID #1226660, Diane Caron, Team Caron Realty Inc. DBAMLS
- $700,0003 bd3 ba2.2k sqft2403 S Atlantic Ave APT 1205, Daytona Beach Shores, FL 32118For SaleMLS ID #1225628, Tiffany Garten, LoKation. DBAMLS
- $439,0002 bd2 ba1.9k sqft3003 S ATLANTIC AVENUE #21B4, DAYTONA BEACH SHORES, FL 32118For SaleMLS ID #O6429665, Lucy Zhang, FLORIDA REALTY INVESTMENTS. Stellar MLS
- $645,0003 bd3 ba2k sqft3315 S Atlantic Ave APT 1008, Daytona Beach Shores, FL 32118For SaleMLS ID #1226618, Amber Morgan, Real Broker, LLC. DBAMLS
