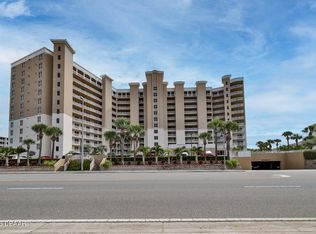
THE CONDO YOU HAVE BEEN WAITING FOR! View spectacular sunrises over the Atlantic Ocean as waves gently wash the shoreline. The St. Maarten, one of the Shores finest oceanfront condominiums!! Luxury throughout. 9 ceilings, crown moldings, designer tile, and granite kitchen! A gorgeous foyer leads to the heart of the condo with a direct oceanfront view. Master suite offers spectacular, direct-ocean views, large walk-in closet, private access to the oceanfront balcony, and a luxurious bath fitted with dual vanity, garden tub, walk-in shower with glass enclosure. Best amenities on the beach; clubhouse, billiards room, fitness center, saunas, indoor pool, two outdoor pools, plus indoor and outdoor spas.
Active
$744,900
2403 S Atlantic Ave APT 605, Daytona Beach Shores, FL 32118
3beds
2,250sqft
:
Get pre-qualified$5,943/mo
Condominium, Residential
Built in 2006
-- sqft lot
$700,000 Zestimate®
$331/sqft
$859/mo HOA
What's special
Granite kitchenDirect oceanfront viewLuxurious bathDesigner tileGarden tubGorgeous foyerCrown moldings
- 429 days |
- 39 |
- 0 |
Zillow last checked:
Listing updated:
Listed by:
Jack Pollard 386-236-0474,
Coastal Partners Real Estate,
Christopher Pollard 386-236-0474
Source: DBAMLS,MLS#: 1213976
Facts & features
Interior
Bedrooms & bathrooms
- Bedrooms: 3
- Bathrooms: 3
- Full bathrooms: 3
Bedroom 1
- Level: Main
- Area: 280 Square Feet
- Dimensions: 14.00 x 20.00
Bedroom 2
- Level: Main
- Area: 168 Square Feet
- Dimensions: 12.00 x 14.00
Bedroom 3
- Level: Main
- Area: 156 Square Feet
- Dimensions: 12.00 x 13.00
Kitchen
- Level: Main
- Area: 126 Square Feet
- Dimensions: 9.00 x 14.00
Living room
- Level: Main
- Area: 273 Square Feet
- Dimensions: 13.00 x 21.00
Other
- Description: Porch / Balcony
- Level: Main
- Area: 126 Square Feet
- Dimensions: 6.00 x 21.00
Utility room
- Level: Main
- Area: 63 Square Feet
- Dimensions: 7.00 x 9.00
Heating
- Central, Electric
Cooling
- Central Air, Electric
Appliances
- Included: Washer, Refrigerator, Microwave, Ice Maker, Electric Water Heater, Electric Range, Dryer, Disposal, Dishwasher
- Laundry: In Unit
Features
- Breakfast Bar, Ceiling Fan(s), Elevator, Walk-In Closet(s)
- Flooring: Carpet, Tile, Vinyl
Interior area
- Total interior livable area: 2,250 sqft
Property
Parking
- Total spaces: 1
- Parking features: Assigned, Community Structure, Covered, Garage, Garage Door Opener, Secured, Underground
- Garage spaces: 1
Features
- Levels: One
- Stories: 12
- Exterior features: Balcony, Outdoor Shower
- Pool features: Fenced, Heated, Indoor
- Spa features: Community, Heated, In Ground
- Fencing: Full
- Has view: Yes
- View description: Beach, Intracoastal
- Has water view: Yes
- Water view: Beach,Intracoastal
- Waterfront features: Intracoastal, Ocean Access, Ocean Front, Seawall
Details
- Parcel number: 532251000605
Construction
Type & style
- Home type: Condo
- Architectural style: Contemporary
- Property subtype: Condominium, Residential
Materials
- Concrete, Stucco
- Foundation: Block
- Roof: Tile,Other
Condition
- New construction: No
- Year built: 2006
Utilities & green energy
- Sewer: Public Sewer
- Water: Public
- Utilities for property: Cable Connected, Electricity Connected, Sewer Connected, Water Connected
Community & HOA
Community
- Security: Entry Phone/Intercom, Fire Sprinkler System, Secured Elevator, Secured Lobby
- Subdivision: St Maarten
HOA
- Has HOA: Yes
- Amenities included: Beach Access, Cable TV, Car Wash Area, Clubhouse, Elevator(s), Fitness Center, Gated, Maintenance Grounds, Management, Pool, Sauna, Security, Spa/Hot Tub, Storage, Trash, Water, Management - On Site
- Services included: Cable TV, Insurance, Internet, Maintenance Grounds, Maintenance Structure, Pest Control, Security, Sewer, Trash, Water
- HOA fee: $859 monthly
Location
- Region: Daytona Beach Shores
Financial & listing details
- Price per square foot: $331/sqft
- Tax assessed value: $579,600
- Annual tax amount: $8,258
- Date on market: 5/30/2025
- Listing terms: Cash,Conventional
- Electric utility on property: Yes
- Road surface type: Asphalt
Estimated market value
$700,000
$665,000 - $735,000
$3,512/mo
Price history
| Date | Event | Price |
|---|---|---|
| 12/30/2025 | Price change | $744,900-1.3%$331/sqft |
Source:  DBAMLS #1213976 Report a problem DBAMLS #1213976 Report a problem | ||
| 5/30/2025 | Listed for sale | $754,900+60.6%$336/sqft |
Source: DBAMLS #1213976 Report a problem | ||
| 5/29/2015 | Sold | $470,000+9.3%$209/sqft |
Source: DBAMLS #1000529 Report a problem | ||
| 2/28/2013 | Sold | $430,000+19.4%$191/sqft |
Source: DBAMLS #535086 Report a problem | ||
| 12/22/2010 | Sold | $360,000-20%$160/sqft |
Source: Public Record Report a problem | ||
| 4/17/2006 | Sold | $450,000$200/sqft |
Source: Public Record Report a problem | ||
Public tax history
| Year | Property taxes | Tax assessment |
|---|---|---|
| 2025 | $8,702 +5.4% | $549,760 +21% |
| 2024 | $8,259 +18.2% | $454,348 +10% |
| 2023 | $6,985 -21% | $413,044 -17% |
| 2022 | $8,842 | $497,805 +10% |
| 2021 | -- | $452,550 -0.5% |
| 2020 | $9,255 | $454,650 +7.6% |
| 2019 | $9,255 +6.5% | $422,520 +7.9% |
| 2018 | $8,687 +6% | $391,535 |
| 2017 | $8,191 -3.6% | $391,535 -2% |
| 2016 | $8,498 -5.2% | $399,525 -2.1% |
| 2015 | $8,968 0% | $407,925 +11% |
| 2014 | $8,971 | $367,500 +9.6% |
| 2013 | -- | $335,373 |
| 2012 | -- | $335,373 +17.5% |
| 2011 | -- | $285,500 -8.5% |
| 2010 | -- | $311,917 -1.6% |
| 2009 | -- | $316,855 -23% |
| 2007 | -- | $411,500 +814.4% |
| 2006 | -- | $45,000 +60.3% |
| 2005 | -- | $28,076 +38.6% |
| 2004 | -- | $20,264 |
Find assessor info on the county website
Monthly payment
Est. payment
Payment breakdown
Explore the cost of this home by adjusting the details. Changes won't be saved.Climate risks
Neighborhood: 32118
Nearby schools
GreatSchools rating
- 5/10R. J. Longstreet Elementary SchoolGrades: PK-5Distance: 1 mi
- 4/10Campbell Middle SchoolGrades: 6-8Distance: 2.5 mi
- 4/10Mainland High SchoolGrades: 9-12Distance: 3.8 mi
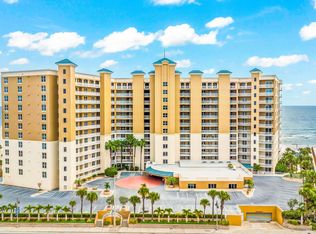
- $550,0003 bd3 ba1.9k sqft2403 S Atlantic Ave APT 509, Daytona Beach Shores, FL 32118Sold
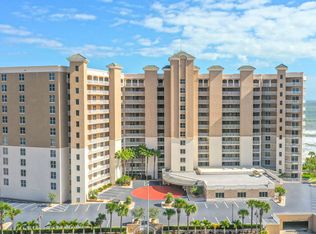
- $725,0003 bd3 ba2.3k sqft2403 S Atlantic Ave #806, Daytona Beach, FL 32118Sold
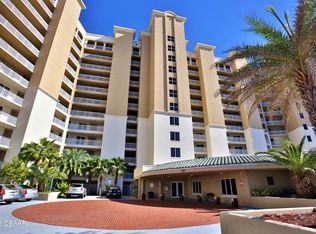
- $790,0003 bd3 ba2.2k sqft2403 S Atlantic Ave APT 803, Daytona Beach Shores, FL 32118Sold
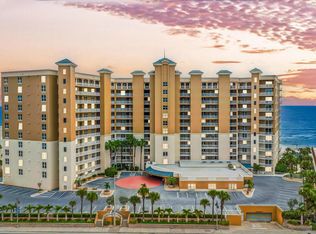
- $549,5003 bd3 ba1.9k sqft2403 S Atlantic Ave APT 309, Daytona Beach Shores, FL 32118For Sale
- $735,0003 bd3 ba2.2k sqft2403 S Atlantic Ave APT 404, Daytona Beach, FL 32118Sold
- $700,0003 bd3 ba2.2k sqft2403 S Atlantic Ave APT 405, Daytona Beach, FL 32118Sold
- $699,0003 bd3 ba2.2k sqft2403 S Atlantic Ave #604, Daytona Beach Shores, FL 32118Sold
- $565,0003 bd3 ba1.9k sqft2403 S Atlantic Ave APT 910, Daytona Beach, FL 32118For Sale
A local agent can set up tours, give advice and negotiate with sellers.
A local lender can help you make sure your offer is ready when you are.
Similar homes
- $765,0003 bd3 ba2.2k sqft2403 Atlantic Ave #604, Daytona Beach, FL 32118For Sale
 MLS ID #1222014, Barbara Davis, Watson Realty Corp.. DBAMLS
 - $729,5003 bd3 ba2.2k sqft2403 S Atlantic Ave APT 1002, Daytona Beach Shores, FL 32118For Sale
 MLS ID #1221185, Jack Pollard, Coastal Partners Real Estate. DBAMLS
 - $659,0003 bd3 ba2.1k sqft2055 S Atlantic Ave APT 1006, Daytona Beach Shores, FL 32118For Sale
 MLS ID #1229082, Lori Brigley PA, Oceans Luxury Realty Full Service LLC. DBAMLS
 - $649,9003 bd3 ba1.9k sqft2403 S Atlantic Ave APT 1210, Daytona Beach Shores, FL 32118For Sale
 MLS ID #1225080, Jack Pollard, Coastal Partners Real Estate. DBAMLS
 - $749,5003 bd3 ba2.2k sqft2403 S Atlantic Ave APT 302, Daytona Beach, FL 32118For SaleMLS ID #1225085, Jack Pollard, Coastal Partners Real Estate. DBAMLS
- $700,0003 bd3 ba2.2k sqft2403 S Atlantic Ave APT 1205, Daytona Beach Shores, FL 32118For SaleMLS ID #1225628, Tiffany Garten, LoKation. DBAMLS
- $699,0003 bd2 ba1.8k sqft2937 S Atlantic Ave APT 1907, Daytona Beach Shores, FL 32118For SaleMLS ID #1227870, Sandra Cook, Realty Pros Assured. DBAMLS
- $949,0003 bd3 ba2.4k sqft2515 S Atlantic Ave Unit 506, Daytona Beach Shores, FL 32118For SaleMLS ID #1229077, Bradley Smith, Oceans Luxury Realty Full Service LLC. DBAMLS
- $699,0003 bd3 ba2.2k sqft3315 S Atlantic Ave APT 1406, Daytona Beach Shores, FL 32118For SaleMLS ID #1226586, Sandra Cook, Realty Pros Assured. DBAMLS
- $649,9003 bd3 ba2.4k sqft2515 S Atlantic Ave Unit 301, Daytona Beach Shores, FL 32118For SaleMLS ID #1226715, Diane Caron, Team Caron Realty Inc. DBAMLS
- $689,0003 bd3 ba2.4k sqft2 Oceans West Blvd APT 606, Daytona Beach Shores, FL 32118For SaleMLS ID #1226009, Sandra Cook, Realty Pros Assured. DBAMLS
- $565,0003 bd3 ba1.9k sqft2403 S Atlantic Ave APT 910, Daytona Beach, FL 32118For SaleMLS ID #1228905, Colleen Calnan, Calnan Real Estate. DBAMLS
- $675,0003 bd3 ba2.3k sqft2055 S Atlantic Ave APT 1403, Daytona Beach Shores, FL 32118For SaleMLS ID #1225564, Listing Reciprocal, Nonmember office. DBAMLS
- $749,9003 bd3 ba2.4k sqft2 Oceans West Blvd APT 1000, Daytona Beach Shores, FL 32118For SaleMLS ID #1224390, Chrissy Royce, Adams, Cameron & Co., Realtors. DBAMLS
- $585,0003 bd3 ba1.8k sqft2425 S Atlantic Ave APT 1103, Daytona Beach Shores, FL 32118For SaleMLS ID #1228487, Nick Pandelos, Pandelos Real Estate, LLC. DBAMLS
- $749,0003 bd3 ba2.2k sqft3315 S Atlantic Ave APT 806, Daytona Beach Shores, FL 32118For SaleMLS ID #255053, Robert Steiner, LPT Realty. St Augustine St Johns County BOR
- $699,0003 bd3 ba1.8k sqft3855 S Atlantic Ave APT 1004, Daytona Beach Shores, FL 32118For SaleMLS ID #1205573, Beth Beaudet, Ponce Inlet Realty, Inc. DBAMLS
- $655,0003 bd3 ba2k sqft3315 S Atlantic Ave APT 705, Daytona Beach Shores, FL 32118For SaleMLS ID #1220197, Roger Maynard, Realty Pros Assured. DBAMLS
- $709,9003 bd3 ba2k sqft3315 S Atlantic Ave APT 1005, Daytona Beach Shores, FL 32118For SaleMLS ID #1226660, Diane Caron, Team Caron Realty Inc. DBAMLS
- $550,0003 bd3 ba1.9k sqft2403 S Atlantic Ave APT 409, Daytona Beach, FL 32118For SaleMLS ID #1224647, Taner Banks, Keller Williams Realty Florida Partners. DBAMLS
