Almost like new! This stunning 4 bedroom, 3 bath, 2nd floor condo has DIRECT OCEANFRONT view! This unit boasts a custom kitchen, stainless appliances, tiled baths and showers, front loading washer & dryer and beautiful tile floors throughout. Condo comes fully furnished. Sit on your wrap around balcony while you have your coffee and enjoy the sunrise while looking over the ocean! This unit has impact glass windows and slider. This bright and cheery home has side windows to let in the sunshine. The Aruba offers secure underground parking and parking for guests as well as a fitness room, hot tub and beachside pool. Walk to Crabbys on the Sunglow Pier. Come live on the World's Most Famous Beach!
Active
Price cut: $24.1K (7/21)
$849,900
3721 S Atlantic Ave Unit 202, Daytona Beach, FL 32118
4beds
1,808sqft
:
Get pre-qualified$7,041/mo
Condominium, Residential
Built in 2021
-- sqft lot
$853,400 Zestimate®
$470/sqft
$1,300/mo HOA
What's special
Wrap around balconyBright and cheery homeDirect oceanfront viewBeautiful tile floors throughoutStainless appliancesCustom kitchenTiled baths and showers
- 126 days |
- 156 |
- 6 |
Zillow last checked:
Listing updated:
Listed by:
Barbara Hubbell 386-843-9400,
Access Premier Properties
Source: DBAMLS,MLS#: 1224775
Facts & features
Interior
Bedrooms & bathrooms
- Bedrooms: 4
- Bathrooms: 3
- Full bathrooms: 3
Bedroom 1
- Level: Main
- Area: 208 Square Feet
- Dimensions: 13.00 x 16.00
Bedroom 2
- Level: Main
- Area: 148.2 Square Feet
- Dimensions: 11.40 x 13.00
Bedroom 3
- Level: Main
- Area: 132 Square Feet
- Dimensions: 11.00 x 12.00
Bedroom 4
- Level: Main
- Area: 143 Square Feet
- Dimensions: 11.00 x 13.00
Dining room
- Level: Main
- Area: 168 Square Feet
- Dimensions: 12.00 x 14.00
Kitchen
- Level: Main
- Area: 90 Square Feet
- Dimensions: 9.00 x 10.00
Living room
- Level: Main
- Area: 168 Square Feet
- Dimensions: 12.00 x 14.00
Other
- Description: Porch/Balcony
- Level: Main
- Area: 152 Square Feet
- Dimensions: 8.00 x 19.00
Heating
- Central
Cooling
- Central Air
Appliances
- Included: Washer, Refrigerator, Microwave, Electric Range, Dryer, Disposal, Dishwasher
- Laundry: In Unit
Features
- Ceiling Fan(s), Elevator
- Flooring: Tile
- Furnished: Yes
Interior area
- Total structure area: 1,808
- Total interior livable area: 1,808 sqft
Property
Parking
- Total spaces: 2
- Parking features: Assigned, Secured, Underground
- Garage spaces: 2
Features
- Levels: Three Or More
- Stories: 1
- Patio & porch: Porch
- Exterior features: Balcony
- Has view: Yes
- View description: Ocean
- Has water view: Yes
- Water view: Ocean
- Waterfront features: Ocean Access, Ocean Front
Details
- Parcel number: 630250002020
- Zoning description: Condominium
Construction
Type & style
- Home type: Condo
- Property subtype: Condominium, Residential
Materials
- Block, Concrete
- Roof: Other
Condition
- New construction: No
- Year built: 2021
Utilities & green energy
- Sewer: Public Sewer
- Water: Public
- Utilities for property: Cable Available
Community & HOA
Community
- Subdivision: The Aruba Condominium
HOA
- Has HOA: Yes
- Amenities included: Clubhouse, Pool
- Services included: Cable TV, Insurance, Maintenance Grounds, Maintenance Structure, Pest Control, Sewer, Trash
- HOA fee: $1,300 monthly
Location
- Region: Daytona Beach
Financial & listing details
- Price per square foot: $470/sqft
- Tax assessed value: $688,000
- Annual tax amount: $8,846
- Date on market: 4/1/2026
- Listing terms: Assumable,Cash,Conventional
- Road surface type: Paved
Estimated market value
$853,400
$777,000 - $939,000
$4,493/mo
Price history
| Date | Event | Price |
|---|---|---|
| 7/21/2026 | Price change | $849,900-2.8%$470/sqft |
Source:  DBAMLS #1224775 Report a problem DBAMLS #1224775 Report a problem | ||
| 6/25/2026 | Price change | $874,000-0.1%$483/sqft |
Source: DBAMLS #1224775 Report a problem | ||
| 6/13/2026 | Price change | $874,900-1.1%$484/sqft |
Source: DBAMLS #1224775 Report a problem | ||
| 4/1/2026 | Listed for sale | $884,900-7.8%$489/sqft |
Source: DBAMLS #1224775 Report a problem | ||
| 11/19/2022 | Listing removed | -- |
Source: DBAMLS #1100691 Report a problem | ||
| 9/28/2022 | Price change | $959,900-2%$531/sqft |
Source: DBAMLS #1100691 Report a problem | ||
| 8/25/2022 | Listed for sale | $979,000+17.2%$541/sqft |
Source: DBAMLS #1100691 Report a problem | ||
| 3/7/2022 | Sold | $835,000-1.2%$462/sqft |
Source: DBAMLS #1085640 Report a problem | ||
| 12/20/2021 | Contingent | $844,900$467/sqft |
Source: DBAMLS #1085640 Report a problem | ||
| 11/24/2021 | Listed for sale | $844,900$467/sqft |
Source: DBAMLS #1085640 Report a problem | ||
| 11/20/2021 | Contingent | $844,900$467/sqft |
Source: DBAMLS #1085640 Report a problem | ||
| 8/6/2021 | Price change | $844,900-0.5%$467/sqft |
Source: DBAMLS #1085640 Report a problem | ||
| 6/28/2021 | Listed for sale | $849,000$470/sqft |
Source: DBAMLS #1085640 Report a problem | ||
Public tax history
| Year | Property taxes | Tax assessment |
|---|---|---|
| 2025 | $8,847 +5.8% | $508,108 +21% |
| 2024 | $8,360 +29.5% | $419,925 +10% |
| 2023 | $6,456 -26.2% | $381,750 -25% |
| 2022 | $8,744 | $509,000 +1887.3% |
| 2021 | -- | $25,613 |
Find assessor info on the county website
Monthly payment
Est. payment
Payment breakdown
Explore the cost of this home by adjusting the details. Changes won't be saved.Climate risks
Neighborhood: 32118
Nearby schools
GreatSchools rating
- 5/10R. J. Longstreet Elementary SchoolGrades: PK-5Distance: 2.5 mi
- 4/10Silver Sands Middle SchoolGrades: 6-8Distance: 3.3 mi
- 6/10Spruce Creek High SchoolGrades: 9-12Distance: 3.9 mi
Schools provided by the listing agent
- Elementary: R J Longstreet
- Middle: Silver Sands
- High: Spruce Creek
Source: DBAMLS. This data may not be complete. We recommend contacting the local school district to confirm school assignments for this home.
- $950,0004 bd3 ba1.8k sqft3721 S Atlantic Ave #806, Daytona Beach, FL 32118Sold

- $530,0003 bd2 ba1.3k sqft3721 S Atlantic Ave UNIT 801, Daytona Beach, FL 32118Sold

- $765,0003 bd2 ba1.4k sqft3721 S Atlantic Ave #305, Daytona Beach, FL 32118Sold
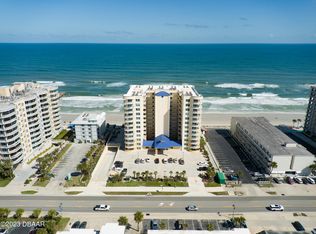
- $855,0004 bd3 ba1.8k sqft3721 S Atlantic Ave #802, Daytona Beach, FL 32118Sold
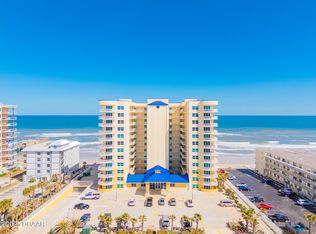
- $765,0003 bd2 ba1.4k sqft3721 S Atlantic Ave #1003, Daytona Beach, FL 32118Sold
- $675,0003 bd2 ba1.3k sqft3721 S Atlantic Ave #807, Daytona Beach, FL 32118Sold
- $555,9003 bd2 ba1.4k sqft3721 S Atlantic Ave #1101, Daytona Beach, FL 32118Sold
- $825,0003 bd2 ba1.4k sqft3721 S Atlantic Ave #804, Daytona Beach, FL 32118Sold
A local agent can set up tours, give advice and negotiate with sellers.
A local lender can help you make sure your offer is ready when you are.
Similar homes
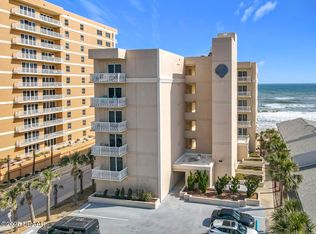
- $749,9003 bd3 ba2.3k sqft3801 S Atlantic Ave Unit 603, Daytona Beach Shores, FL 32118For Sale
 MLS ID #1210708, Allan Krausz, Coldwell Banker Coast Realty. DBAMLS
 - $749,0003 bd2 ba1.4k sqft3721 S Atlantic Ave #1004, Daytona Beach, FL 32118For Sale
 MLS ID #1227887, Listing Reciprocal, Nonmember office. DBAMLS
 - $925,0002 bd3 ba2.1k sqft3703 S Atlantic Ave Unit 803, Daytona Beach Shores, FL 32118For Sale
 MLS ID #1226415, Steven Schrunk, Diamond Sea Side Realty. DBAMLS
 - $779,0002 bd2 ba1.3k sqft3855 S ATLANTIC AVENUE #702, DAYTONA BEACH, FL 32118For Sale

 MLS ID #O6420062, Daniel Robinson, HOUWZER INC. Stellar MLS
 - $699,9003 bd2 ba1.4k sqft3721 S Atlantic Ave Unit 304, Daytona Beach, FL 32118For SaleMLS ID #1225935, James Stevenson, Charles Rutenberg Realty Orlando LLC. DBAMLS
- $724,9003 bd2 ba2k sqft3797 S Atlantic Ave #702, Daytona Beach Shores, FL 32118For SaleMLS ID #1226566, Rick Russell, Weichert Realtors, Hallmark Properties. DBAMLS
- $949,9003 bd2 ba1.8k sqft2937 S Atlantic Ave APT 2103, Daytona Beach Shores, FL 32118For SaleMLS ID #1227166, Jordan Blouin, Realty Pros Assured. DBAMLS
- $670,0003 bd2 ba1.4k sqft3721 S Atlantic Ave #105, Daytona Beach, FL 32118For SaleMLS ID #1226308, Carlos Ring, Oceans Luxury Realty Full Service LLC. DBAMLS
- $659,0003 bd3 ba1.7k sqft3555 S Atlantic Ave #2080, Daytona Beach Shores, FL 32118For SaleMLS ID #1223548, Sherry Henderson, Coldwell Banker Coast Realty. DBAMLS
- $659,0003 bd3 ba2.1k sqft2055 S Atlantic Ave APT 1006, Daytona Beach Shores, FL 32118For SaleMLS ID #1229082, Lori Brigley PA, Oceans Luxury Realty Full Service LLC. DBAMLS
- $624,9003 bd3 ba2.3k sqft3145 S Atlantic Ave APT 805, Daytona Beach Shores, FL 32118For SaleMLS ID #1228570, Mariann Bradley, Land And Sea Realty. DBAMLS
- $599,0003 bd2 ba1.3k sqft3721 S Atlantic Ave #1001, Daytona Beach, FL 32118For SaleMLS ID #1227697, Sherry Henderson, Coldwell Banker Coast Realty. DBAMLS
- $709,9003 bd3 ba2k sqft3315 S Atlantic Ave APT 1005, Daytona Beach Shores, FL 32118For SaleMLS ID #1226660, Diane Caron, Team Caron Realty Inc. DBAMLS
- $449,5002 bd2 ba1.9k sqft3003 S ATLANTIC AVENUE #21B4, DAYTONA BEACH SHORES, FL 32118For SaleMLS ID #O6429665, Lucy Zhang, FLORIDA REALTY INVESTMENTS. Stellar MLS
- $785,0003 bd3 ba2.3k sqft2901 S Atlantic Ave APT 402, Daytona Beach Shores, FL 32118For SaleMLS ID #1219050, James Jestes, EXP Realty LLC. DBAMLS
- $499,9002 bd2 ba1.3k sqft3425 S Atlantic Ave APT 1102, Daytona Beach Shores, FL 32118For SaleMLS ID #1222601, Donna Kearfott, Adams, Cameron & Co., Realtors. DBAMLS
- $645,0003 bd3 ba2k sqft3315 S Atlantic Ave APT 1008, Daytona Beach Shores, FL 32118For SaleMLS ID #1226618, Amber Morgan, Real Broker, LLC. DBAMLS
- $744,9003 bd3 ba2.2k sqft2403 S Atlantic Ave APT 605, Daytona Beach Shores, FL 32118For SaleMLS ID #1213976, Jack Pollard, Coastal Partners Real Estate. DBAMLS
- $695,0003 bd3 ba2.4k sqft2901 S Atlantic Ave APT 603, Daytona Beach Shores, FL 32118For SaleMLS ID #1228149, Lori Brigley PA, Oceans Luxury Realty Full Service LLC. DBAMLS
- $499,9003 bd2 ba1.9k sqft2071 S Atlantic Ave APT 305, Daytona Beach Shores, FL 32118For SaleMLS ID #1224306, Lori Brigley PA, Oceans Luxury Realty Full Service LLC. DBAMLS
