RARE OFFERING -- NORTHEAST CORNER 4 BEDROOM SKYHOME! INCOME GENERATOR WITH 1-WEEK RENTALS PERMITTED AND PROFESSIONAL MANAGEMENT IN PLACE.
EXCEPTIONALLY RARE 4 BEDROOM, 3 BATH IN DAYTONA BEACH SHORES -- THIS IS YOUR OPPORTUNITY! MAXIMIZE RENTAL INCOME OR ENJOY AS YOUR PRIVATE OCEANFRONT RETREAT. JUST STEPS FROM THE PRISTINE NO-DRIVE BEACH!
CURATE THE LIFE OF YOUR DREAMS WITH THIS DIRECT OCEANFRONT RESIDENCE -- A TRUE SKYHOME DESIGNED TO IMPRESS. LIGHT-FILLED AND STYLISH WITH SOFT NEUTRAL TONES, AN OPEN, AIRY FLOOR PLAN, AND TILE FLOORING THROUGHOUT. WALLS OF 8-FOOT SLIDING GLASS DOORS FRAME BREATHTAKING, ENDLESS OCEAN VIEWS.
THE EXPANSIVE 25-FOOT LIVING AND DINING AREA CREATES THE PERFECT COASTAL-CHIC SETTING FOR ENTERTAINING OR RELAXING. THE WELL-APPOINTED KITCHEN FEATURES STAINLESS STEEL APPLIANCES, UPGRADED COUNTERTOPS, RICH BROWN CABINETRY, AND A STRIKING BLUE ACCENT FEATURED ON THE ISLAND KICK PLATE THAT ECHOES THE BEAUTY OF THE OCEAN. A STUNNING SHELL CHANDELIER OVER THE DINING AREA ADDS A TOUCH OF ELEVATED COASTAL ELEGANCE.
THE PRIMARY SUITE IS OCEANFRONT AND USHERS IN THE SUNRISE EXQUISITELY. THE SPA INSPIRED BATH OFFERS DESIGNER TILE, LARGE SHOWER, GRANITE COUNTERS. ADDITIONALLY, THE WALK-IN CLOSET WILL ACCOMMODATE ALL YOUR STORAGE NEEDS.
ON THE OPPOSITE WING ARE 3 ADDITIONAL BEDROOMS; A DIVINE HARMONY OF COASTAL ELEGANCE INTERTWINED WITH TRADITIONAL COMFORTS. WASHER/DRYER IN UNIT. SOLD RENT READY WITH ALL FURNISHINGS, DISHES, TV'S, BEDDING ETC.
SPACIOUS BALCONY WITH OCEAN AND RIVER VIEWS AND THE PIER IS JUST A FEW BUILDINGS AWAY WITH FULL RESTAURANT AND FISHING OPTION.
CURATE THE LIFE YOU DESERVE AT THE ARUBA* ONE OF THE NEWEST BUILDING, COMPLETED IN 2021! OCEANFRONT POOL, SPA, CLUBROOM WITH KITCHEN, PRIVATE STORAGE ON YOUR FLOOR*, CHARGING STATION*, MANAGER ON DUTY, PET FRIENDLY WITH 2 PETS UP TO 60 POUNDS EACH. All information intended to be accurate but should be verified.
Closed
$855,000
3721 S Atlantic Ave #802, Daytona Beach, FL 32118
4beds
1,808sqft
Condominium, Residential
Built in 2021
-- sqft lot
$854,900 Zestimate®
$473/sqft
$4,551 Estimated rent
Home value
$854,900
$795,000 - $923,000
$4,551/mo
Zestimate® history
Owner options
List your home for rent
$4,551/mo
Rent Zestimate®
Find your next renter with Zillow Rental Manager. Plus, with online applications, you can quickly screen prospective tenants – for free.
$4,551/mo
Rent Zestimate®
Refinance and save
$7,172/mo
Est. payment
Refinancing to a lower rate could help reduce your monthly payments and save thousands over the life of the loan.
$7,172/mo
Est. payment
Explore your selling options
Work with a Zillow partner agent
Leverage their expertise and Zillow's premium Showcase listings to get your home seen by more buyers.
Get startedList with your own agent
Get your home in front of millions of buyers by listing it on Zillow.
Learn how to do itSell it yourself
Take full control of how buyers see your home on Zillow by listing For Sale by Owner (FSBO).
List your homeWhat's special
Granite countersOpen airy floor planPrimary suite is oceanfrontBreathtaking endless ocean viewsRich brown cabinetryDirect oceanfront residenceWell-appointed kitchen
Zillow last checked:
Listing updated:
Listed by:
Lori Brigley PA 508-735-7298,
Oceans Luxury Realty Full Service LLC
Bought with:
Mike Gagliardi, 3099073
RE/MAX Signature
Source: DBAMLS,MLS#: 1225293
Facts & features
Interior
Bedrooms & bathrooms
- Bedrooms: 4
- Bathrooms: 3
- Full bathrooms: 3
Bedroom 1
- Level: Main
- Area: 208 Square Feet
- Dimensions: 13.00 x 16.00
Bedroom 2
- Level: Main
- Area: 148.2 Square Feet
- Dimensions: 11.40 x 13.00
Bedroom 3
- Level: Main
- Area: 132 Square Feet
- Dimensions: 11.00 x 12.00
Bedroom 4
- Level: Main
- Area: 143 Square Feet
- Dimensions: 11.00 x 13.00
Dining room
- Level: Main
- Area: 168 Square Feet
- Dimensions: 12.00 x 14.00
Kitchen
- Level: Main
- Area: 90 Square Feet
- Dimensions: 9.00 x 10.00
Living room
- Level: Main
- Area: 168 Square Feet
- Dimensions: 12.00 x 14.00
Other
- Description: oceanfront balcony
- Level: Main
- Area: 152 Square Feet
- Dimensions: 8.00 x 19.00
Heating
- Central, Electric
Cooling
- Central Air, Electric
Appliances
- Included: Other, Washer, Refrigerator, Microwave, Electric Water Heater, Electric Range, Electric Cooktop, Dryer, Disposal, Dishwasher
- Laundry: In Unit
Features
- Breakfast Bar, Breakfast Nook, Ceiling Fan(s), Entrance Foyer, Guest Suite, Jack and Jill Bath, Kitchen Island, Open Floorplan, Pantry, Primary Bathroom - Shower No Tub, Split Bedrooms, Walk-In Closet(s)
- Flooring: Tile
- Furnished: Yes
Interior area
- Total structure area: 1,808
- Total interior livable area: 1,808 sqft
Property
Parking
- Total spaces: 1
- Parking features: Additional Parking, Assigned, Electric Vehicle Charging Station(s), Garage, Garage Door Opener, Guest, Secured, Underground
- Garage spaces: 1
Features
- Levels: One
- Stories: 1
- Patio & porch: Covered
- Exterior features: Balcony, Outdoor Shower
- Pool features: In Ground, Electric Heat, Heated
- Spa features: Community, Heated, In Ground
- Has view: Yes
- View description: City, Beach, Intracoastal, Ocean, Water
- Has water view: Yes
- Water view: Beach,Intracoastal,Ocean,Water
- Waterfront features: Intracoastal, Ocean Access, Ocean Front, Seawall
Lot
- Features: Few Trees, Sprinklers In Front
Details
- Additional structures: Outdoor Kitchen
- Parcel number: 630250008020
- Zoning description: Condominium
Construction
Type & style
- Home type: Condo
- Architectural style: Contemporary
- Property subtype: Condominium, Residential
Materials
- Block, Concrete, Stucco
- Foundation: Block
- Roof: Membrane
Condition
- Updated/Remodeled
- New construction: No
- Year built: 2021
Utilities & green energy
- Electric: 100 Amp Service, 220 Volts
- Sewer: Public Sewer
- Water: Public
- Utilities for property: Cable Available, Electricity Available, Sewer Connected, Water Connected
Community & HOA
Community
- Security: Closed Circuit Camera(s), Entry Phone/Intercom, Fire Alarm, Fire Sprinkler System, Firewall(s), Key Card Entry, Secured Elevator, Secured Lobby, Security Lights, Smoke Detector(s), Other
- Subdivision: The Aruba Condominium
HOA
- Has HOA: Yes
- Amenities included: Barbecue, Beach Access, Cable TV, Elevator(s), Fitness Center, Management, Pool, Security, Spa/Hot Tub, Storage, Trash, Water, Management - On Site
- Services included: Cable TV, Insurance, Internet, Maintenance Grounds, Pest Control, Security, Sewer, Trash, Water, Other
- HOA fee: $1,378 monthly
- HOA name: Aruba Condominium
Location
- Region: Daytona Beach
Financial & listing details
- Price per square foot: $473/sqft
- Tax assessed value: $736,160
- Annual tax amount: $9,087
- Date on market: 4/15/2026
- Listing terms: Cash,Other
- Electric utility on property: Yes
- Road surface type: Asphalt
Price history
| Date | Event | Price |
|---|---|---|
| 5/19/2026 | Sold | $855,000-5%$473/sqft |
Source:  DBAMLS #1225293 Report a problem DBAMLS #1225293 Report a problem | ||
| 4/25/2026 | Pending sale | $899,900$498/sqft |
Source: DBAMLS #1225293 Report a problem | ||
| 4/15/2026 | Listed for sale | $899,900$498/sqft |
Source: DBAMLS #1225293 Report a problem | ||
Public tax history
| Year | Property taxes | Tax assessment |
|---|---|---|
| 2025 | $9,466 +5.8% | $543,677 +21% |
| 2024 | $8,945 +29.5% | $449,320 +10% |
| 2023 | $6,908 -26.2% | $408,473 -25% |
| 2022 | $9,356 | $544,630 +2026.4% |
| 2021 | -- | $25,613 |
Find assessor info on the county website
Neighborhood: 32118
Nearby homes
- $950,0004 bd3 ba1.8k sqft3721 S Atlantic Ave #806, Daytona Beach, FL 32118Sold

- $530,0003 bd2 ba1.3k sqft3721 S Atlantic Ave UNIT 801, Daytona Beach, FL 32118Sold

- $765,0003 bd2 ba1.4k sqft3721 S Atlantic Ave #305, Daytona Beach, FL 32118Sold
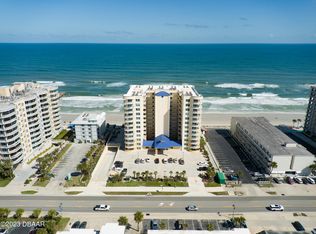
- $720,0003 bd2 ba1.4k sqft3721 S Atlantic Ave #505, Daytona Beach, FL 32118Sold
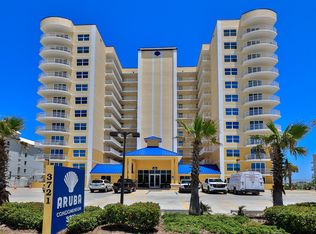
- $765,0003 bd2 ba1.4k sqft3721 S Atlantic Ave #1003, Daytona Beach, FL 32118Sold
- $849,9004 bd3 ba1.8k sqft3721 S Atlantic Ave UNIT 202, Daytona Beach, FL 32118For Sale
- $675,0003 bd2 ba1.3k sqft3721 S Atlantic Ave #807, Daytona Beach, FL 32118Sold
- $555,9003 bd2 ba1.4k sqft3721 S Atlantic Ave #1101, Daytona Beach, FL 32118Sold
Nearby schools
GreatSchools rating
- 5/10R. J. Longstreet Elementary SchoolGrades: PK-5Distance: 2.5 mi
- 4/10Silver Sands Middle SchoolGrades: 6-8Distance: 3.3 mi
- 6/10Spruce Creek High SchoolGrades: 9-12Distance: 3.9 mi
Schools provided by the listing agent
- Elementary: R J Longstreet
- Middle: Silver Sands
- High: Spruce Creek
Source: DBAMLS. This data may not be complete. We recommend contacting the local school district to confirm school assignments for this home.
Get a cash offer in 3 minutes
Find out how much your home could sell for in as little as 3 minutes with a no-obligation cash offer.
Estimated market value
$854,900
Get a cash offer in 3 minutes
Find out how much your home could sell for in as little as 3 minutes with a no-obligation cash offer.
Estimated market value
$854,900
- Florida
- Volusia County
- Daytona Beach Shores
- 32118
- 3721 S Atlantic Ave Unit 802
Nearby cities
Nearby zip codes
Other Daytona Beach Shores Topics
- Apartments for Rent in 32118
- Houses for Sale in 32118
- Houses for Rent in 32118
- 32118 Real Estate
- Daytona Beach Shores Condos
- Houses for Sale in Daytona Beach Shores
- Newest Listings in Daytona Beach Shores
- Daytona Beach Shores Home Values
- Daytona Beach Shores Real Estate Agents
- Daytona Beach Shores Refinance
- Daytona Beach Shores Mortgage Rates
