YOU CAN HAVE IT ALL! OCEAN, RIVER, SUNSET & SUNRISE VIEWS! INVESTOR ALERT: WEEKLY RENTALS PERMITTED OR YOUR PRIVATE OASIS!
WELCOME TO ARUBA, ONE OF THE NEWEST COMPLEXES OFFERING A *LOCK-AND-LEAVE LIFESTYLE ALONG THE WORLD'S MOST FAMOUS BEACH! Sold fully furnished with designer furnishings.
THE EXPANSIVE LIVING ROOM/DINING ROOM WITH *DESIGNER TILE FLOORING IS FRAMED BY A PANORAMIC BACKDROP OF THE INTRACOASTAL WATERWAY, FEATURING A *FLOOR-TO-CEILING (HIGH IMPACT) *TRIPLE SLIDER THAT OPENS UP THE ENTIRE ROOM. STEP OUTSIDE TO APPRECIATE A DRAMATIC *CURVED BALCONY THAT EXPANDS YOUR LIVING EXPERIENCE, BOASTING EXTRAORDINARY VISTAS IN EVERY DIRECTION—OCEAN & RIVER.
A CHEF'S DREAM KITCHEN WILL DELIGHT YOUR CULINARY SKILLS AND INVIGORATE YOUR TASTE BUDS, COMPLETE WITH *SOFT-CLOSE WHITE CABINETRY AND EYE-CATCHING ALASKA WHITE GRANITE INTERSPERSED WITH FROSTY SILVER AND ONYX HUES. SAVOR THE ENDLESS INTRACOASTAL VIEWS RIGHT FROM YOUR DOUBLE-TIERED ISLAND. IT FEATURES *STAINLESS GE APPLIANCES WITH A FINGERPRINT-RESISTANT FINISH, INCLUDING A REFRIGERATOR WITH AN INTEGRATED *Keurig® K-Cup® BREWING SYSTEM.
THE PRIMARY BEDROOM IS PRIVATE AND SPACIOUS, FEATURING UPGRADED TILE FLOORING, A GENEROUS WALK-IN CLOSET, AND DESIGNER BLINDS, CREATING A COMFORTABLE RETREAT FOR RELAXATION.
ENJOY A SPA-LIKE BATH RETREAT BOASTING GRANITE COUNTERS WITH CREAMY TONES, DOUBLE SINKS, AND A SHOWER WITH DESIGNER ACCENT TILE.
TWO ADDITIONAL BEDROOMS ARE LOCATED ON THE OPPOSITE WING (ONE WITH OCEAN VIEWS), ALONG WITH AN ADJOINING GUEST BATHROOM. WASHER AND DRYER ARE INCLUDED IN THE UNIT.
AMENITIES INCLUDE A *HEATED OCEANFRONT RESORT-STYLE POOL WITH A POOL DECK, HOT TUB, AND BEAUTIFULLY LANDSCAPED GROUNDS; A WELL-APPOINTED FITNESS CENTER; A CLUB ROOM; AN ELEGANT DESIGNER LOBBY; AN *EV CHARGING STATION; STORAGE; A PREMIER PARKING SPACE; AND IT'S PET-FRIENDLY (UP TO 2 DOGS, MAXIMUM 60 LBS EACH).*NEW 45-65 YEAR SEAWALL DESIGNED BY TERRAGONE ENGINEERING.*
*Daytona Beach Shores** is a QUAINT town immersed with the lull of the emerald-colored ocean to the East and Halifax River to the West, with 29,040 feet of beachfront and only 5,500 residents, it has earned the motto, "LIFE IS BETTER HERE"! CENTRALLY LOCATED, ONLY 1.5 HOUR TO DISNEY, EPCOT, SEAWORLD, UNIVERSAL STUDIOS. All information deemed accurate but should be verified.
Closed
$530,000
3721 S Atlantic Ave Unit 801, Daytona Beach, FL 32118
3beds
1,380sqft
Condominium, Residential
Built in 2020
-- sqft lot
$523,500 Zestimate®
$384/sqft
$3,425 Estimated rent
Home value
$523,500
$471,000 - $581,000
$3,425/mo
Zestimate® history
Owner options
List your home for rent
$3,425/mo
Rent Zestimate®
Find your next renter with Zillow Rental Manager. Plus, with online applications, you can quickly screen prospective tenants – for free.
$3,425/mo
Rent Zestimate®
Refinance and save
$4,719/mo
Est. payment
Refinancing to a lower rate could help reduce your monthly payments and save thousands over the life of the loan.
$4,719/mo
Est. payment
Explore your selling options
Work with a Zillow partner agent
Leverage their expertise and Zillow's premium Showcase listings to get your home seen by more buyers.
Get startedList with your own agent
Get your home in front of millions of buyers by listing it on Zillow.
Learn how to do itSell it yourself
Take full control of how buyers see your home on Zillow by listing For Sale by Owner (FSBO).
List your homeWhat's special
Curved balconyHeated oceanfront resort-style poolHot tubGranite countersAlaska white granitePool deckDesigner accent tile
Zillow last checked:
Listing updated:
Listed by:
Lori Brigley PA 508-735-7298,
Oceans Luxury Realty Full Service LLC
Bought with:
non member
Nonmember office
Source: DBAMLS,MLS#: 1215638
Facts & features
Interior
Bedrooms & bathrooms
- Bedrooms: 3
- Bathrooms: 2
- Full bathrooms: 2
Bedroom 1
- Level: Main
- Area: 182 Square Feet
- Dimensions: 14.00 x 13.00
Bedroom 2
- Level: Main
- Area: 116150 Square Feet
- Dimensions: 115.00 x 1010.00
Bedroom 3
- Level: Main
- Area: 116150 Square Feet
- Dimensions: 115.00 x 1010.00
Kitchen
- Level: Main
- Area: 90 Square Feet
- Dimensions: 10.00 x 9.00
Living room
- Level: Main
- Area: 2970 Square Feet
- Dimensions: 198.00 x 15.00
Other
- Description: Balcony
- Level: Main
- Area: 120 Square Feet
- Dimensions: 20.00 x 6.00
Other
- Description: Balcony
- Level: Main
- Area: 598 Square Feet
- Dimensions: 13.00 x 46.00
Heating
- Central, Electric
Cooling
- Central Air, Electric
Appliances
- Included: Washer, Refrigerator, Microwave, Ice Maker, ENERGY STAR Qualified Washer, ENERGY STAR Qualified Refrigerator, ENERGY STAR Qualified Dryer, ENERGY STAR Qualified Dishwasher, Electric Water Heater, Electric Range, Electric Cooktop, Dryer, Disposal, Dishwasher
- Laundry: In Unit
Features
- Breakfast Bar, Ceiling Fan(s), Entrance Foyer, Kitchen Island, Open Floorplan, Pantry, Primary Bathroom - Shower No Tub, Split Bedrooms, Walk-In Closet(s)
- Flooring: Tile
- Furnished: Yes
Interior area
- Total interior livable area: 1,380 sqft
Property
Parking
- Total spaces: 1
- Parking features: Additional Parking, Assigned, Electric Vehicle Charging Station(s), Garage, Garage Door Opener, Secured
- Garage spaces: 1
Accessibility
- Accessibility features: Accessible Central Living Area, Accessible Entrance
Features
- Levels: One
- Stories: 1
- Patio & porch: Wrap Around
- Exterior features: Balcony, Outdoor Shower
- Pool features: Heated
- Spa features: Heated, In Ground
- Has view: Yes
- View description: Beach, Intracoastal, Ocean, River, Water
- Has water view: Yes
- Water view: Beach,Intracoastal,Ocean,River,Water
- Waterfront features: Ocean Access, River Access
Lot
- Size: 1.46 Acres
- Features: Sprinklers In Rear
Details
- Parcel number: 630250008010
- Zoning description: Condominium
Construction
Type & style
- Home type: Condo
- Architectural style: Contemporary
- Property subtype: Condominium, Residential
Materials
- Block
- Foundation: Block
Condition
- Updated/Remodeled
- New construction: No
- Year built: 2020
Utilities & green energy
- Sewer: Public Sewer
- Water: Public
- Utilities for property: Cable Available, Electricity Connected, Sewer Connected, Water Connected
Community & HOA
Community
- Security: Closed Circuit Camera(s), Fire Alarm, Fire Sprinkler System, Firewall(s), Key Card Entry, Secured Lobby, Smoke Detector(s)
- Subdivision: The Aruba Condominium
HOA
- Has HOA: Yes
- Amenities included: Barbecue, Beach Access, Elevator(s), Fitness Center, Management, Pool, Security, Spa/Hot Tub, Storage, Trash, Water
- Services included: Cable TV, Insurance, Internet, Maintenance Grounds, Pest Control, Security, Sewer, Trash, Water
- HOA fee: $1,051 monthly
- HOA name: Aruba
Location
- Region: Daytona Beach
Financial & listing details
- Price per square foot: $384/sqft
- Tax assessed value: $538,745
- Annual tax amount: $6,327
- Date on market: 7/15/2025
- Listing terms: Cash
- Electric utility on property: Yes
- Road surface type: Asphalt
Price history
| Date | Event | Price |
|---|---|---|
| 8/22/2025 | Sold | $530,000-3.6%$384/sqft |
Source:  DBAMLS #1215638 Report a problem DBAMLS #1215638 Report a problem | ||
| 7/31/2025 | Pending sale | $549,900$398/sqft |
Source: DBAMLS #1215638 Report a problem | ||
| 7/15/2025 | Listed for sale | $549,900$398/sqft |
Source: DBAMLS #1215638 Report a problem | ||
Public tax history
| Year | Property taxes | Tax assessment |
|---|---|---|
| 2025 | $6,652 +5.1% | $538,745 +75.7% |
| 2024 | $6,328 +34.2% | $306,668 +10% |
| 2023 | $4,715 -26.2% | $278,789 -25% |
| 2022 | $6,386 | $371,718 +1351.3% |
| 2021 | -- | $25,613 |
Find assessor info on the county website
Neighborhood: 32118
Nearby homes
- $950,0004 bd3 ba1.8k sqft3721 S Atlantic Ave #806, Daytona Beach, FL 32118Sold

- $765,0003 bd2 ba1.4k sqft3721 S Atlantic Ave #305, Daytona Beach, FL 32118Sold
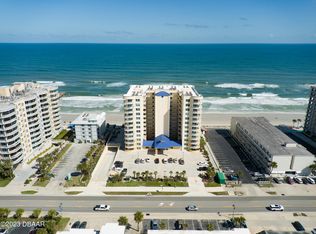
- $855,0004 bd3 ba1.8k sqft3721 S Atlantic Ave #802, Daytona Beach, FL 32118Sold
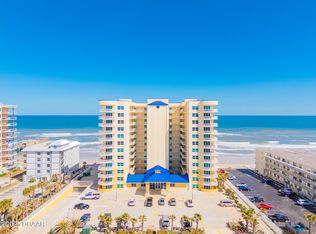
- $765,0003 bd2 ba1.4k sqft3721 S Atlantic Ave #1003, Daytona Beach, FL 32118Sold
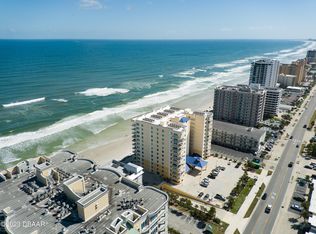
- $849,9004 bd3 ba1.8k sqft3721 S Atlantic Ave UNIT 202, Daytona Beach, FL 32118For Sale
- $675,0003 bd2 ba1.3k sqft3721 S Atlantic Ave #807, Daytona Beach, FL 32118Sold
- $555,9003 bd2 ba1.4k sqft3721 S Atlantic Ave #1101, Daytona Beach, FL 32118Sold
- $825,0003 bd2 ba1.4k sqft3721 S Atlantic Ave #804, Daytona Beach, FL 32118Sold
Nearby schools
GreatSchools rating
- 5/10R. J. Longstreet Elementary SchoolGrades: PK-5Distance: 2.5 mi
- 4/10Silver Sands Middle SchoolGrades: 6-8Distance: 3.3 mi
- 6/10Spruce Creek High SchoolGrades: 9-12Distance: 3.9 mi
Schools provided by the listing agent
- Elementary: Longstreet
- Middle: Silver Sands
- High: Spruce Creek
Source: DBAMLS. This data may not be complete. We recommend contacting the local school district to confirm school assignments for this home.
Get a cash offer in 3 minutes
Find out how much your home could sell for in as little as 3 minutes with a no-obligation cash offer.
Estimated market value
$523,500
Get a cash offer in 3 minutes
Find out how much your home could sell for in as little as 3 minutes with a no-obligation cash offer.
Estimated market value
$523,500
- Florida
- Volusia County
- Daytona Beach Shores
- 32118
- 3721 S Atlantic Ave Unit 801
Nearby cities
Nearby zip codes
Other Daytona Beach Shores Topics
- Apartments for Rent in 32118
- Houses for Sale in 32118
- Houses for Rent in 32118
- 32118 Real Estate
- Daytona Beach Shores Condos
- Houses for Sale in Daytona Beach Shores
- Newest Listings in Daytona Beach Shores
- Daytona Beach Shores Home Values
- Daytona Beach Shores Real Estate Agents
- Daytona Beach Shores Refinance
- Daytona Beach Shores Mortgage Rates
