Seclusion meets spectacular views in this rare, top-floor corner penthouse. Positioned at the very end of the building with absolutely no foot traffic passing your door, this residence offers an unmatched level of quiet and privacy. Inside, panoramic coastal vistas pair with a spacious 3-bedroom, 3-bathroom layout that has been stripped down to the studs. It is a completely private blank canvas, waiting for a visionary buyer or savvy investor to design an exclusive, custom luxury sanctuary in Florida's premier ''no-drive'' beach community. Enjoy sunrises from your oceanfront balconies and evening sunsets from the glass-enclosed Riverview lanai. The extra corner-unit windows flood the space with natural light. Located on the scenic south end of the peninsula, you are minutes from the Ponce Inlet Lighthouse and elite waterfront dining. Towers amenities include gated security, oceanfront pools, fitness centers, tennis/pickleball, and private beach access. Sold AS-IS
Active
Price cut: $25.5K (10/7)
$649,000
4535 S Atlantic Ave Unit 2701, Ponce Inlet, FL 32127
3beds
2,085sqft
Condominium, Residential
Built in 1993
-- sqft lot
$619,600 Zestimate®
$311/sqft
$1,011/mo HOA
What's special
Top-floor corner penthousePanoramic coastal vistasGlass-enclosed riverview lanaiOceanfront balconies
- 125 days
- 390
- 19
Zillow last checked:
Listing updated:
Listed by:
Len Renaud 315-391-0726,
Adams, Cameron & Co., Realtors
Source: DBAMLS,MLS#: 1227269
Facts & features
Interior
Bedrooms & bathrooms
- Bedrooms: 3
- Bathrooms: 3
- Full bathrooms: 3
Bedroom 1
- Level: Main
- Area: 228 Square Feet
- Dimensions: 12.00 x 19.00
Bedroom 2
- Level: Main
- Area: 156 Square Feet
- Dimensions: 12.00 x 13.00
Bedroom 3
- Level: Main
- Area: 192 Square Feet
- Dimensions: 12.00 x 16.00
Dining room
- Level: Main
- Area: 195 Square Feet
- Dimensions: 13.00 x 15.00
Florida room
- Level: Main
- Area: 294 Square Feet
- Dimensions: 14.00 x 21.00
Kitchen
- Level: Main
- Area: 144 Square Feet
- Dimensions: 9.00 x 16.00
Laundry
- Level: Main
- Area: 30 Square Feet
- Dimensions: 5.00 x 6.00
Living room
- Level: Main
- Area: 336 Square Feet
- Dimensions: 16.00 x 21.00
Other
- Description: Ocean front Balcony
- Level: Main
- Area: 192 Square Feet
- Dimensions: 8.00 x 24.00
Other
- Description: Breakfast Nook
- Level: Main
- Area: 156 Square Feet
- Dimensions: 12.00 x 13.00
Heating
- Central, Electric
Cooling
- Central Air
Appliances
- Included: Washer, Refrigerator, Microwave, Disposal, Dishwasher
- Laundry: In Unit
Features
- Breakfast Bar, Breakfast Nook, Ceiling Fan(s), Eat-in Kitchen, Open Floorplan, Primary Bathroom -Tub with Separate Shower, Split Bedrooms, Walk-In Closet(s)
- Flooring: Concrete, Tile
- Doors: Impact Windows
- Windows: Storm Shutters
Interior area
- Total interior livable area: 2,085 sqft
Video & virtual tour
Property
Parking
- Total spaces: 1
- Parking features: Additional Parking, Assigned, Garage, Garage Door Opener, Gated, Secured, Underground
- Garage spaces: 1
Features
- Levels: One
- Stories: 1
- Patio & porch: Glass Enclosed
- Exterior features: Balcony, Tennis Court(s)
- Spa features: Community, In Ground
- Fencing: Wrought Iron
- Has view: Yes
- View description: Beach, Intracoastal, Ocean
- Has water view: Yes
- Water view: Beach,Intracoastal,Ocean
- Waterfront features: Ocean Access, Ocean Front, Seawall
Details
- Additional structures: Gazebo, Tennis Court(s)
- Parcel number: 641927022701
- Zoning description: Condominium
Construction
Type & style
- Home type: Condo
- Architectural style: Other
- Property subtype: Condominium, Residential
Materials
- Block, Concrete, Stucco
- Foundation: Slab
- Roof: Other
Condition
- Fixer
- New construction: No
- Year built: 1993
Utilities & green energy
- Sewer: Public Sewer
- Water: Public
- Utilities for property: Cable Connected, Electricity Available, Sewer Connected, Water Connected
Community & HOA
Community
- Security: 24 Hour Security, Closed Circuit Camera(s), Entry Phone/Intercom, Fire Alarm, Fire Sprinkler System, Firewall(s), Gated with Guard, Secured Lobby, Security Gate, Smoke Detector(s)
- Subdivision: Towers At Ponce Inlet, Tower II, A Condothe
HOA
- Has HOA: Yes
- Amenities included: Beach Access, Cable TV, Car Wash Area, Clubhouse, Elevator(s), Fitness Center, Gated, Maintenance Grounds, Management, Pickleball, Pool, Sauna, Security, Spa/Hot Tub, Storage, Tennis Court(s), Trash, Water, Management - On Site
- Services included: Cable TV, Internet, Pest Control, Security, Sewer, Trash, Water
- HOA fee: $3,034 quarterly
- HOA name: Towers at Ponce Inlet CSA
- HOA phone: 386-756-7574
Location
- Region: Ponce Inlet
Financial & listing details
- Price per square foot: $311/sqft
- Tax assessed value: $610,104
- Annual tax amount: $6,054
- Date on market: 6/6/2026
- Listing terms: Cash,Conventional,FHA,USDA Loan,VA Loan
- Electric utility on property: Yes
- Road surface type: Asphalt, Paved
Estimated market value
$619,600
$589,000 - $651,000
$5,334/mo
Price history
| Date | Event | Price |
|---|---|---|
| 10/7/2026 | Price change | $649,000-3.8%$311/sqft |
Source:  DBAMLS #1227269 Report a problem DBAMLS #1227269 Report a problem | ||
| 9/23/2026 | Price change | $674,500-3.6%$324/sqft |
Source: DBAMLS #1227269 Report a problem | ||
| 6/9/2026 | Price change | $700,000-6.7%$336/sqft |
Source: DBAMLS #1227269 Report a problem | ||
| 6/6/2026 | Listed for sale | $749,900+189.6%$360/sqft |
Source: DBAMLS #1227269 Report a problem | ||
| 4/16/1998 | Sold | $258,900$124/sqft |
Source: Public Record Report a problem | ||
Public tax history
| Year | Property taxes | Tax assessment |
|---|---|---|
| 2025 | $6,054 +1.7% | $380,365 +2.9% |
| 2024 | $5,954 +2.9% | $369,646 +3% |
| 2023 | $5,788 +7.7% | $358,880 +3% |
| 2022 | $5,372 | $348,427 +3% |
| 2021 | -- | $338,279 +1.4% |
| 2020 | $5,573 | $333,608 +2.3% |
| 2019 | $5,573 +2.8% | $326,108 +1.9% |
| 2018 | $5,420 +0.8% | $320,027 +2.1% |
| 2017 | $5,380 | $313,445 +2.1% |
| 2016 | -- | $306,998 +0.7% |
| 2015 | -- | $304,864 +0.8% |
| 2014 | -- | $302,444 +1.5% |
| 2013 | -- | $297,974 +1.7% |
| 2012 | -- | $292,993 +3% |
| 2011 | -- | $284,459 +1.5% |
| 2010 | -- | $280,255 +2.7% |
| 2009 | -- | $272,887 +3.1% |
| 2007 | -- | $264,674 -0.5% |
| 2006 | -- | $265,966 +6.1% |
| 2005 | -- | $250,698 +3% |
| 2004 | -- | $243,396 +1.9% |
| 2003 | -- | $238,858 +2.4% |
| 2002 | -- | $233,260 +1.6% |
| 2001 | -- | $229,587 +3% |
| 2000 | -- | $222,900 |
Find assessor info on the county website
Monthly payment
Est. payment
Payment breakdown
Explore the cost of this home by adjusting the details. Changes won't be saved.Climate risks
Neighborhood: 32127
- $690,1003 bd2 ba2.2k sqft4535 S Atlantic Ave UNIT 2101, Ponce Inlet, FL 32127Off Market
- $484,2002 bd2 ba1.7k sqft4535 S Atlantic Ave UNIT 2102, Ponce Inlet, FL 32127Off Market
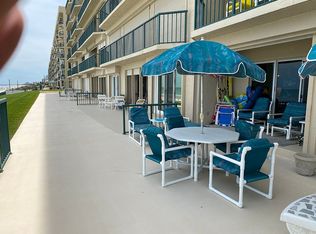
- $675,6003 bd3 ba1.8k sqft4535 S Atlantic Ave UNIT 2103, Ponce Inlet, FL 32127Off Market
- $646,7003 bd3 ba1.8k sqft4535 S Atlantic Ave UNIT 2104, Ponce Inlet, FL 32127Off Market
Similar homes
- $615,0002 bd2 ba1.3k sqft4621 S ATLANTIC AVENUE #7702, PONCE INLET, FL 32127For Sale
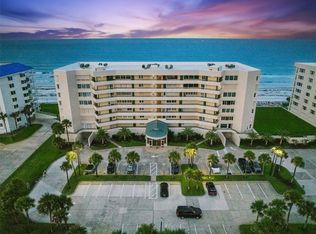
 MLS ID #O6417105, Kristen Wenderfer, PREMIER SOTHEBYS INT'L REALTY. Stellar MLS
 - $599,0003 bd3 ba2k sqft4575 S Atlantic Ave Unit 6502, Ponce Inlet, FL 32127For Sale
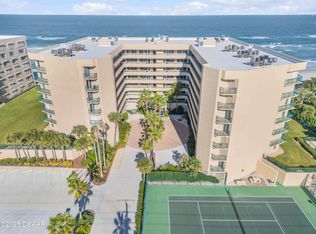
 MLS ID #1230628, Jennifer Matacale, Premier Sotheby's International Realty. DBAMLS
 - $595,0002 bd2 ba1.3k sqft4555 S Atlantic Ave Unit 4304, Ponce Inlet, FL 32127For Sale
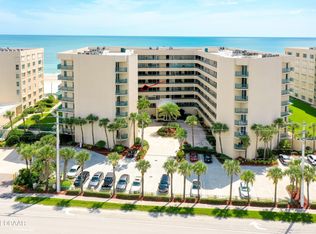 MLS ID #1226262, Len Renaud, Adams, Cameron & Co., Realtors. DBAMLS
 - $850,0003 bd3 ba2.4k sqft4555 S ATLANTIC AVENUE #4506, PONCE INLET, FL 32127For Sale
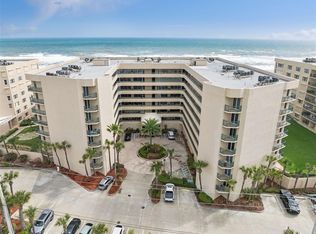 MLS ID #O6392333, Lorinda Orozco, PA, LPT REALTY, LLC. Stellar MLS
 - $755,0003 bd3 ba1.9k sqft4623 Rivers Edge Village Ln Unit 6302, Pt Orange, FL 32127For SaleMLS ID #1231410, Angie Koper LLC, Ponce Inlet Realty, Inc. DBAMLS
- $675,0002 bd2 ba1.6k sqft4631 S Atlantic Ave Unit 8202, Ponce Inlet, FL 32127For SaleMLS ID #1226337, John Russell, Mainframe Real Estate. DBAMLS
- $749,9003 bd3 ba2k sqft4575 S Atlantic Ave Unit 6303, Ponce Inlet, FL 32127For SaleMLS ID #1223114, Summer Frarer, Ponce Inlet Realty, Inc. DBAMLS
- $829,0003 bd3 ba2.3k sqft4565 S Atlantic Ave Unit 5204, Ponce Inlet, FL 32127For SaleMLS ID #1229178, Len Renaud, Adams, Cameron & Co., Realtors. DBAMLS
- $899,5003 bd3 ba2.3k sqft4651 S ATLANTIC AVENUE #9203, PONCE INLET, FL 32127For SaleMLS ID #O6417306, Heather Spirazza, REGENCY REAL ESTATE LLC. Stellar MLS
- $525,0003 bd3 ba2k sqft4575 S Atlantic Ave Unit 6209, Ponce Inlet, FL 32127For SaleMLS ID #1220648, Summer Frarer, Ponce Inlet Realty, Inc. DBAMLS
- $799,0003 bd3 ba2.3k sqft4631 S Atlantic Ave Unit 8601, Ponce Inlet, FL 32127For SaleMLS ID #1222220, Kevin Kling, 386RealEstate.com. DBAMLS
- $648,0003 bd3 ba2k sqft3315 S Atlantic Ave APT 408, Daytona Beach Shores, FL 32118For SaleMLS ID #1229496, Sandra Cook, Realty Pros Assured. DBAMLS
- $869,0003 bd3 ba2.2k sqft4672 Riverwalk Village Ct Unit 8207, Ponce Inlet, FL 32127For SaleMLS ID #1230629, Terri Spruck, Ponce Inlet Realty, Inc. DBAMLS
- $449,0002 bd2 ba1.3k sqft4601 S Atlantic Ave Unit 202, Pt Orange, FL 32127For SaleMLS ID #1231246, Kevin Kling, 386RealEstate.com. DBAMLS
- $509,0002 bd2 ba1.3k sqft4575 S Atlantic Ave Unit 6607, Ponce Inlet, FL 32127For SaleMLS ID #1222244, Summer Frarer, Ponce Inlet Realty, Inc. DBAMLS
- $649,9003 bd3 ba1.8k sqft2425 S Atlantic Ave APT 1105, Daytona Beach Shores, FL 32118For SaleMLS ID #1222506, Nick Pandelos, Pandelos Real Estate, LLC. DBAMLS
- $659,0003 bd3 ba2.1k sqft2055 S Atlantic Ave APT 1006, Daytona Beach Shores, FL 32118For SaleMLS ID #1229082, Lori Brigley PA, Oceans Luxury Realty Full Service LLC. DBAMLS
- $649,0003 bd3 ba2k sqft3315 S Atlantic Ave APT 1605, Daytona Beach Shores, FL 32118For SaleMLS ID #1227678, Sandra Cook, Realty Pros Assured. DBAMLS
- $645,0003 bd3 ba2k sqft3315 S Atlantic Ave APT 1008, Daytona Beach Shores, FL 32118For SaleMLS ID #1226618, Amber Morgan, Real Broker, LLC. DBAMLS
- $750,0003 bd3 ba1.8k sqft2545 S Atlantic Ave APT 1106, Daytona Beach Shores, FL 32118For SaleMLS ID #1230905, Paul Runyan, Tower & Shores Realty, LLC. DBAMLS
