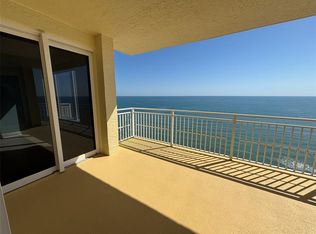
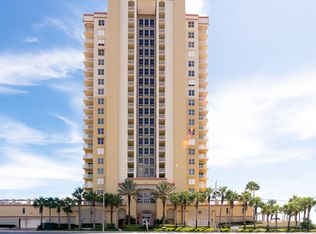
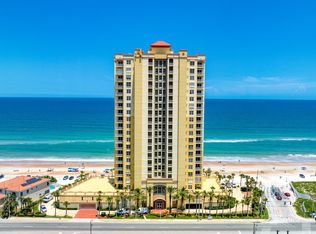
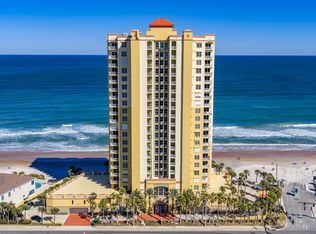
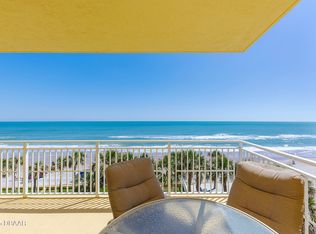
Experience luxurious oceanfront living in this beautifully furnished 3-bedroom, 3-bath corner residence, perfectly positioned to capture breathtaking panoramic views of the Atlantic Ocean and unforgettable sunrises from multiple balcony access points. Designed with elegance, comfort, and functionality in mind, this exceptional corner unit features soaring 9-foot ceilings, hurricane-impact windows and electronically operated hurricane shutters for effortless convenience and peace of mind. The spacious open-concept floor plan is filled with natural light and offers expansive living and dining areas. Living area as well as bedrooms provide its own patio access, enhancing the sense of personal retreat throughout the residence. In addition to the spacious primary suite, the unit includes a well-appointed ensuite guest bedroom, offering added privacy and comfort for visitors. With only three units per floor, residents enjoy an exclusive and private living environment. This exceptional oceanfront residence offers the perfect combination of luxury, security, privacy, and the relaxed Florida coastal lifestyle. Square footage received from tax roll. All information recorded in the MLS intended to be accurate but cannot be guaranteed.
Active
$889,900
2300 N Atlantic Ave APT 301, Daytona Beach, FL 32118
3beds
2,433sqft
:
Get pre-qualified$7,292/mo
Condominium, Residential
Built in 2001
-- sqft lot
$834,500 Zestimate®
$366/sqft
$1,280/mo HOA
What's special
Spacious open-concept floor planSpacious primary suiteHurricane-impact windowsElectronically operated hurricane shuttersWell-appointed ensuite guest bedroom
- 70 days |
- 160 |
- 8 |
Zillow last checked:
Listing updated:
Listed by:
Cecilia Perez Gonzalez 661-378-1955,
Lifestyle Realty Group Inc
Source: DBAMLS,MLS#: 1226914
Facts & features
Interior
Bedrooms & bathrooms
- Bedrooms: 3
- Bathrooms: 3
- Full bathrooms: 3
Bedroom 1
- Level: Main
- Area: 252 Square Feet
- Dimensions: 14.00 x 18.00
Bedroom 2
- Level: Main
- Area: 168 Square Feet
- Dimensions: 12.00 x 14.00
Bedroom 3
- Level: Main
- Area: 156 Square Feet
- Dimensions: 12.00 x 13.00
Dining room
- Level: Main
- Area: 192 Square Feet
- Dimensions: 12.00 x 16.00
Kitchen
- Level: Main
- Area: 220 Square Feet
- Dimensions: 11.00 x 20.00
Living room
- Level: Main
- Area: 396 Square Feet
- Dimensions: 18.00 x 22.00
Heating
- Central
Cooling
- Central Air
Appliances
- Included: Water Softener Owned, Washer, Refrigerator, Microwave, Ice Maker, Electric Oven, Electric Cooktop, Dryer, Disposal, Dishwasher
- Laundry: Electric Dryer Hookup, In Unit, Sink, Washer Hookup
Features
- Breakfast Bar, Ceiling Fan(s), Elevator, Entrance Foyer, Guest Suite, Kitchen Island, Open Floorplan, Primary Bathroom -Tub with Separate Shower, Split Bedrooms, Walk-In Closet(s), Wet Bar
- Flooring: Tile
- Windows: Storm Shutters
- Furnished: Yes
Interior area
- Total structure area: 2,799
- Total interior livable area: 2,433 sqft
Property
Parking
- Total spaces: 1
- Parking features: Additional Parking, Assigned, Secured, Underground
- Garage spaces: 1
Features
- Levels: One
- Stories: 1
- Exterior features: Balcony, Other
- Has view: Yes
- View description: City, Beach, Intracoastal, River
- Has water view: Yes
- Water view: Beach,Intracoastal,River
- Waterfront features: Ocean Access, Ocean Front, Seawall
Details
- Parcel number: 422531003010
Construction
Type & style
- Home type: Condo
- Architectural style: Other
- Property subtype: Condominium, Residential
Materials
- Block, Concrete, Stucco
- Foundation: Slab
- Roof: Other
Condition
- New construction: No
- Year built: 2001
Utilities & green energy
- Sewer: Public Sewer
- Water: Public
- Utilities for property: Cable Connected, Electricity Connected, Sewer Connected, Water Connected
Community & HOA
Community
- Security: Fire Sprinkler System, Secured Elevator, Secured Lobby
- Subdivision: Mediterranean Condo
HOA
- Has HOA: Yes
- Amenities included: Barbecue, Beach Access, Cable TV, Clubhouse, Elevator(s), Fitness Center, Maintenance Grounds, Pool, Sauna, Spa/Hot Tub, Storage, Management - On Site
- Services included: Cable TV, Internet, Maintenance Grounds, Pest Control, Security, Sewer, Trash, Water
- HOA fee: $1,280 monthly
Location
- Region: Daytona Beach
Financial & listing details
- Price per square foot: $366/sqft
- Tax assessed value: $603,330
- Annual tax amount: $5,958
- Date on market: 5/28/2026
- Listing terms: Cash,Conventional
- Electric utility on property: Yes
Estimated market value
$834,500
$793,000 - $876,000
$3,069/mo
Price history
| Date | Event | Price |
|---|---|---|
| 5/28/2026 | Listed for sale | $889,900+156.5%$366/sqft |
Source:  DBAMLS #1226914 Report a problem DBAMLS #1226914 Report a problem | ||
| 11/30/2001 | Sold | $347,000$143/sqft |
Source: Public Record Report a problem | ||
Public tax history
| Year | Property taxes | Tax assessment |
|---|---|---|
| 2025 | $6,207 +2.6% | $387,082 +2.9% |
| 2024 | $6,047 +4.5% | $376,173 +3% |
| 2023 | $5,786 +2% | $365,217 +3% |
| 2022 | $5,672 | $354,580 +3% |
| 2021 | -- | $344,252 +1.4% |
| 2020 | $5,752 | $339,499 +2.3% |
| 2019 | $5,752 +1% | $331,866 +1.9% |
| 2018 | $5,696 -1.3% | $325,678 +2.1% |
| 2017 | $5,770 -1.7% | $318,979 +2.1% |
| 2016 | $5,867 -2.4% | $312,418 +0.7% |
| 2015 | $6,014 -4% | $310,246 +0.8% |
| 2014 | $6,265 | $307,784 +1.5% |
| 2013 | -- | $303,235 +1.7% |
| 2012 | -- | $298,166 -5% |
| 2011 | -- | $313,740 -16% |
| 2010 | -- | $373,500 -5.3% |
| 2009 | -- | $394,253 +3.1% |
| 2007 | -- | $382,387 -0.5% |
| 2006 | -- | $384,252 +6.1% |
| 2005 | -- | $362,194 +3% |
| 2004 | -- | $351,645 +1.9% |
| 2003 | -- | $345,088 +2.4% |
| 2002 | -- | $337,000 |
Find assessor info on the county website
Monthly payment
Est. payment
Payment breakdown
Explore the cost of this home by adjusting the details. Changes won't be saved.Climate risks
Neighborhood: 32118
Nearby schools
GreatSchools rating
- 6/10Beachside Elementary SchoolGrades: PK-5Distance: 2.1 mi
- 4/10Campbell Middle SchoolGrades: 6-8Distance: 4.5 mi
- 7/10Seabreeze High SchoolGrades: 9-12Distance: 0.6 mi
- $779,0003 bd3 ba2.7k sqft2300 N Atlantic Ave APT 1001, Daytona Beach, FL 32118Off Market

- $539,0002 bd2 ba2k sqft2300 N Atlantic Ave APT 1502, Daytona Beach, FL 32118Sold
- $4,0003 bd2 ba2k sqft2300 N Atlantic Ave APT 502, Daytona Beach, FL 32118For Rent
- $--2 bd2 ba-- sqft2300 N Atlantic Ave #F320A52C6, Daytona Beach, FL 32118Off Market
- $--1 bd1 ba-- sqft2300 N Atlantic Ave #776F18CCB, Daytona Beach, FL 32118Off Market
- $--1 bd1 ba-- sqft2300 N Atlantic Ave #1, Daytona Beach, FL 32118Off Market
- $863,8003 bd3 ba2.4k sqft2300 N Atlantic Ave APT 1201, Daytona Beach, FL 32118Off Market
- $544,0003 bd2 ba2k sqft2300 N Atlantic Ave APT 1002, Daytona Beach, FL 32118Off Market
A local agent can set up tours, give advice and negotiate with sellers.
A local lender can help you make sure your offer is ready when you are.
Similar homes
- $849,0003 bd3 ba2.4k sqft2300 N Atlantic Ave APT 303, Daytona Beach, FL 32118For Sale
 MLS ID #1211306, Amy Kathryn Beals, Realty Pros Assured. DBAMLS
 - $879,0003 bd3 ba2.4k sqft2300 N Atlantic Ave APT 101, Daytona Beach, FL 32118For Sale
 MLS ID #1222781, Addam Ralston, Realty Pros Assured. DBAMLS
 - $829,0003 bd3 ba2.4k sqft2300 N Atlantic Ave APT 203, Daytona Beach, FL 32118For Sale
 MLS ID #1225120, Kevin Kling, 386RealEstate.com. DBAMLS
 - $795,0003 bd3 ba2.5k sqft1900 N Atlantic Ave APT 1603, Daytona Beach, FL 32118For Sale
 MLS ID #1219176, Rachel McGrath, Premier Sotheby's International Realty. DBAMLS
 - $850,0003 bd3 ba2.4k sqft3245 S Atlantic Ave APT 1002, Daytona Beach Shores, FL 32118For SaleMLS ID #1227690, Sandra Cook, Realty Pros Assured. DBAMLS
- $779,9002 bd3 ba2.1k sqft3703 S Atlantic Ave Unit 1004, Daytona Beach, FL 32118For SaleMLS ID #1229306, Lori Brigley PA, Oceans Luxury Realty Full Service LLC. DBAMLS
- $765,0003 bd3 ba2.2k sqft2403 Atlantic Ave #604, Daytona Beach, FL 32118For SaleMLS ID #1222014, Barbara Davis, Watson Realty Corp.. DBAMLS
- $659,0003 bd3 ba2.1k sqft2055 S Atlantic Ave APT 1006, Daytona Beach Shores, FL 32118For SaleMLS ID #1229082, Lori Brigley PA, Oceans Luxury Realty Full Service LLC. DBAMLS
- $949,9003 bd2 ba1.8k sqft2937 S Atlantic Ave APT 2103, Daytona Beach Shores, FL 32118For SaleMLS ID #1227166, Jordan Blouin, Realty Pros Assured. DBAMLS
- $949,0003 bd3 ba2.4k sqft2515 S Atlantic Ave Unit 506, Daytona Beach Shores, FL 32118For SaleMLS ID #1229077, Bradley Smith, Oceans Luxury Realty Full Service LLC. DBAMLS
- $499,9003 bd3 ba2.4k sqft2 Oceans West Blvd APT 406, Daytona Beach Shores, FL 32118For SaleMLS ID #1229277, Lori Brigley PA, Oceans Luxury Realty Full Service LLC. DBAMLS
- $899,0003 bd3 ba2.6k sqft2855 S Atlantic Ave APT 201, Daytona Beach Shores, FL 32118For SaleMLS ID #1225375, Beth Beaudet, Ponce Inlet Realty, Inc. DBAMLS
- $729,5003 bd3 ba2.2k sqft2403 S Atlantic Ave APT 1002, Daytona Beach Shores, FL 32118For SaleMLS ID #1221185, Jack Pollard, Coastal Partners Real Estate. DBAMLS
- $689,0003 bd3 ba2.4k sqft2 Oceans West Blvd APT 606, Daytona Beach Shores, FL 32118For SaleMLS ID #1226009, Sandra Cook, Realty Pros Assured. DBAMLS
- $998,0003 bd4 ba3k sqft1925 S Atlantic Ave APT 201, Daytona Beach Shores, FL 32118For SaleMLS ID #1226730, Bradley Smith, Oceans Luxury Realty Full Service LLC. DBAMLS
- $649,9003 bd3 ba1.9k sqft2403 S Atlantic Ave APT 1210, Daytona Beach Shores, FL 32118For SaleMLS ID #1225080, Jack Pollard, Coastal Partners Real Estate. DBAMLS
- $699,0003 bd2 ba1.8k sqft2937 S Atlantic Ave APT 1907, Daytona Beach Shores, FL 32118For SaleMLS ID #1227870, Sandra Cook, Realty Pros Assured. DBAMLS
- $560,0003 bd2 ba1.9k sqft731 Marina Point Dr, Daytona Beach, FL 32114For SaleMLS ID #1226168, Marta Pascale, Adams, Cameron & Co., Realtors. DBAMLS
- $749,5003 bd3 ba2.2k sqft2403 S Atlantic Ave APT 302, Daytona Beach, FL 32118For SaleMLS ID #1225085, Jack Pollard, Coastal Partners Real Estate. DBAMLS
- $700,0003 bd3 ba2.2k sqft2403 S Atlantic Ave APT 1205, Daytona Beach Shores, FL 32118For SaleMLS ID #1225628, Tiffany Garten, LoKation. DBAMLS
