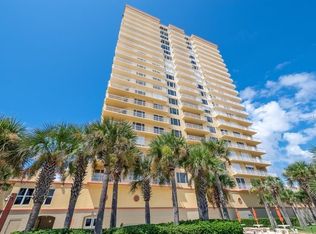
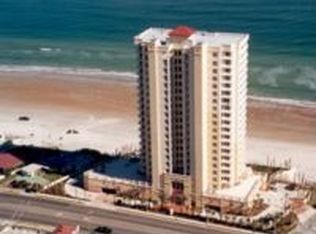
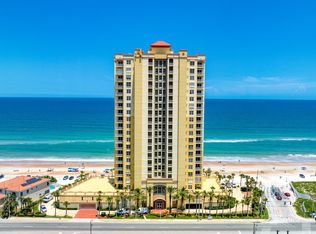
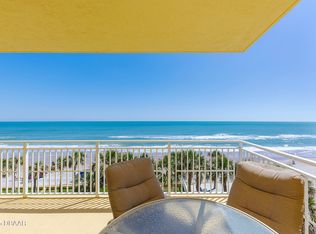
Welcome to luxury coastal living at the Mediterranean Condominium in Daytona Beach! This rare 3rd-floor, 3-bedroom, 3-bath end unit offers unmatched balcony space: an additional 4,046 sq. ft. wrapping along the north side with stunning ocean and river views. Imagine the possibilities. Certain times of year, you might even spot whales passing by. Inside, enjoy a spacious foyer leading to expansive split floor plan with 9' ceilings, crown molding, tile floors (guest rooms carpeted), a wet bar, California Closets, and ample storage. On the 3rd floor itself, you'll conveniently find one of two exercise rooms and the completely remodeled clubhouse (Feb 2026). This exclusive 56-unit building just went through extensive updates. Including the gorgeous entry lobby as well as state of the art clubhouse. The Mediterranean offers just three units per floor for privacy and tranquility. Amenities include two exercise rooms and sauna, an oceanfront pool and spa with private beach access, game room, social room, large party terrace, and professional on-site management. Directly on the Atlantic sands, you're steps from shops, dining, and a quick drive to the airport. Luxury awaits!
Active
Price cut: $20K (6/2)
$879,000
2300 N Atlantic Ave APT 101, Daytona Beach, FL 32118
3beds
2,433sqft
:
Get pre-qualified$7,218/mo
Condominium, Residential
Built in 2001
-- sqft lot
$836,500 Zestimate®
$361/sqft
$1,280/mo HOA
What's special
Large party terraceGorgeous entry lobbyAmple storageWet barExpansive split floor planSpacious foyerCalifornia closets
- 178 days |
- 127 |
- 9 |
Zillow last checked:
Listing updated:
Listed by:
Addam Ralston 386-566-1812,
Realty Pros Assured
Source: DBAMLS,MLS#: 1222781
Facts & features
Interior
Bedrooms & bathrooms
- Bedrooms: 3
- Bathrooms: 3
- Full bathrooms: 3
Bedroom 1
- Level: Main
- Area: 252 Square Feet
- Dimensions: 14.00 x 18.00
Bedroom 3
- Level: Main
- Area: 156 Square Feet
- Dimensions: 12.00 x 13.00
Bathroom 2
- Level: Main
- Area: 168 Square Feet
- Dimensions: 12.00 x 14.00
Dining room
- Level: Main
- Area: 192 Square Feet
- Dimensions: 12.00 x 16.00
Kitchen
- Level: Main
- Area: 220 Square Feet
- Dimensions: 11.00 x 20.00
Living room
- Level: Main
- Area: 396 Square Feet
- Dimensions: 18.00 x 22.00
Other
- Description: Porch/Balcony
- Level: Main
- Area: 462 Square Feet
- Dimensions: 11.00 x 42.00
Other
- Description: Porch/Balcony
- Level: Main
- Area: 198 Square Feet
- Dimensions: 11.00 x 18.00
Other
- Description: Huge Balcony to the North
- Level: Main
- Area: 4446 Square Feet
- Dimensions: 57.00 x 78.00
Heating
- Central, Electric
Cooling
- Central Air, Electric
Appliances
- Included: Washer, Refrigerator, Microwave, Electric Range, Dryer, Dishwasher
- Laundry: Electric Dryer Hookup, In Unit, Washer Hookup
Features
- Breakfast Bar, Ceiling Fan(s), Eat-in Kitchen, Elevator, Entrance Foyer, Guest Suite, His and Hers Closets, Open Floorplan, Primary Bathroom -Tub with Separate Shower, Split Bedrooms, Walk-In Closet(s), Wet Bar
- Flooring: Carpet, Concrete, Tile
Interior area
- Total structure area: 6,825
- Total interior livable area: 2,433 sqft
Property
Parking
- Total spaces: 1
- Parking features: Additional Parking, Assigned, Secured, Underground
- Garage spaces: 1
Features
- Levels: One
- Stories: 1
- Patio & porch: Side Porch, Wrap Around
- Exterior features: Balcony
- Spa features: Community, Heated, In Ground
- Fencing: Other
- Has view: Yes
- View description: City, Beach, Intracoastal, Ocean, Pool, Water
- Has water view: Yes
- Water view: Beach,Intracoastal,Ocean,Water
- Waterfront features: Deeded Beach Access, Ocean Access, Ocean Front, Seawall
Details
- Parcel number: 422531001010
Construction
Type & style
- Home type: Condo
- Property subtype: Condominium, Residential
Materials
- Concrete, Stucco
- Roof: Other
Condition
- Updated/Remodeled
- New construction: No
- Year built: 2001
Utilities & green energy
- Sewer: Public Sewer
- Water: Public
- Utilities for property: Cable Connected, Electricity Connected, Sewer Connected, Water Connected
Community & HOA
Community
- Security: Entry Phone/Intercom, Secured Elevator, Secured Lobby
- Subdivision: Mediterranean Condo
HOA
- Has HOA: Yes
- Amenities included: Barbecue, Beach Access, Cable TV, Clubhouse, Elevator(s), Fitness Center, Maintenance Grounds, Management, Pool, Security, Spa/Hot Tub, Management - On Site
- Services included: Cable TV, Internet, Maintenance Grounds, Maintenance Structure, Pest Control, Security, Sewer, Trash, Water
- HOA fee: $1,280 monthly
Location
- Region: Daytona Beach
Financial & listing details
- Price per square foot: $361/sqft
- Tax assessed value: $591,500
- Annual tax amount: $7,613
- Date on market: 2/9/2026
- Listing terms: Cash,Conventional
- Electric utility on property: Yes
- Road surface type: Paved
Estimated market value
$836,500
$795,000 - $878,000
$3,069/mo
Price history
| Date | Event | Price |
|---|---|---|
| 6/2/2026 | Price change | $879,000-2.2%$361/sqft |
Source:  DBAMLS #1222781 Report a problem DBAMLS #1222781 Report a problem | ||
| 2/9/2026 | Listed for sale | $899,000+46.2%$370/sqft |
Source: DBAMLS #1222781 Report a problem | ||
| 10/29/2020 | Sold | $615,000-1.6%$253/sqft |
Source: DBAMLS #1070124 Report a problem | ||
| 6/29/2020 | Listing removed | $625,000$257/sqft |
Source: Adams, Cameron & Co., Realtors #1070124 Report a problem | ||
| 5/4/2020 | Price change | $625,000-3.1%$257/sqft |
Source: Adams, Cameron & Co., Realtors #1070124 Report a problem | ||
| 4/10/2020 | Listed for sale | $645,000-3.7%$265/sqft |
Source: Adams, Cameron & Co., Realtors #1070124 Report a problem | ||
| 5/26/2005 | Sold | $670,000$275/sqft |
Source: Public Record Report a problem | ||
Public tax history
| Year | Property taxes | Tax assessment |
|---|---|---|
| 2025 | $7,931 +2.6% | $482,598 +2.9% |
| 2024 | $7,730 +4.4% | $468,998 +3% |
| 2023 | $7,402 +1.9% | $455,338 +3% |
| 2022 | $7,262 | $442,076 +3% |
| 2021 | -- | $429,200 -3.6% |
| 2020 | $8,614 | $445,000 +2% |
| 2019 | $8,614 +0.4% | $436,100 -1.2% |
| 2018 | $8,577 -4.6% | $441,500 +5.1% |
| 2017 | $8,989 +0.9% | $420,200 +3.6% |
| 2016 | $8,911 -1.3% | $405,600 -5.9% |
| 2015 | $9,032 +2.2% | $431,100 +2.4% |
| 2014 | $8,838 | $421,000 +24.3% |
| 2013 | -- | $338,604 +15.8% |
| 2012 | -- | $292,320 -5.3% |
| 2011 | -- | $308,700 -16% |
| 2010 | -- | $367,500 -12.1% |
| 2009 | -- | $417,860 -32% |
| 2007 | -- | $614,500 +4.2% |
| 2006 | -- | $589,700 +25.3% |
| 2005 | -- | $470,500 +36.2% |
| 2004 | -- | $345,384 +1.9% |
| 2003 | -- | $338,944 +2.4% |
| 2002 | -- | $331,000 |
Find assessor info on the county website
Monthly payment
Est. payment
Payment breakdown
Explore the cost of this home by adjusting the details. Changes won't be saved.Climate risks
Neighborhood: 32118
Nearby schools
GreatSchools rating
- 6/10Beachside Elementary SchoolGrades: PK-5Distance: 2.2 mi
- 4/10Campbell Middle SchoolGrades: 6-8Distance: 4.5 mi
- 7/10Seabreeze High SchoolGrades: 9-12Distance: 0.6 mi
Schools provided by the listing agent
- Elementary: Beachside
- Middle: Campbell
- High: Seabreeze
Source: DBAMLS. This data may not be complete. We recommend contacting the local school district to confirm school assignments for this home.
- $863,8003 bd3 ba2.4k sqft2300 N Atlantic Ave APT 1201, Daytona Beach, FL 32118Off Market
- $544,0003 bd2 ba2k sqft2300 N Atlantic Ave APT 1002, Daytona Beach, FL 32118Off Market
- $871,8003 bd3 ba2.4k sqft2300 N Atlantic Ave APT 1003, Daytona Beach, FL 32118Off Market
- $745,2003 bd3 ba2.7k sqft2300 N Atlantic Ave APT 1101, Daytona Beach, FL 32118Off Market
- $528,9002 bd2 ba2k sqft2300 N Atlantic Ave APT 1102, Daytona Beach, FL 32118Off Market
- $743,1003 bd3 ba2.8k sqft2300 N Atlantic Ave APT 1103, Daytona Beach, FL 32118Off Market
- $547,6002 bd2 ba2k sqft2300 N Atlantic Ave APT 1202, Daytona Beach, FL 32118Off Market
- $746,6003 bd3 ba2.4k sqft2300 N Atlantic Ave APT 1401, Daytona Beach, FL 32118Off Market
A local agent can set up tours, give advice and negotiate with sellers.
A local lender can help you make sure your offer is ready when you are.
Similar homes
- $849,0003 bd3 ba2.4k sqft2300 N Atlantic Ave APT 303, Daytona Beach, FL 32118For Sale
 MLS ID #1211306, Amy Kathryn Beals, Realty Pros Assured. DBAMLS
 - $889,9003 bd3 ba2.4k sqft2300 N Atlantic Ave APT 301, Daytona Beach, FL 32118For Sale
 MLS ID #1226914, Cecilia Perez Gonzalez, Lifestyle Realty Group Inc. DBAMLS
 - $829,0003 bd3 ba2.4k sqft2300 N Atlantic Ave APT 203, Daytona Beach, FL 32118For Sale
 MLS ID #1225120, Kevin Kling, 386RealEstate.com. DBAMLS
 - $795,0003 bd3 ba2.5k sqft1900 N Atlantic Ave APT 1603, Daytona Beach, FL 32118For Sale
 MLS ID #1219176, Rachel McGrath, Premier Sotheby's International Realty. DBAMLS
 - $779,9002 bd3 ba2.1k sqft3703 S Atlantic Ave Unit 1004, Daytona Beach, FL 32118For SaleMLS ID #1229306, Lori Brigley PA, Oceans Luxury Realty Full Service LLC. DBAMLS
- $850,0003 bd3 ba2.4k sqft3245 S Atlantic Ave APT 1002, Daytona Beach Shores, FL 32118For SaleMLS ID #1227690, Sandra Cook, Realty Pros Assured. DBAMLS
- $764,5003 bd3 ba2k sqft3425 S Atlantic Ave APT 1206, Daytona Beach Shores, FL 32118For SaleMLS ID #1229080, Sandra Cook, Realty Pros Assured. DBAMLS
- $659,0003 bd3 ba2.1k sqft2055 S Atlantic Ave APT 1006, Daytona Beach Shores, FL 32118For SaleMLS ID #1229082, Lori Brigley PA, Oceans Luxury Realty Full Service LLC. DBAMLS
- $765,0003 bd3 ba2.2k sqft2403 Atlantic Ave #604, Daytona Beach, FL 32118For SaleMLS ID #1222014, Barbara Davis, Watson Realty Corp.. DBAMLS
- $949,0003 bd3 ba2.4k sqft2515 S Atlantic Ave Unit 506, Daytona Beach Shores, FL 32118For SaleMLS ID #1229077, Bradley Smith, Oceans Luxury Realty Full Service LLC. DBAMLS
- $949,9003 bd2 ba1.8k sqft2937 S Atlantic Ave APT 2103, Daytona Beach Shores, FL 32118For SaleMLS ID #1227166, Jordan Blouin, Realty Pros Assured. DBAMLS
- $499,9003 bd3 ba2.4k sqft2 Oceans West Blvd APT 406, Daytona Beach Shores, FL 32118For SaleMLS ID #1229277, Lori Brigley PA, Oceans Luxury Realty Full Service LLC. DBAMLS
- $899,0003 bd3 ba2.6k sqft2855 S Atlantic Ave APT 201, Daytona Beach Shores, FL 32118For SaleMLS ID #1225375, Beth Beaudet, Ponce Inlet Realty, Inc. DBAMLS
- $689,0003 bd3 ba2.4k sqft2 Oceans West Blvd APT 606, Daytona Beach Shores, FL 32118For SaleMLS ID #1226009, Sandra Cook, Realty Pros Assured. DBAMLS
- $699,0003 bd3 ba2.2k sqft3315 S Atlantic Ave APT 1406, Daytona Beach Shores, FL 32118For SaleMLS ID #1226586, Sandra Cook, Realty Pros Assured. DBAMLS
- $699,0003 bd2 ba1.8k sqft2937 S Atlantic Ave APT 1907, Daytona Beach Shores, FL 32118For SaleMLS ID #1227870, Sandra Cook, Realty Pros Assured. DBAMLS
- $998,0003 bd4 ba3k sqft1925 S Atlantic Ave APT 201, Daytona Beach Shores, FL 32118For SaleMLS ID #1226730, Bradley Smith, Oceans Luxury Realty Full Service LLC. DBAMLS
- $560,0003 bd2 ba1.9k sqft731 Marina Point Dr, Daytona Beach, FL 32114For SaleMLS ID #1226168, Marta Pascale, Adams, Cameron & Co., Realtors. DBAMLS
- $700,0003 bd3 ba2.2k sqft2403 S Atlantic Ave APT 1205, Daytona Beach Shores, FL 32118For SaleMLS ID #1225628, Tiffany Garten, LoKation. DBAMLS
- $674,9003 bd3 ba2.3k sqft2055 S Atlantic Ave APT 603, Daytona Beach Shores, FL 32118For SaleMLS ID #1228288, Nancy Eddy, Simply Real Estate. DBAMLS
