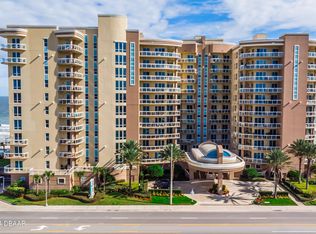
EXCEPTIONAL OCEAN VISTAS RESIDENCE WITH LUXURY LIVING + WEEKLY RENTAL FLEXIBILITY! Welcome to Unit 201 at Ocean Vistas Condominium -- an extraordinary opportunity to own in one of the most prestigious oceanfront addresses in Daytona Beach Shores and the only ultra-luxury condominium permitting weekly rentals. Whether you're seeking a sophisticated beachfront residence, a luxury vacation retreat, or an income-producing investment, this rare offering delivers on every level.
Originally designed as the developer's showcase model, this highly desirable ''Carmel'' floor plan encompasses approximately 3,005 square feet of refined interior living space paired with more than 1,500 square feet of expansive outdoor terraces and balconies. Positioned on the northwest corner of the building with direct same-floor access to the clubroom and amenities, Unit 201 offers a unique blend of privacy, convenience, and resort-style living.
Inside, soaring 10-foot ceilings, dramatic rotunda foyer, and walls of floor-to-ceiling glass create an impressive yet welcoming atmosphere. The expansive great room features custom built-ins, a statement fireplace, and seamless indoor-outdoor flow ideal for entertaining or relaxing by the coast.
The chef's kitchen is beautifully appointed with a Wolf range, wine refrigerator, imported cabinetry, oversized pantry, and a sunny breakfast nook opening directly onto the terrace. The spacious primary suite is tucked away in its own private wing and includes a sitting area or office space, dual custom closets, and a spa-inspired bath complete with soaking tub and designer finishes.
Additional highlights include:
3 spacious bedrooms, each with en suite baths
3.5 baths total
Private double-door entry
Multiple oversized terraces for outdoor living
Yacht-grade Kenyon grill
Temperature-controlled private storage conveniently located just outside the unit
Ocean Vistas residents enjoy an exceptional collection of amenities, including:
Heated oceanfront pool and spa
Oceanfront fitness center
Elegant clubroom with catering kitchen, billiards, and fireplace
Elevated sun terrace with fire pit overlooking the Atlantic
Secure luxury condominium living on 2.5 acres of prime beachfront property
With its highly sought-after weekly rental policy, Unit 201 has consistently attracted visitors attending the Daytona 500, Bike Week, Rolex 24, and seasonal beachfront vacations--creating outstanding flexibility for owners who desire both personal enjoyment and strong rental potential.
Located in the heart of Daytona Beach Shores, a charming coastal community nestled between the Atlantic Ocean and the Halifax River, this residence offers easy access to dining, marinas, golf, and Central Florida attractions, all while maintaining an exclusive resort-style atmosphere.
This is coastal luxury with investment versatility rarely found on Florida's east coast.
All information deemed reliable but not guaranteed. Buyers should independently verify all information.
Active under contract
$998,000
1925 S Atlantic Ave APT 201, Daytona Beach Shores, FL 32118
3beds
3,005sqft
Condominium, Residential
Built in 2007
-- sqft lot
$946,200 Zestimate®
$332/sqft
$1,940/mo HOA
What's special
Private wingWalls of floor-to-ceiling glassCustom built-insYacht-grade kenyon grillPrestigious oceanfront addressSpacious primary suiteStatement fireplace
- 87 days |
- 323 |
- 6 |
Zillow last checked:
Listing updated:
Listed by:
Bradley Smith 407-443-7510,
Oceans Luxury Realty Full Service LLC
Source: DBAMLS,MLS#: 1226730
Facts & features
Interior
Bedrooms & bathrooms
- Bedrooms: 3
- Bathrooms: 4
- Full bathrooms: 3
- 1/2 bathrooms: 1
Bedroom 1
- Level: Main
- Area: 208 Square Feet
- Dimensions: 13.00 x 16.00
Bedroom 2
- Level: Main
- Area: 132 Square Feet
- Dimensions: 11.00 x 12.00
Bedroom 3
- Level: Main
- Area: 154 Square Feet
- Dimensions: 11.00 x 14.00
Dining room
- Level: Main
- Area: 182 Square Feet
- Dimensions: 13.00 x 14.00
Kitchen
- Level: Main
- Area: 224 Square Feet
- Dimensions: 14.00 x 16.00
Living room
- Level: Main
- Area: 240 Square Feet
- Dimensions: 12.00 x 20.00
Other
- Description: balcony 1500 square feet
Heating
- Central, Electric, Zoned
Cooling
- Central Air, Electric, Multi Units, Zoned
Appliances
- Included: Wine Cooler, Washer, Refrigerator, Microwave, Electric Water Heater, Electric Oven, Electric Cooktop, Dryer, Double Oven, Disposal, Dishwasher, Convection Oven
- Laundry: In Unit, Sink
Features
- Breakfast Bar, Breakfast Nook, Built-in Features, Ceiling Fan(s), Eat-in Kitchen, Entrance Foyer, Guest Suite, His and Hers Closets, Kitchen Island, Open Floorplan, Pantry, Primary Bathroom -Tub with Separate Shower, Split Bedrooms, Walk-In Closet(s)
- Flooring: Carpet, Tile
- Doors: Impact Windows
- Number of fireplaces: 1
- Fireplace features: Electric
Interior area
- Total structure area: 4,505
- Total interior livable area: 3,005 sqft
Video & virtual tour
Property
Parking
- Parking features: Additional Parking, Assigned, Covered, Garage, Gated, Guest, Secured, Underground
- Has garage: Yes
Features
- Levels: One
- Stories: 1
- Patio & porch: Covered, Front Porch, Rear Porch, Side Porch, Wrap Around
- Exterior features: Balcony, Outdoor Kitchen
- Spa features: Heated, In Ground
- Has view: Yes
- View description: Beach, Ocean
- Has water view: Yes
- Water view: Beach,Ocean
- Waterfront features: Ocean Access, Ocean Front, Seawall
Details
- Parcel number: 531632000201
- Zoning description: Condominium
Construction
Type & style
- Home type: Condo
- Architectural style: Contemporary,Other
- Property subtype: Condominium, Residential
Materials
- Block, Concrete, Stucco, Other
Condition
- Updated/Remodeled
- New construction: No
- Year built: 2007
Utilities & green energy
- Sewer: Public Sewer
- Water: Public
- Utilities for property: Cable Connected, Electricity Connected, Sewer Connected, Water Connected
Community & HOA
Community
- Security: Carbon Monoxide Detector(s), Closed Circuit Camera(s), Fire Alarm, Fire Sprinkler System, Firewall(s), Secured Elevator, Secured Lobby, Security Lights, Smoke Detector(s), Other
- Subdivision: Ocean Vistas Condo
HOA
- Has HOA: Yes
- Amenities included: Beach Access, Cable TV, Car Wash Area, Clubhouse, Elevator(s), Fitness Center, Gated, Maintenance Grounds, Maintenance Structure, Management, Pool, Sauna, Security, Service Elevator(s), Spa/Hot Tub, Storage, Trash, Water, Management - On Site
- Services included: Cable TV, Insurance, Internet, Maintenance Grounds, Maintenance Structure, Pest Control, Security, Sewer, Trash, Other
- HOA fee: $1,940 monthly
- HOA name: Ocean Vistas
- HOA phone: 386-253-2678
Location
- Region: Daytona Beach Shores
Financial & listing details
- Price per square foot: $332/sqft
- Tax assessed value: $925,596
- Annual tax amount: $15,335
- Date on market: 5/22/2026
- Listing terms: Cash,Conventional
- Electric utility on property: Yes
- Road surface type: Asphalt
Estimated market value
$946,200
$899,000 - $994,000
$4,177/mo
Price history
| Date | Event | Price |
|---|---|---|
| 8/17/2026 | Contingent | $998,000$332/sqft |
Source:  DBAMLS #1226730 Report a problem DBAMLS #1226730 Report a problem | ||
| 5/22/2026 | Listed for sale | $998,000-0.2%$332/sqft |
Source: DBAMLS #1226730 Report a problem | ||
| 5/7/2026 | Listing removed | $999,500$333/sqft |
Source: DBAMLS #1219636 Report a problem | ||
| 4/23/2026 | Pending sale | $999,500$333/sqft |
Source: DBAMLS #1219636 Report a problem | ||
| 11/5/2025 | Listed for sale | $999,500-15.2%$333/sqft |
Source: DBAMLS #1219636 Report a problem | ||
| 11/1/2025 | Listing removed | $1,179,000$392/sqft |
Source: DBAMLS #1217010 Report a problem | ||
| 8/21/2025 | Listed for sale | $1,179,000-1.7%$392/sqft |
Source: DBAMLS #1217010 Report a problem | ||
| 8/18/2025 | Listing removed | $1,199,000$399/sqft |
Source: DBAMLS #1209993 Report a problem | ||
| 2/27/2025 | Listed for sale | $1,199,000$399/sqft |
Source: DBAMLS #1209993 Report a problem | ||
| 7/1/2024 | Listing removed | -- |
Source: DBAMLS #1122313 Report a problem | ||
| 4/16/2024 | Listed for sale | $1,199,000-4.1%$399/sqft |
Source: DBAMLS #1122313 Report a problem | ||
| 12/15/2023 | Listing removed | -- |
Source: DBAMLS #1110529 Report a problem | ||
| 6/16/2023 | Listed for sale | $1,249,999-3.8%$416/sqft |
Source: DBAMLS #1110529 Report a problem | ||
| 3/7/2023 | Listing removed | -- |
Source: DBAMLS #1104593 Report a problem | ||
| 9/7/2022 | Price change | $1,299,900-1.9%$433/sqft |
Source: DBAMLS #1100429 Report a problem | ||
| 8/18/2022 | Listed for sale | $1,325,000+76.7%$441/sqft |
Source: DBAMLS #1100429 Report a problem | ||
| 7/29/2016 | Sold | $750,000+20%$250/sqft |
Source: DBAMLS #1018365 Report a problem | ||
| 12/17/2014 | Sold | $625,000-10.1%$208/sqft |
Source: DBAMLS #563061 Report a problem | ||
| 6/1/2014 | Listed for sale | $695,000+50.8%$231/sqft |
Source: Listhub #559465 Report a problem | ||
| 5/15/2009 | Sold | $461,000$153/sqft |
Source: Public Record Report a problem | ||
Public tax history
| Year | Property taxes | Tax assessment |
|---|---|---|
| 2025 | $15,336 +1.2% | $925,596 +1.6% |
| 2024 | $15,155 +43.2% | $911,020 +36.4% |
| 2023 | $10,584 +1.6% | $667,872 +3% |
| 2022 | $10,417 | $648,419 +3% |
| 2021 | -- | $629,533 -11.5% |
| 2020 | $13,612 | $711,444 -0.3% |
| 2019 | $13,612 -1.3% | $713,496 +1.9% |
| 2018 | $13,793 +0.2% | $700,192 +2.1% |
| 2017 | $13,760 -1.5% | $685,790 +22.6% |
| 2016 | $13,963 +11.2% | $559,540 +5.3% |
| 2015 | $12,560 +23.2% | $531,361 +10.9% |
| 2014 | $10,199 | $479,346 +19.6% |
| 2013 | -- | $400,796 +3.3% |
| 2012 | -- | $387,820 +31.9% |
| 2011 | -- | $294,000 -18.8% |
| 2010 | -- | $362,000 -32% |
| 2009 | -- | $532,200 +1082.7% |
| 2007 | -- | $45,000 |
Find assessor info on the county website
Monthly payment
Est. payment
Payment breakdown
Explore the cost of this home by adjusting the details. Changes won't be saved.Climate risks
Neighborhood: 32118
Nearby schools
GreatSchools rating
- 5/10R. J. Longstreet Elementary SchoolGrades: PK-5Distance: 2 mi
- 4/10Campbell Middle SchoolGrades: 6-8Distance: 2.1 mi
- 4/10Mainland High SchoolGrades: 9-12Distance: 3.4 mi
- $1,200,0004 bd3 ba2.9k sqft1925 S Atlantic Ave APT 902, Daytona Beach Shores, FL 32118Sold
- $1,250,0003 bd3 ba2.5k sqft1925 S Atlantic Ave APT 204, Daytona Beach, FL 32118Sold
- $600,0002 bd2 ba2k sqft1925 S Atlantic Ave APT 811, Daytona Beach Shores, FL 32118Sold

- $1,320,0003 bd4 ba2.8k sqft1925 S Atlantic Ave APT 706, Daytona Beach Shores, FL 32118Sold

- $1,249,2003 bd4 ba3k sqft1925 S Atlantic Ave APT 801, Daytona Beach Shores, FL 32118Off Market
- $1,260,7003 bd4 ba2.8k sqft1925 S Atlantic Ave APT 306, Daytona Beach Shores, FL 32118Off Market
- $1,008,2003 bd3 ba2.9k sqft1925 S Atlantic Ave APT 209, Daytona Beach Shores, FL 32118Off Market
- $1,247,0003 bd3 ba2.7k sqft1925 S Atlantic Ave APT 1008, Daytona Beach Shores, FL 32118Sold
A local agent can set up tours, give advice and negotiate with sellers.
A local lender can help you make sure your offer is ready when you are.
Similar homes
- $699,0002 bd2 ba2k sqft1925 S Atlantic Ave APT 210, Daytona Beach Shores, FL 32118For Sale

 MLS ID #1229610, Sandra Cook, Realty Pros Assured. DBAMLS
 - $949,0003 bd3 ba2.4k sqft2515 S Atlantic Ave Unit 506, Daytona Beach Shores, FL 32118For Sale
 MLS ID #1229077, Bradley Smith, Oceans Luxury Realty Full Service LLC. DBAMLS
 - $659,0003 bd3 ba2.1k sqft2055 S Atlantic Ave APT 1006, Daytona Beach Shores, FL 32118For Sale
 MLS ID #1229082, Lori Brigley PA, Oceans Luxury Realty Full Service LLC. DBAMLS
 - $949,9003 bd2 ba1.8k sqft2937 S Atlantic Ave APT 2103, Daytona Beach Shores, FL 32118For Sale
 MLS ID #1227166, Jordan Blouin, Realty Pros Assured. DBAMLS
 - $1,350,0004 bd3 ba2.9k sqft1925 S ATLANTIC AVENUE #502, DAYTONA BEACH, FL 32118For Sale
 MLS ID #O6376413, Channing Harrison, LAKESIDE REALTY WINDERMERE INC. Stellar MLS
 - $850,0003 bd3 ba2.4k sqft3245 S Atlantic Ave APT 1002, Daytona Beach Shores, FL 32118For SaleMLS ID #1227690, Sandra Cook, Realty Pros Assured. DBAMLS
- $765,0003 bd3 ba2.2k sqft2403 Atlantic Ave #604, Daytona Beach, FL 32118For SaleMLS ID #1222014, Barbara Davis, Watson Realty Corp.. DBAMLS
- $674,9003 bd3 ba2.3k sqft2055 S Atlantic Ave APT 603, Daytona Beach Shores, FL 32118For SaleMLS ID #1228288, Nancy Eddy, Simply Real Estate. DBAMLS
- $535,0002 bd2 ba1.8k sqft2055 S Atlantic Ave APT 1402, Daytona Beach Shores, FL 32118For SaleMLS ID #1227473, Bonnie Karet, Realty Pros Assured. DBAMLS
- $499,9003 bd2 ba1.9k sqft2071 S Atlantic Ave APT 305, Daytona Beach Shores, FL 32118For SaleMLS ID #1224306, Lori Brigley PA, Oceans Luxury Realty Full Service LLC. DBAMLS
- $899,0003 bd3 ba2.6k sqft2855 S Atlantic Ave APT 201, Daytona Beach Shores, FL 32118For SaleMLS ID #1225375, Beth Beaudet, Ponce Inlet Realty, Inc. DBAMLS
- $660,0003 bd3 ba2.3k sqft2055 S Atlantic Ave APT 1403, Daytona Beach Shores, FL 32118For SaleMLS ID #1225564, Listing Reciprocal, Nonmember office. DBAMLS
- $659,0003 bd3 ba2k sqft3315 S Atlantic Ave APT 408, Daytona Beach Shores, FL 32118For SaleMLS ID #1229496, Sandra Cook, Realty Pros Assured. DBAMLS
- $699,0003 bd3 ba2.2k sqft3315 S Atlantic Ave APT 1406, Daytona Beach Shores, FL 32118For SaleMLS ID #1226586, Sandra Cook, Realty Pros Assured. DBAMLS
- $649,9003 bd3 ba1.9k sqft2403 S Atlantic Ave APT 1210, Daytona Beach Shores, FL 32118For SaleMLS ID #1225080, Jack Pollard, Coastal Partners Real Estate. DBAMLS
- $1,139,0003 bd3 ba2.6k sqft3851 S Atlantic Ave APT 701, Daytona Beach Shores, FL 32118For SaleMLS ID #1216410, Mary Ann Brawner, Adams, Cameron & Co., Realtors. DBAMLS
- $764,5003 bd3 ba2k sqft3425 S Atlantic Ave APT 1206, Daytona Beach Shores, FL 32118For SaleMLS ID #1229080, Sandra Cook, Realty Pros Assured. DBAMLS
- $514,9993 bd3 ba2.1k sqft2055 S Atlantic Ave APT 710, Daytona Beach Shores, FL 32118For SaleMLS ID #1226525, Jeremiah Taylor, Realty One Group Evolve. DBAMLS
- $625,0003 bd3 ba2.1k sqft2055 S Atlantic Avenue #1410, Daytona Beach Shores, FL 32118For Sale
 MLS ID #B26042526, Ada F Tancun, Charles Rutenberg Realty Orlan. BeachesMLS
 - $849,0003 bd3 ba2.4k sqft2300 N Atlantic Ave APT 303, Daytona Beach, FL 32118For SaleMLS ID #1211306, Amy Kathryn Beals, Realty Pros Assured. DBAMLS
