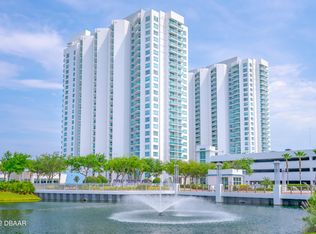
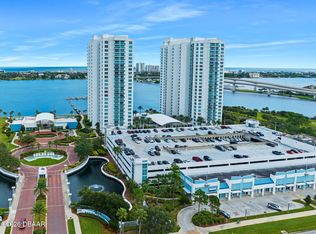
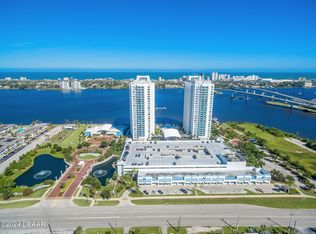
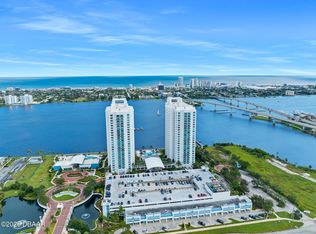
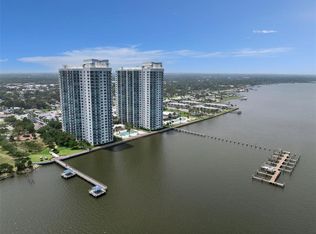
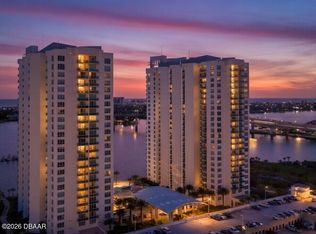
Experience Coastal living in this renovated 3-bedroom, 3-bath home that offers the best seat on the river. With panoramic views of both the Halifax River and the Atlantic Ocean, this residence invites you to indulge in a lifestyle marked by tranquility and natural beauty. Imagine stepping onto the spacious balcony with your morning coffee, the gentle sea breeze carrying the scent of saltwater as you gaze at the breathtaking vistas that stretch before you.
The heart of the home is the renovated gourmet kitchen, picture yourself whipping up breakfast while sunlight streams through the windows, illuminating the sleek countertops and high-end appliances. This kitchen doesn't just serve its functional purpose; it transforms your morning routine into a delightful experience that tastes like sunshine.
Generous storage solutions abound throughout this stunning residence, with expansive, wardrobe-worthy walk-in closets ready to accommodate all your belongings. Each bedroom has been thoughtfully designed to maximize comfort and style, ensuring that every room is a retreat in its own right. The second and third bedrooms not only provide ample space but also feature magnificent waterfront views that will make waking up each day feel like a vacation.
As you move through the home, you'll notice the upgraded tile flooring that flows seamlessly from room to room, enhancing the overall ambiance. Luxurious marble floors and counters adorn the wet areas, while the bathrooms are designed to elevate your daily routine. Dual sinks, a standalone tub, and a fantastic shower create a spa-like experience that invites relaxation and rejuvenation.
In conclusion, this home is not just a place to live; it's an invitation to a lifestyle of elegance and serenity; where moment throughout your day are infused with beauty.
Don't miss your chance to make this stunning residence your own.
Active
Price cut: $5K (9/22)
$585,000
231 Riverside Dr Unit 1702, Daytona Beach, FL 32117
3beds
2,239sqft
Condominium, Residential
Built in 2007
-- sqft lot
$568,100 Zestimate®
$261/sqft
$1,321/mo HOA
What's special
Renovated gourmet kitchenGenerous storage solutionsSleek countertopsSpacious balconyStandalone tubHigh-end appliancesDual sinks
- 80 days
- 79
- 3
Zillow last checked:
Listing updated:
Listed by:
Eva Garcia 386-492-7441,
Urbanista Realty Inc
Source: DBAMLS,MLS#: 1228999
Facts & features
Interior
Bedrooms & bathrooms
- Bedrooms: 3
- Bathrooms: 3
- Full bathrooms: 3
Bedroom 1
- Level: Main
- Area: 234 Square Feet
- Dimensions: 13.00 x 18.00
Bedroom 2
- Level: Main
- Area: 168 Square Feet
- Dimensions: 12.00 x 14.00
Bedroom 3
- Level: Main
- Area: 168 Square Feet
- Dimensions: 12.00 x 14.00
Kitchen
- Level: Main
- Area: 221 Square Feet
- Dimensions: 13.00 x 17.00
Heating
- Central, Electric
Cooling
- Electric, Other
Appliances
- Included: Washer/Dryer Stacked, Refrigerator, Microwave, Ice Maker, Electric Oven, Electric Cooktop, Disposal, Dishwasher
- Laundry: In Unit
Features
- Breakfast Bar, Ceiling Fan(s), His and Hers Closets, Primary Bathroom -Tub with Separate Shower, Walk-In Closet(s)
- Flooring: Carpet, Tile
Interior area
- Total structure area: 2,441
- Total interior livable area: 2,239 sqft
Property
Parking
- Total spaces: 1
- Parking features: Additional Parking, Assigned, Detached, Garage
- Garage spaces: 1
Features
- Levels: One
- Stories: 1
- Exterior features: Balcony
- Spa features: Bath, Community, Heated, In Ground
- Has view: Yes
- View description: Intracoastal, Ocean, River
- Has water view: Yes
- Water view: Intracoastal,Ocean,River
- Waterfront features: Intracoastal, River Front
Details
- Parcel number: 533748011702
Construction
Type & style
- Home type: Condo
- Architectural style: Contemporary
- Property subtype: Condominium, Residential
Materials
- Foundation: Block, Concrete Perimeter, Permanent
Condition
- New construction: No
- Year built: 2007
Utilities & green energy
- Sewer: Public Sewer
- Water: Public
- Utilities for property: Cable Connected, Electricity Connected, Water Connected
Community & HOA
Community
- Security: 24 Hour Security, Gated with Guard, Key Card Entry, Secured Lobby, Security Gate, Other
- Subdivision: Marina Grande On The Halifax
HOA
- Has HOA: Yes
- Amenities included: Cable TV, Clubhouse, Elevator(s), Fitness Center, Gated, Maintenance Grounds, Maintenance Structure, Pool, Sauna, Security, Service Elevator(s), Spa/Hot Tub, Storage, Trash, Water, Management - On Site
- Services included: Cable TV, Internet, Maintenance Grounds, Maintenance Structure, Security, Sewer, Trash, Water
- HOA fee: $1,321 monthly
- HOA name: Marina Grande on the Halifax
- HOA phone: 386-506-8530
Location
- Region: Daytona Beach
Financial & listing details
- Price per square foot: $261/sqft
- Date on market: 7/25/2026
- Listing terms: Cash,Conventional,VA Loan
- Electric utility on property: Yes
- Road surface type: Paved
Estimated market value
$568,100
$540,000 - $597,000
$3,214/mo
Price history
| Date | Event | Price |
|---|---|---|
| 9/22/2026 | Price change | $585,000-0.8%$261/sqft |
Source:  DBAMLS #1228999 Report a problem DBAMLS #1228999 Report a problem | ||
| 8/31/2026 | Price change | $590,000-2.5%$264/sqft |
Source: DBAMLS #1228999 Report a problem | ||
| 8/13/2026 | Price change | $605,000-1.6%$270/sqft |
Source: DBAMLS #1228999 Report a problem | ||
| 7/25/2026 | Listed for sale | $615,000+4.2%$275/sqft |
Source: DBAMLS #1228999 Report a problem | ||
| 7/14/2026 | Listing removed | $590,000$264/sqft |
Source: DBAMLS #1221628 Report a problem | ||
| 6/16/2026 | Price change | $590,000-7.1%$264/sqft |
Source: DBAMLS #1221628 Report a problem | ||
| 1/12/2026 | Listed for sale | $635,000-5.2%$284/sqft |
Source: DBAMLS #1221628 Report a problem | ||
| 1/1/2026 | Listing removed | $669,900$299/sqft |
Source: Space Coast AOR #1052443 Report a problem | ||
| 10/16/2025 | Price change | $669,900-4.3%$299/sqft |
Source: Space Coast AOR #1052443 Report a problem | ||
| 7/22/2025 | Listed for sale | $699,931$313/sqft |
Source: DBAMLS #1215899 Report a problem | ||
Public tax history
Tax history is unavailable.
Monthly payment
Est. payment
Payment breakdown
Explore the cost of this home by adjusting the details. Changes won't be saved.Climate risks
Neighborhood: 32117
- $349,0002 bd2 ba1.5k sqft231 Riverside Dr UNIT 1108-1, Holly Hill, FL 32117For Sale

- $2,8002 bd2 ba1.5k sqft231 Riverside Dr #17061, Holly Hill, FL 32117For Rent
- $324,9002 bd2 ba1.6k sqft231 Riverside Dr #11061, Holly Hill, FL 32117For Sale
- $381,6003 bd2 ba1.7k sqft231 Riverside Dr #25031, Holly Hill, FL 32117Off Market
Similar homes
- $559,9003 bd3 ba2.2k sqft231 Riverside Dr Unit 1002, Daytona Beach, FL 32117For Sale
 MLS ID #1231181, Priscilla Chanfrau, Adams, Cameron & Co., Realtors. DBAMLS
 - $479,9003 bd3 ba2k sqft231 RIVERSIDE DRIVE #702-1, HOLLY HILL, FL 32117For Sale
 MLS ID #O6407012, Taylor Benfield, DESIGN OR LIST IT INC. Stellar MLS
 - $299,9003 bd3 ba2k sqft231 Riverside Dr #4101, Holly Hill, FL 32117For Sale
 MLS ID #1209012, Brad Melton, Realty Pros Assured. DBAMLS
 - $369,0002 bd2 ba1.5k sqft241 Riverside Dr Unit 806, Holly Hill, FL 32117For Sale
 MLS ID #1231671, Kim Baxter, Coldwell Banker Coast Realty. DBAMLS
 - $379,9002 bd2 ba1.8k sqft241 RIVERSIDE DRIVE #1806, DAYTONA BEACH, FL 32117For SaleMLS ID #FC319768, Chase Sabine, REALTY EXCHANGE, LLC. Stellar MLS
- $370,0003 bd3 ba2k sqft241 Riverside Dr Unit 1209, Holly Hill, FL 32117For SaleMLS ID #1230917, Will Ferro, LPT Realty, LLC. DBAMLS
- $310,0002 bd2 ba1.6k sqft241 RIVERSIDE DRIVE #1006, HOLLY HILL, FL 32117For SaleMLS ID #V4951091, Jesus Garcia Robles, REALTY ONE GROUP EVOLVE. Stellar MLS
- $747,9003 bd3 ba2.2k sqft231 Riverside Dr Unit 2601-1, Holly Hill, FL 32117For SaleMLS ID #1221549, Priscilla Chanfrau, Adams, Cameron & Co., Realtors. DBAMLS
- $390,0003 bd3 ba2k sqft241 Riverside Dr Unit 1909, Holly Hill, FL 32117For SaleMLS ID #1225272, Deena Adelson, Coldwell Banker Premier Properties. DBAMLS
- $324,9002 bd2 ba1.6k sqft231 Riverside Dr #11061, Holly Hill, FL 32117For SaleMLS ID #1227084, Priscilla Chanfrau, Adams, Cameron & Co., Realtors. DBAMLS
- $550,0003 bd2 ba1.7k sqft1420 N Atlantic Ave APT 601, Daytona Beach, FL 32118For SaleMLS ID #1217976, Nicole Brousseau, Century 21 Sundance Realty. DBAMLS
- $320,0002 bd2 ba1.7k sqft241 Riverside Dr Unit 1203, Holly Hill, FL 32117For SaleMLS ID #1229458, David Lieb, RE/MAX Signature. DBAMLS
- $359,9992 bd2 ba1.8k sqft231 Riverside Dr Unit 1107, Holly Hill, FL 32117For SaleMLS ID #1226199, Ava Fard, Realty Pros Assured. DBAMLS
- $659,0003 bd3 ba2.1k sqft2055 S Atlantic Ave APT 1006, Daytona Beach Shores, FL 32118For SaleMLS ID #1229082, Lori Brigley PA, Oceans Luxury Realty Full Service LLC. DBAMLS
- $349,0002 bd2 ba1.7k sqft231 Riverside Dr Unit 1203, Daytona Beach, FL 32117For SaleMLS ID #1219789, Eva Garcia, Urbanista Realty Inc. DBAMLS
- $599,0002 bd2 ba1.2k sqft2625 S Atlantic Ave APT 25NE, Daytona Beach Shores, FL 32118For SaleMLS ID #1230922, Carrie Hinkson, Coastal Partners Real Estate. DBAMLS
- $565,0003 bd3 ba1.9k sqft2403 S Atlantic Ave APT 910, Daytona Beach Shores, FL 32118For SaleMLS ID #1228905, Colleen Calnan, Calnan Real Estate. DBAMLS
- $579,0002 bd2 ba1.5k sqft2425 S Atlantic Ave APT 1607, Daytona Beach Shores, FL 32118For SaleMLS ID #1226495, Nick Pandelos, Pandelos Real Estate, LLC. DBAMLS
- $699,0002 bd2 ba2k sqft1925 S Atlantic Ave APT 210, Daytona Beach Shores, FL 32118For SaleMLS ID #1229610, Sandra Cook, Realty Pros Assured. DBAMLS
- $515,0002 bd2 ba2k sqft1925 S Atlantic Ave APT 203, Daytona Beach Shores, FL 32118For SaleMLS ID #1231531, Lori Brigley PA, Oceans Luxury Realty Full Service LLC. DBAMLS
