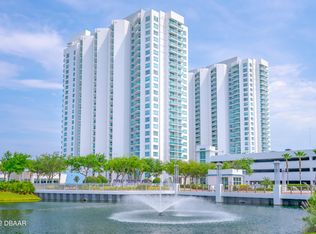
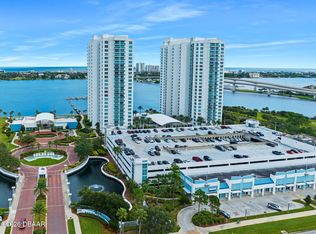
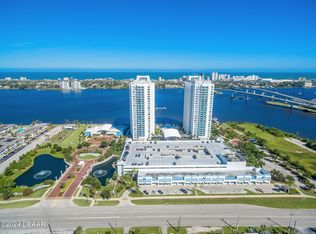
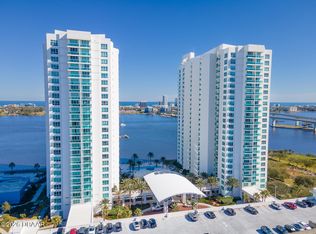
Welcome to Marina Grande on the Halifax! This beautifully appointed 11th-floor 2BR/2BA residence offers breathtaking Intracoastal views and a desirable split-bedroom floor plan. Enjoy open-concept living, a modern kitchen with stainless steel appliances, abundant cabinetry and a full-size laundry room. The spacious primary suite features a walk-in closet and spa-inspired bath with dual vanities, soaking tub and separate shower. Resort-style amenities include 24-hour gated security, concierge, 2 heated waterfront pools, fitness center, steam rooms, movie theater, game room, library and clubhouse. Pet-friendly and minutes from Daytona Beach, dining, shopping and entertainment.
For sale
$349,000
231 RIVERSIDE Drive #1108-1, Holly Hill, FL 32117
2beds
1,537sqft
Condominium
Built in 2007
-- sqft lot
$335,100 Zestimate®
$227/sqft
$1,073/mo HOA
What's special
Breathtaking intracoastal viewsOpen-concept livingFull-size laundry roomSpacious primary suiteSoaking tubDesirable split-bedroom floor planSeparate shower
- 46 days
- 34
- 1
Zillow last checked:
Listing updated:
Listed by:
Prescilla Vazquez Cosme 407-861-0160,
Compass Florida, LLC
Source: BeachesMLS,MLS#: B26069904 Originating MLS: BeachesMLS
Originating MLS: BeachesMLSFacts & features
Interior
Bedrooms & bathrooms
- Bedrooms: 2
- Bathrooms: 2
- Full bathrooms: 2
- Main level bathrooms: 2
- Main level bedrooms: 2
Heating
- Central
Cooling
- Central Air, Ceiling Fan(s)
Appliances
- Included: Cooktop, Dishwasher, Electric Cooktop, Ice Maker, Microwave, Oven, Refrigerator
- Laundry: Laundry Room, Washer Dryer Install Allowed
Features
- Bathtub, Dual Sinks, Other, Soaking Tub, Separate Shower
- Flooring: Marble, Tile
- Has fireplace: No
Interior area
- Total structure area: 1,537
- Total interior livable area: 1,537 sqft
Video & virtual tour
Property
Parking
- Total spaces: 1
- Parking features: Assigned, Guest
Accessibility
- Accessibility features: None
Features
- Levels: One
- Stories: 1
- Pool features: Association
- Has view: Yes
- View description: Water
- Has water view: Yes
- Water view: Water
Details
- Parcel number: 37153348011108
- Zoning: X
- Special conditions: Standard
Construction
Type & style
- Home type: Condo
- Property subtype: Condominium
Materials
- Block
- Roof: Shingle
Condition
- Resale
- New construction: No
- Year built: 2007
Utilities & green energy
- Sewer: Public Sewer
- Water: Public
- Utilities for property: Cable Available
Community & HOA
Community
- Features: Home Owners Association
- Security: Fire Sprinkler System
- Pet deposit fee: $100
- Subdivision: MARINA GRANDE ON THE HALIFAX
HOA
- Has HOA: Yes
- Amenities included: Clubhouse, Fitness Center, Library, Pool, Recreation Facilities, Sauna, Spa/Hot Tub, Security
- Services included: Cable TV, Internet, Pool(s), Security
- HOA fee: $1,073 monthly
Location
- Region: Holly Hill
Financial & listing details
- Price per square foot: $227/sqft
- Tax assessed value: $208,260
- Annual tax amount: $3,604
- Date on market: 8/29/2026
- Cumulative days on market: 46 days
- Listing terms: Cash,Conventional
Estimated market value
$335,100
$318,000 - $352,000
$2,639/mo
Price history
| Date | Event | Price |
|---|---|---|
| 7/27/2026 | Listed for sale | $349,000+50.4%$227/sqft |
Source:  Stellar MLS #O6428558 Report a problem Stellar MLS #O6428558 Report a problem | ||
| 5/22/2026 | Sold | $232,000-7.2%$151/sqft |
Source: Stellar MLS #V4943954 Report a problem | ||
| 4/16/2026 | Pending sale | $250,000$163/sqft |
Source: Stellar MLS #V4943954 Report a problem | ||
| 3/5/2026 | Price change | $250,000-3.8%$163/sqft |
Source: Stellar MLS #V4943954 Report a problem | ||
| 1/23/2026 | Price change | $260,000-10%$169/sqft |
Source: Stellar MLS #V4943954 Report a problem | ||
| 10/27/2025 | Price change | $289,000-7.4%$188/sqft |
Source: Stellar MLS #V4943954 Report a problem | ||
| 7/25/2025 | Listed for sale | $312,000+32.8%$203/sqft |
Source: Stellar MLS #V4943954 Report a problem | ||
| 1/1/2019 | Listing removed | $235,000$153/sqft |
Source: Keller Williams Realty Florida Partners #1044108 Report a problem | ||
| 6/9/2018 | Listed for sale | $235,000+5.3%$153/sqft |
Source: Keller Williams Realty Florida Partners #1044108 Report a problem | ||
| 9/27/2013 | Sold | $223,250$145/sqft |
Source: Public Record Report a problem | ||
Public tax history
| Year | Property taxes | Tax assessment |
|---|---|---|
| 2025 | $3,604 -19.7% | $202,703 -19.4% |
| 2024 | $4,486 -3.3% | $251,351 +1.3% |
| 2023 | $4,640 +7% | $248,030 +10% |
| 2022 | $4,338 | $225,482 +10% |
| 2021 | -- | $204,984 +9.6% |
| 2020 | $3,708 | $187,083 -2.7% |
| 2019 | $3,708 -2.5% | $192,231 -5.8% |
| 2018 | $3,803 +1.2% | $204,165 +27.7% |
| 2017 | $3,757 +9.6% | $159,885 -3.9% |
| 2016 | $3,426 -7% | $166,374 +5.3% |
| 2015 | $3,686 -5.2% | $158,055 -5% |
| 2014 | $3,888 | $166,374 |
| 2013 | -- | $166,374 +66.7% |
| 2012 | -- | $99,824 +18.7% |
| 2011 | -- | $84,096 -31.4% |
| 2010 | -- | $122,640 -23.1% |
| 2009 | -- | $159,500 |
Find assessor info on the county website
Monthly payment
Est. payment
Payment breakdown
Explore the cost of this home by adjusting the details. Changes won't be saved.Climate risks
Neighborhood: 32117
- $2,8002 bd2 ba1.5k sqft231 Riverside Dr #17061, Holly Hill, FL 32117For Rent
- $324,9002 bd2 ba1.6k sqft231 Riverside Dr #11061, Holly Hill, FL 32117For Sale
- $381,6003 bd2 ba1.7k sqft231 Riverside Dr #25031, Holly Hill, FL 32117Off Market
- $2,9003 bd3 ba1.9k sqft231 Riverside Dr UNIT 1509-1, Holly Hill, FL 32117For Rent
Similar homes
- $369,0002 bd2 ba1.5k sqft241 Riverside Dr Unit 806, Holly Hill, FL 32117For Sale
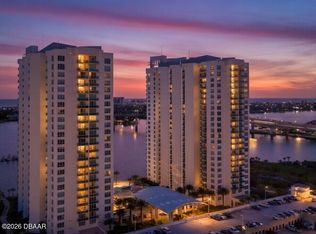
 MLS ID #1231671, Kim Baxter, Coldwell Banker Coast Realty. DBAMLS
 - $349,0002 bd2 ba1.5k sqft231 Riverside Dr, Daytona Beach, FL 32117For Sale
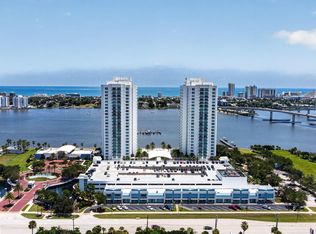 MLS ID #1230224, Prescilla Vazquez Cosme, Compass Florida LLC. DBAMLS
 - $324,9002 bd2 ba1.6k sqft231 Riverside Dr #11061, Holly Hill, FL 32117For SaleMLS ID #1227084, Priscilla Chanfrau, Adams, Cameron & Co., Realtors. DBAMLS
- $310,0002 bd2 ba1.6k sqft241 RIVERSIDE DRIVE #1006, HOLLY HILL, FL 32117For Sale

 MLS ID #V4951091, Jesus Garcia Robles, REALTY ONE GROUP EVOLVE. Stellar MLS
 - $379,0002 bd2 ba1.6k sqft231 RIVERSIDE DRIVE #1504-1, DAYTONA BEACH, FL 32117For SaleMLS ID #V4949085, "Frank" Dzurik, ADAMS, CAMERON & CO., REALTORS. Stellar MLS
- $289,9002 bd2 ba1.6k sqft241 RIVERSIDE DRIVE #2006, HOLLY HILL, FL 32117For SaleMLS ID #O6439434, Taylor Benfield, DESIGN OR LIST IT INC. Stellar MLS
- $320,0002 bd2 ba1.7k sqft241 Riverside Dr Unit 1203, Holly Hill, FL 32117For SaleMLS ID #1229458, David Lieb, RE/MAX Signature. DBAMLS
- $349,0002 bd2 ba1.7k sqft231 Riverside Dr Unit 1203, Daytona Beach, FL 32117For SaleMLS ID #1219789, Eva Garcia, Urbanista Realty Inc. DBAMLS
- $359,9992 bd2 ba1.8k sqft231 Riverside Dr Unit 1107, Holly Hill, FL 32117For SaleMLS ID #1226199, Ava Fard, Realty Pros Assured. DBAMLS
- $299,9003 bd3 ba2k sqft231 Riverside Dr #4101, Holly Hill, FL 32117For SaleMLS ID #1209012, Brad Melton, Realty Pros Assured. DBAMLS
- $370,0003 bd3 ba2k sqft241 Riverside Dr Unit 1209, Holly Hill, FL 32117For SaleMLS ID #1230917, Will Ferro, LPT Realty, LLC. DBAMLS
- $279,0002 bd2 ba1.6k sqft231 RIVERSIDE DRIVE #604-1, HOLLY HILL, FL 32117For SaleMLS ID #FC317195, Priscilla Chanfrau, ADAMS, CAMERON & CO., REALTORS. Stellar MLS
- $285,0002 bd2 ba1.5k sqft241 Riverside Dr Unit 204, Holly Hill, FL 32117For SaleMLS ID #1230399, David Lieb, RE/MAX Signature. DBAMLS
- $271,0002 bd2 ba1.6k sqft231 Riverside Dr Unit 304-1, Holly Hill, FL 32117For SaleMLS ID #1230598, Eva Garcia, Urbanista Realty Inc. DBAMLS
- $269,9002 bd2 ba1.6k sqft231 Riverside Dr Unit 507, Daytona Beach, FL 32117For SaleMLS ID #1230112, Cheryl Gray, Oceans Luxury Realty Full Service LLC. DBAMLS
- $344,9002 bd2 ba1.6k sqft241 Riverside Dr Unit 2207, Holly Hill, FL 32117For SaleMLS ID #1224300, Vadim Zolotarevskiy, Daytona Condo Realty LLC. DBAMLS
- $390,0003 bd3 ba2k sqft241 Riverside Dr Unit 1909, Holly Hill, FL 32117For SaleMLS ID #1225272, Deena Adelson, Coldwell Banker Premier Properties. DBAMLS
- $270,0002 bd2 ba1.5k sqft231 Riverside Dr Unit 404, Holly Hill, FL 32117For SaleMLS ID #1225779, David Lieb, RE/MAX Signature. DBAMLS
- $259,9002 bd2 ba1.6k sqft241 RIVERSIDE DRIVE #608, HOLLY HILL, FL 32117For SaleMLS ID #O6430574, Taylor Benfield, DESIGN OR LIST IT INC. Stellar MLS
- $279,0002 bd2 ba1.6k sqft231 Riverside Dr Unit 604, Holly Hill, FL 32117For SaleMLS ID #1224358, Priscilla Chanfrau, Adams, Cameron & Co., Realtors. DBAMLS
