Skip main navigation
Active
  • Price cut: $9K (6/29)
    $540,000

    241 Riverside Dr Unit 701, Holly Hill, FL 32117

    3beds
    2,239sqft
    : 
    Loading
    Get pre-qualified
    Condominium, Residential
    Built in 2007
    -- sqft lot
    $520,500 Zestimate®
    $241/sqft
    $1,452/mo HOA

    What's special

    Heated riverfront poolsSweeping intracoastal waterway viewsGlazed porcelain tile floorsModern kitchenSpacious riverfront balcony
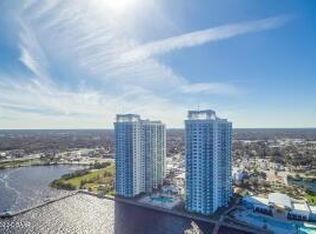

    Price Improvement at Marina Grande! Now is the perfect time to discover this exceptional 3-bedroom, 3-bath waterfront residence at Marina Grande on the Halifax. Offering 2,239 square feet of beautifully updated living space, this home features sweeping Intracoastal Waterway views, a modern kitchen, glazed porcelain tile floors, a spacious riverfront balcony, and the convenience of TWO covered deeded parking spaces plus a private storage unit. Step outside to the expansive 200 sq. ft. balcony--perfect for morning coffee, sunrise watching, or unwinding as boats glide by. Enjoy the resort-style lifestyle Marina Grande is known for, including heated riverfront pools, a state-of-the-art fitness center, clubhouse, theater, billiards, library, and 24/7 gated security. With its new improved price and outstanding combination of space, views, and amenities, this is an opportunity you won't want to miss.
    3 days
    |
    20
    |
    5
    |

    Likely to sell faster than

    Zillow last checked:

    Listing updated:

    Listed by:

    Allyson Wise-Bird LLC 980-213-7787,

    Coldwell Banker Premier Properties

    Source: DBAMLS,MLS#: 1228324MLS Logo

    Loading...

      Facts & features

      Interior

      Bedrooms & bathrooms
      • Bedrooms: 3
      • Bathrooms: 3
      • Full bathrooms: 3
      Bedroom 1
      • Description: w/ large ensuite
      • Level: Main
      • Area: 234 Square Feet
      • Dimensions: 13.00 x 18.00
      Bedroom 2
      • Description: beautiful river views
      • Level: Main
      • Area: 225 Square Feet
      • Dimensions: 15.00 x 15.00
      Bedroom 3
      • Description: beautiful river views
      • Level: Main
      • Area: 180 Square Feet
      • Dimensions: 15.00 x 12.00
      Dining room
      • Level: Main
      • Area: 156 Square Feet
      • Dimensions: 12.00 x 13.00
      Kitchen
      • Description: updated with sleek lines
      • Level: Main
      • Area: 165 Square Feet
      • Dimensions: 11.00 x 15.00
      Living room
      • Description: W/ built in cabinets & shelves and wine coolers
      • Level: Main
      • Area: 324 Square Feet
      • Dimensions: 12.00 x 27.00
      Heating
      • Central, Electric
      Cooling
      • Central Air
      Appliances
      • Included: Wine Cooler, Washer/Dryer Stacked, Refrigerator, Microwave, Ice Maker, Electric Oven, Electric Cooktop, Dryer, Disposal, Dishwasher
      • Laundry: In Unit
      Features
      • Breakfast Bar, Ceiling Fan(s), Eat-in Kitchen, Entrance Foyer, Kitchen Island, Open Floorplan, Pantry, Primary Bathroom -Tub with Separate Shower, Split Bedrooms, Walk-In Closet(s)
      • Flooring: Carpet, Tile
      • Doors: Impact Windows
      Interior area
      • Total structure area: 2,241
      • Total interior livable area: 2,239 sqft

      Property

      Parking
      • Total spaces: 2
      • Parking features: Additional Parking, Assigned, Community Structure, Garage
      • Garage spaces: 2
      Features
      • Levels: One
      • Stories: 1
      • Patio & porch: Covered
      • Exterior features: Balcony
      • Spa features: Community, In Ground
      • Has view: Yes
      • View description: City, Bridge(s), Intracoastal, Ocean, Pool, River, Water
      • Has water view: Yes
      • Water view: Intracoastal,Ocean,River,Water
      • Waterfront features: Intracoastal, River Front, Seawall
      Details
      • Parcel number: 533748020701
      • Zoning description: Condominium

      Construction

      Type & style
      • Home type: Condo
      • Architectural style: Contemporary
      • Property subtype: Condominium, Residential
      Materials
      • Block, Concrete, Stucco
      • Foundation: Block, Pillar/Post/Pier
      • Roof: Other
      Condition
      • Updated/Remodeled
      • New construction: No
      • Year built: 2007

      Utilities & green energy

      • Sewer: Public Sewer
      • Water: Public
      • Utilities for property: Cable Connected, Electricity Connected, Sewer Connected, Water Connected

      Community & HOA

      Community
      • Security: 24 Hour Security, Closed Circuit Camera(s), Fire Sprinkler System, Gated with Guard, Secured Elevator, Secured Lobby, Smoke Detector(s)
      • Subdivision: Marina Grande On The Halifax
      HOA
      • Has HOA: Yes
      • Amenities included: Barbecue, Cable TV, Clubhouse, Elevator(s), Fitness Center, Gated, Maintenance Grounds, Maintenance Structure, Management, Pool, Sauna, Security, Spa/Hot Tub, Storage, Trash, Water, Management - On Site
      • Services included: Cable TV, Insurance, Internet, Maintenance Grounds, Maintenance Structure, Pest Control, Security, Sewer, Trash, Water
      • HOA fee: $1,452 monthly
      Location
      • Region: Holly Hill

      Financial & listing details

      • Price per square foot: $241/sqft
      • Tax assessed value: $303,701
      • Annual tax amount: $4,633
      • Date on market: 7/7/2026
      • Listing terms: Cash,Conventional
      • Electric utility on property: Yes
      • Road surface type: Asphalt

        Estimated market value

        $520,500

        $494,000 - $547,000

        $3,591/mo

        Price history

        DateEventPrice
        6/29/2026Price change$540,000-1.6%$241/sqft
        Source: Stellar MLS #V4946888 Report a problem
        4/15/2026Price change$549,000-1.9%$245/sqft
        Source: DBAMLS #1221963 Report a problem
        1/20/2026Listed for sale$559,900+15.4%$250/sqft
        Source: DBAMLS #1221963 Report a problem
        7/16/2021Sold$485,000-0.8%$217/sqft
        Source: DBAMLS #1079691 Report a problem
        1/21/2021Listed for sale$489,000+16.4%$218/sqft
        Source: RE/MAX Signature #V4917312 Report a problem
        12/19/2014Sold$420,000-3.6%$188/sqft
        Source: DBAMLS #560752 Report a problem
        9/13/2014Price change$435,900-3.1%$195/sqft
        Source: RE/MAX Signature #560752 Report a problem
        7/3/2014Listed for sale$449,900$201/sqft
        Source: RE/MAX Signature #560752 Report a problem

        Public tax history

        YearProperty taxesTax assessment
        2025$4,634 -21.8%$303,701 -18.9%
        2024$5,926 +1.3%$374,667 +3%
        2023$5,853 +0.3%$363,755 +3%
        2022$5,833 $353,160 +3.8%
        2021-- $340,298 +9%
        2020$6,190 $312,285 +2.9%
        2019$6,190 +3.1%$303,565 -6.5%
        2018$6,005 +1.2%$324,602 +29%
        2017$5,933 +10%$251,607 -3.9%
        2016$5,392 -7%$261,818 +5.3%
        2015$5,800 +16.7%$248,727 -5%
        2014$4,968 $261,818
        2013-- $261,818 +66.7%
        2012-- $157,091 +27.2%
        2011-- $123,456 -31.4%
        2010-- $180,040 -19.3%
        2009-- $223,000
        Find assessor info on the county website

        Monthly payment

        Est. payment

        Payment breakdown

        Explore the cost of this home by adjusting the details. Changes won't be saved.
        All calculations are estimates and provided by Zillow, Inc. for informational purposes only. Actual amounts may vary.
        HOA fees may include property taxes on listings classified as Co-Ops. Contact the listing agent and/or owner for fee details.
        Mortgage interest rates are dependent on a number of factors, including credit score, down payment, and repayment length. Interest rate data provided by Zillow Group Marketplace, Inc. as of 1/1/1970 from various mortgage lenders with which we have lead or other similar arrangements; the Estimated Payment is an average of those rates.
        See how much you could borrow to make a competitive offer.

        Climate risks

        Neighborhood: 32117

        Getting around

        50 / 100
        Somewhat Walkable
        83 / 100
        Very Bikeable

        Nearby schools

        GreatSchools rating

        A local agent can set up tours, give advice and negotiate with sellers.

        Browse local experts

        Similar homes