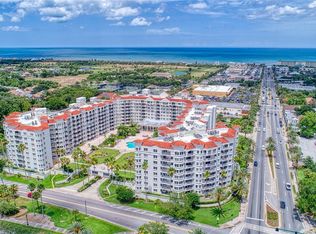
Welcome to one of Ormond Beach's most extraordinary coastal residences—a rare opportunity to own the only 4-bedroom, 3-story penthouse available in the prestigious Aliki Atrium. Offering the space and privacy of a luxury home with the effortless lifestyle of oceanfront condominium living, this remarkable residence invites you to experience the beach from an entirely new perspective. As you step through the beautifully landscaped atrium, you're welcomed by lush tropical gardens, the gentle sound of flowing water, and a sense of tranquility that immediately sets the tone. Ride the elevator to the penthouse, where the front door opens to breathtaking views of the Atlantic Ocean, drawing your eyes beyond the expansive living spaces and out to the endless horizon. The main level was thoughtfully designed for gathering. Whether you're preparing a casual breakfast before a sunrise walk on the beach or hosting an evening with family and friends, the spacious kitchen is both beautiful and functional, featuring stone countertops, a generous closet pantry, and a dedicated laundry room tucked just beyond. The kitchen flows seamlessly into the dining and living areas, where walls of glass invite natural light inside and lead to a private balcony overlooking the coastline. Here, every meal, conversation, and quiet moment is accompanied by the soothing rhythm of the waves. Ascend to the upper levels and discover four private bedroom suites, each designed as its own personal retreat. Every bedroom offers an en-suite bathroom, multiple walk-in closets, and a private balcony where you can begin your mornings with coffee as the sun rises over the Atlantic or unwind each evening with the salty ocean breeze and the sound of crashing surf below. The thoughtful three-story layout creates exceptional privacy, making this home equally suited for everyday living, hosting extended family, or welcoming overnight guests. Outside your front door, resort-style amenities continue the experience. Spend the afternoon lounging beside the heated oceanfront pool, stroll directly onto the sandy shoreline, or simply relax within the stunning garden courtyard that makes Aliki Atrium one of the area's most distinctive residences. Completing the package are two covered parking spaces in the secured underground garage, each with built-in storage, along with ample guest parking offering convenient access to the pool and beach. Perfectly positioned in the heart of Ormond Beach, you'll enjoy being just steps from Riptides Bar & Grill and Planet Fitness, while Publix, Belair Plaza, local boutiques, restaurants, and everyday conveniences are all just minutes away. This is more than a penthouse—it's a home where every floor tells its own story, every balcony frames a new view of the Atlantic, and every day feels like a vacation. Opportunities to own a residence this unique are exceptionally rare. Welcome home.
For sale
$698,900
901 S ATLANTIC AVENUE #PH3, ORMOND BEACH, FL 32176
4beds
2,790sqft
Condominium
Built in 1980
-- sqft lot
$-- Zestimate®
$251/sqft
$1,525/mo HOA
What's special
- 25 days |
- 642 |
- 21 |
Zillow last checked:
Listing updated:
Listed by:
Michael Lockhart 407-484-8321,
OCEANS LUXURY REALTY FULL SVC 386-236-3700,
Dayanis Purucker 386-315-4450,
OCEANS LUXURY REALTY FULL SVC
Source: Stellar MLS,MLS#: O6426769 Originating MLS: Orlando Regional
Originating MLS: Orlando Regional
Facts & features
Interior
Bedrooms & bathrooms
- Bedrooms: 4
- Bathrooms: 5
- Full bathrooms: 4
- 1/2 bathrooms: 1
Primary bedroom
- Features: Ceiling Fan(s), En Suite Bathroom, Walk-In Closet(s)
- Level: Third
- Area: 294.81 Square Feet
- Dimensions: 13.25x22.25
Bedroom 2
- Features: Ceiling Fan(s), En Suite Bathroom, Built-in Closet
- Level: Third
- Area: 294.81 Square Feet
- Dimensions: 13.25x22.25
Primary bathroom
- Features: Exhaust Fan, Makeup/Vanity Space, Split Vanities, Tub with Separate Shower Stall, No Closet
- Level: Third
- Area: 106.98 Square Feet
- Dimensions: 17.83x6
Bathroom 2
- Features: Exhaust Fan, Makeup/Vanity Space, Split Vanities, Tub With Shower, No Closet
- Level: Third
- Area: 29.75 Square Feet
- Dimensions: 4.25x7
Balcony porch lanai
- Features: No Closet
- Level: Upper
- Area: 132 Square Feet
- Dimensions: 24x5.5
Dining room
- Features: No Closet
- Level: First
- Area: 174.24 Square Feet
- Dimensions: 10.67x16.33
Kitchen
- Features: Pantry, Kitchen Island, No Closet
- Level: First
- Area: 168.75 Square Feet
- Dimensions: 13.5x12.5
Laundry
- Features: Storage Closet
- Level: First
- Area: 39.82 Square Feet
- Dimensions: 6.83x5.83
Living room
- Features: Ceiling Fan(s), No Closet
- Level: First
- Area: 216.37 Square Feet
- Dimensions: 13.25x16.33
Heating
- Central
Cooling
- Central Air
Appliances
- Included: Dishwasher, Dryer, Microwave, Range, Refrigerator, Washer
- Laundry: Inside, Laundry Room
Features
- Ceiling Fan(s), Eating Space In Kitchen, Living Room/Dining Room Combo, Open Floorplan, PrimaryBedroom Upstairs, Walk-In Closet(s)
- Flooring: Carpet, Tile
- Doors: Sliding Doors
- Has fireplace: No
Interior area
- Total structure area: 2,790
- Total interior livable area: 2,790 sqft
Video & virtual tour
Property
Parking
- Total spaces: 28
- Parking features: Assigned, Covered, Garage Door Opener, Guest, Off Street, Underground
- Attached garage spaces: 28
Features
- Levels: Three Or More
- Stories: 3
- Exterior features: Balcony
- Has view: Yes
- View description: Water, Beach, Gulf/Ocean - Full, Gulf/Ocean - Partial
- Has water view: Yes
- Water view: Water,Beach,Gulf/Ocean - Full,Gulf/Ocean - Partial
- Waterfront features: Gulf/Ocean Front, Waterfront, Beach, Gulf/Ocean, Beach Access, Gulf/Ocean Access
Lot
- Size: 2.84 Acres
Details
- Parcel number: 422403003030
- Zoning: R1
- Special conditions: None
Construction
Type & style
- Home type: Condo
- Property subtype: Condominium
Materials
- Block, Concrete, Stucco
- Foundation: Concrete Perimeter, Slab
- Roof: Concrete,Membrane
Condition
- New construction: No
- Year built: 1980
Utilities & green energy
- Sewer: Public Sewer
- Water: Public
- Utilities for property: Cable Connected, Electricity Connected, Sewer Connected, Water Connected
Community & HOA
Community
- Features: Gulf/Ocean Front, Water Access, Waterfront, Community Mailbox, Pool, Sidewalks
- Pet fee: $0 monthly
- Subdivision: ALIKI ATRIUM CONDO
HOA
- Has HOA: Yes
- Amenities included: Cable TV, Elevator(s), Pool
- Services included: Cable TV, Common Area Taxes, Community Pool, Maintenance Structure, Maintenance Grounds, Maintenance Repairs, Manager, Pest Control, Pool Maintenance, Sewer, Trash, Water
- HOA fee: $1,525 monthly
- HOA name: Jim Kreutzjans
Location
- Region: Ormond Beach
Financial & listing details
- Price per square foot: $251/sqft
- Tax assessed value: $593,940
- Annual tax amount: $8,818
- Date on market: 7/20/2026
- Cumulative days on market: 5 days
- Listing terms: Cash,Conventional
- Ownership: Fee Simple
- Total actual rent: 0
- Electric utility on property: Yes
- Road surface type: Asphalt
Estimated market value
Not available
Estimated sales range
Not available
Not available
Price history
| Date | Event | Price |
|---|---|---|
| 7/20/2026 | Price change | $698,9000%$251/sqft |
Source:  Stellar MLS #O6426769 Report a problem Stellar MLS #O6426769 Report a problem | ||
| 3/31/2025 | Listed for sale | $699,000+0.6%$251/sqft |
Source:  DBAMLS #1211446 Report a problem DBAMLS #1211446 Report a problem | ||
| 3/1/2025 | Listing removed | $695,000$249/sqft |
Source: DBAMLS #1202825 Report a problem | ||
| 8/17/2024 | Listed for sale | $695,000+63.5%$249/sqft |
Source: DBAMLS #1202825 Report a problem | ||
| 5/13/2008 | Sold | $425,000-32.5%$152/sqft |
Source: Public Record Report a problem | ||
| 10/7/2005 | Sold | $630,000+208.4%$226/sqft |
Source: Public Record Report a problem | ||
| 6/25/1998 | Sold | $204,300$73/sqft |
Source: Public Record Report a problem | ||
Public tax history
| Year | Property taxes | Tax assessment |
|---|---|---|
| 2025 | $9,078 +3% | $589,722 +21% |
| 2024 | $8,810 +11.6% | $487,374 +10% |
| 2023 | $7,893 +14.6% | $443,067 +10% |
| 2022 | $6,888 | $402,788 +10% |
| 2021 | -- | $366,171 +10% |
| 2020 | $6,047 | $332,883 -8.7% |
| 2019 | $6,047 +5.2% | $364,561 -1% |
| 2018 | $5,749 +2.6% | $368,243 +6.9% |
| 2017 | $5,603 +4% | $344,589 +51.6% |
| 2016 | $5,386 +19.7% | $227,364 -35.2% |
| 2015 | $4,500 -18.3% | $350,841 |
| 2014 | $5,507 | $350,841 +67.5% |
| 2013 | -- | $209,448 +15% |
| 2012 | -- | $182,129 0% |
| 2011 | -- | $182,188 -26% |
| 2010 | -- | $246,200 -18.5% |
| 2009 | -- | $302,094 -40.4% |
| 2007 | -- | $506,479 |
| 2006 | -- | $506,479 +147.7% |
| 2005 | -- | $204,448 +3% |
| 2004 | -- | $198,493 +1.9% |
| 2003 | -- | $194,792 +2.4% |
| 2002 | -- | $190,227 +1.6% |
| 2001 | -- | $187,232 +3% |
| 2000 | -- | $181,779 |
Find assessor info on the county website
Monthly payment
Est. payment
Payment breakdown
Explore the cost of this home by adjusting the details. Changes won't be saved.Climate risks
Neighborhood: 32176
Nearby schools
GreatSchools rating
- 6/10Beachside Elementary SchoolGrades: PK-5Distance: 1.4 mi
- 5/10Ormond Beach Middle SchoolGrades: 6-8Distance: 3.7 mi
- 7/10Seabreeze High SchoolGrades: 9-12Distance: 0.2 mi
- $660,0003 bd5 ba2.9k sqft901 S Atlantic Ave PENTHOUSE 5, Ormond Beach, FL 32176Sold

- $881,8003 bd4 ba2.7k sqft901 S Atlantic Ave PH 4, Ormond Beach, FL 32176Off Market

- $1,373,0004 bd5 ba4k sqft901 S Atlantic Ave PH 9, Ormond Beach, FL 32176Off Market
- $790,7003 bd4 ba2.2k sqft901 S Atlantic Ave PH 6, Ormond Beach, FL 32176Off Market
- $374,0002 bd2 ba1.8k sqft901 S Atlantic Ave APT 101, Ormond Beach, FL 32176Off Market
- $368,2002 bd2 ba1.8k sqft901 S Atlantic Ave APT 103, Ormond Beach, FL 32176Off Market
- $371,2002 bd-- ba1.8k sqft901 S Atlantic Ave APT 104, Ormond Beach, FL 32176Off Market
- $372,8002 bd2 ba1.9k sqft901 S Atlantic Ave APT 105, Ormond Beach, FL 32176Off Market
A local agent can set up tours, give advice and negotiate with sellers.
A local lender can help you make sure your offer is ready when you are.
Similar homes
- $635,0003 bd4 ba2.6k sqft1 JOHN ANDERSON DRIVE #3010, ORMOND BEACH, FL 32176For Sale
 MLS ID #V4947318, Jennifer Kulzer, REALTY PROS ASSURED. Stellar MLS
 - $499,9004 bd2 ba1.9k sqft45 Loyola Dr, Ormond Beach, FL 32176For Sale
 MLS ID #1229681, Chrissy Royce, Adams, Cameron & Co., Realtors. DBAMLS
 - $699,0003 bd2 ba1.9k sqft3390 OCEAN SHORE BOULEVARD #402, ORMOND BEACH, FL 32176For Sale
 MLS ID #FC318735, Robert Stiles, STILES REAL ESTATE CO.. Stellar MLS
 - $770,0003 bd3 ba2.1k sqft2828 N Atlantic Ave #V050, Daytona Beach, FL 32118For Sale
 MLS ID #1226048, Bill Navarra, Realty Pros Assured. DBAMLS
 - $375,0002 bd2 ba1.6k sqft395 S ATLANTIC AVENUE #402, ORMOND BEACH, FL 32176For SaleMLS ID #G5114781, Kim Ducharme-Levensohn, MORRIS REALTY AND INVESTMENTS. Stellar MLS
- $739,0004 bd3 ba2.6k sqft236 Royal Dunes Cir, Ormond Beach, FL 32176For SaleMLS ID #1225211, Camilo De La Cruz Perez, Home Sold Realty LLC. DBAMLS
- $659,0003 bd3 ba2k sqft3315 S Atlantic Ave APT 408, Daytona Beach Shores, FL 32118For SaleMLS ID #1229496, Sandra Cook, Realty Pros Assured. DBAMLS
- $699,0003 bd3 ba2.4k sqft3315 S ATLANTIC AVENUE #1806, DAYTONA BEACH SHORES, FL 32118For SaleMLS ID #O6429491, Victoria O'Day, PALMANO GROUP RE BROKERAGE LLC. Stellar MLS
- $659,0003 bd3 ba2.1k sqft2055 S Atlantic Ave APT 1006, Daytona Beach Shores, FL 32118For SaleMLS ID #1229082, Lori Brigley PA, Oceans Luxury Realty Full Service LLC. DBAMLS
- $465,0002 bd2 ba1.6k sqft1239 OCEAN SHORE BOULEVARD #2E5, ORMOND BEACH, FL 32176For SaleMLS ID #FC319506, Renata Rosander, REALTY PROS ASSURED. Stellar MLS
- $849,0003 bd3 ba2.4k sqft2300 N Atlantic Ave APT 303, Daytona Beach, FL 32118For SaleMLS ID #1211306, Amy Kathryn Beals, Realty Pros Assured. DBAMLS
- $699,0003 bd3 ba2.2k sqft3315 S Atlantic Ave APT 1406, Daytona Beach Shores, FL 32118For SaleMLS ID #1226586, Sandra Cook, Realty Pros Assured. DBAMLS
- $649,9003 bd3 ba1.8k sqft2425 S Atlantic Ave APT 1105, Daytona Beach Shores, FL 32118For SaleMLS ID #1222506, Nick Pandelos, Pandelos Real Estate, LLC. DBAMLS
- $725,0004 bd2 ba2.2k sqft1600 N Oleander Ave, Daytona Beach, FL 32118For SaleMLS ID #1224072, Cheryl Gray, Oceans Luxury Realty Full Service LLC. DBAMLS
- $550,0004 bd3 ba2.2k sqft15 Spanish Waters Dr, Ormond Beach, FL 32176For SaleMLS ID #1229357, Buzzy Porter, Realty Pros Assured. DBAMLS
- $764,5003 bd3 ba2k sqft3425 S Atlantic Ave APT 1206, Daytona Beach Shores, FL 32118For SaleMLS ID #1229080, Sandra Cook, Realty Pros Assured. DBAMLS
- $525,9003 bd3 ba2k sqft231 RIVERSIDE DRIVE #702-1, HOLLY HILL, FL 32117For SaleMLS ID #O6407012, Taylor Benfield, YOUR HOME SOLD GUARANTEED REAL. Stellar MLS
- $499,9003 bd2 ba1.7k sqft1420 N Atlantic Ave APT 301, Daytona Beach, FL 32118For SaleMLS ID #1223094, Beth Westphal, Watson Realty Corp. DBAMLS
- $599,0002 bd2 ba1.5k sqft2425 S Atlantic Ave APT 1607, Daytona Beach Shores, FL 32118For SaleMLS ID #1226495, Nick Pandelos, Pandelos Real Estate, LLC. DBAMLS
- $799,0004 bd3 ba2.8k sqft2306 John Anderson Dr, Ormond Beach, FL 32176For SaleMLS ID #1215478, Marvin O Adams, Realty Pros Assured. DBAMLS
