This is not just ''Another House!'' This completely renovated home includes a fully paid, 22.5kw solar system that generates a $0 bill each month! Yes FREE ELECTRIC! Look closely at the pictures and video of this Solar Powered, 4/3 Nautical Paradise mere STEPS to the Ocean! The extensive renovation included the homes floors replaced with the highest quality imported Porcelain tile. No Lowes Reno here! The entire electrical system and panels were also fully upgraded. The spacious, completely renovated back yard boasts a crystal clear refreshing pool, maintenance free artificial turf, a huge gazebo and the new Cool-Walk Polyaspartic pool deck! You will start each day radiantly as you enjoy the most amazing sunrises at your extremely quiet stretch of beach right across the street. This fine home boasts close proximity to shopping, fine dining, Daytona Speedway, live music and SO much more! Embrace your dream coastal lifestyle in this completely renovated dream-of-a-Beach home!
Active
Price cut: $10K (6/10)
$739,000
236 Royal Dunes Cir, Ormond Beach, FL 32176
4beds
2,668sqft
:
Get pre-qualified$4,945/mo
Single Family Residence, Residential
Built in 1963
0.36 Acres Lot
$700,700 Zestimate®
$277/sqft
$-- HOA
What's special
Huge gazeboCrystal clear refreshing poolMaintenance free artificial turf
- 102 days |
- 1,092 |
- 76 |
Zillow last checked:
Listing updated:
Listed by:
Camilo De La Cruz Perez 833-700-2782,
Home Sold Realty LLC
Source: DBAMLS,MLS#: 1225211
Facts & features
Interior
Bedrooms & bathrooms
- Bedrooms: 4
- Bathrooms: 3
- Full bathrooms: 3
Bedroom 1
- Level: First
- Area: 165.94 Square Feet
- Dimensions: 11.25 x 14.75
Bedroom 2
- Level: First
- Area: 128.13 Square Feet
- Dimensions: 10.25 x 12.50
Bedroom 3
- Level: First
- Area: 158.88 Square Feet
- Dimensions: 15.50 x 10.25
Dining room
- Level: First
- Area: 212.63 Square Feet
- Dimensions: 10.50 x 20.25
Family room
- Level: First
- Area: 422.38 Square Feet
- Dimensions: 15.50 x 27.25
Kitchen
- Level: First
- Area: 415.13 Square Feet
- Dimensions: 20.50 x 20.25
Living room
- Level: First
- Area: 251.63 Square Feet
- Dimensions: 16.50 x 15.25
Heating
- Central, Heat Pump
Cooling
- Central Air
Appliances
- Included: Refrigerator, Microwave, Ice Maker, Electric Range, Disposal, Dishwasher
- Laundry: In Unit
Features
- In-Law Floorplan, Split Bedrooms
- Flooring: Tile
- Number of fireplaces: 1
Interior area
- Total structure area: 3,232
- Total interior livable area: 2,668 sqft
Video & virtual tour
Property
Parking
- Total spaces: 2
- Parking features: Attached, Garage
- Attached garage spaces: 2
Features
- Levels: Two
- Stories: 2
- Exterior features: Balcony
- Pool features: In Ground
- Fencing: Back Yard
Lot
- Size: 0.36 Acres
- Dimensions: 88 x 129
Details
- Additional structures: Gazebo
- Parcel number: 421101000400
- Zoning description: Single Family
Construction
Type & style
- Home type: SingleFamily
- Architectural style: Traditional,Other
- Property subtype: Single Family Residence, Residential
Materials
- Other
- Foundation: Slab
- Roof: Shingle
Condition
- Updated/Remodeled
- New construction: No
- Year built: 1963
Utilities & green energy
- Sewer: Public Sewer
- Water: Public
- Utilities for property: Sewer Connected, Water Connected
Community & HOA
Community
- Subdivision: Royal Dunes
HOA
- Has HOA: No
Location
- Region: Ormond Beach
Financial & listing details
- Price per square foot: $277/sqft
- Tax assessed value: $523,282
- Annual tax amount: $7,868
- Date on market: 4/14/2026
- Listing terms: Cash
- Road surface type: Paved
Estimated market value
$700,700
$666,000 - $736,000
$5,367/mo
Price history
| Date | Event | Price |
|---|---|---|
| 6/10/2026 | Price change | $739,000-1.3%$277/sqft |
Source:  DBAMLS #1225211 Report a problem DBAMLS #1225211 Report a problem | ||
| 4/14/2026 | Listed for sale | $749,000$281/sqft |
Source: DBAMLS #1225211 Report a problem | ||
| 4/13/2026 | Listing removed | $749,000$281/sqft |
Source: DBAMLS #1223379 Report a problem | ||
| 2/24/2026 | Listed for sale | $749,000-1.4%$281/sqft |
Source: DBAMLS #1223379 Report a problem | ||
| 2/22/2026 | Listing removed | $759,999$285/sqft |
Source: DBAMLS #1220188 Report a problem | ||
| 11/20/2025 | Listed for sale | $759,999-2.4%$285/sqft |
Source: DBAMLS #1220188 Report a problem | ||
| 11/19/2025 | Listing removed | $779,000$292/sqft |
Source: DBAMLS #1217185 Report a problem | ||
| 8/26/2025 | Listed for sale | $779,000+28.8%$292/sqft |
Source: DBAMLS #1217185 Report a problem | ||
| 1/19/2024 | Sold | $605,000-11%$227/sqft |
Source: DBAMLS #1117254 Report a problem | ||
| 1/2/2024 | Pending sale | $679,900$255/sqft |
Source:  Stellar MLS #FC296797 Report a problem Stellar MLS #FC296797 Report a problem | ||
| 1/2/2024 | Contingent | $679,900$255/sqft |
Source: DBAMLS #1117254 Report a problem | ||
| 12/16/2023 | Listed for sale | $679,900+94.3%$255/sqft |
Source: DBAMLS #1117254 Report a problem | ||
| 3/3/2023 | Sold | $350,000$131/sqft |
Source: DBAMLS #1106456 Report a problem | ||
Public tax history
| Year | Property taxes | Tax assessment |
|---|---|---|
| 2025 | $7,869 +1.4% | $523,282 +9.3% |
| 2024 | $7,758 +7.6% | $478,644 +8.4% |
| 2023 | $7,212 +249.7% | $441,658 +162.9% |
| 2022 | $2,062 | $168,005 +3% |
| 2021 | -- | $163,112 +1.4% |
| 2020 | $2,090 | $160,860 +2.3% |
| 2019 | $2,090 +2.1% | $157,243 +1.9% |
| 2018 | $2,047 -0.2% | $154,311 +2.1% |
| 2017 | $2,051 -1.5% | $151,137 +2.1% |
| 2016 | $2,082 -0.9% | $148,028 +0.7% |
| 2015 | $2,102 -2.3% | $146,999 +0.8% |
| 2014 | $2,152 | $145,832 +1.5% |
| 2013 | -- | $143,677 +1.7% |
| 2012 | -- | $141,275 +3% |
| 2011 | -- | $137,160 +1.5% |
| 2010 | -- | $135,133 +2.7% |
| 2009 | -- | $131,580 +3.1% |
| 2007 | -- | $127,620 -0.5% |
| 2006 | -- | $128,242 +6.1% |
| 2005 | -- | $120,881 +3% |
| 2004 | -- | $117,360 +1.9% |
| 2003 | -- | $115,172 +2.4% |
| 2002 | -- | $112,473 +1.6% |
| 2001 | -- | $110,702 +3% |
| 2000 | -- | $107,478 |
Find assessor info on the county website
Monthly payment
Est. payment
Payment breakdown
Explore the cost of this home by adjusting the details. Changes won't be saved.Climate risks
Neighborhood: 32176
Nearby schools
GreatSchools rating
- 6/10Beachside Elementary SchoolGrades: PK-5Distance: 1.5 mi
- 5/10Ormond Beach Middle SchoolGrades: 6-8Distance: 1.3 mi
- 7/10Seabreeze High SchoolGrades: 9-12Distance: 3 mi
Schools provided by the listing agent
- Elementary: Beachside
- Middle: Ormond Beach
- High: Seabreeze
Source: DBAMLS. This data may not be complete. We recommend contacting the local school district to confirm school assignments for this home.
- $416,7003 bd2 ba1.8k sqft226 Royal Dunes Cir, Ormond Beach, FL 32176Off Market
- $579,2004 bd3 ba2k sqft242 Royal Dunes Cir, Ormond Beach, FL 32176Off Market
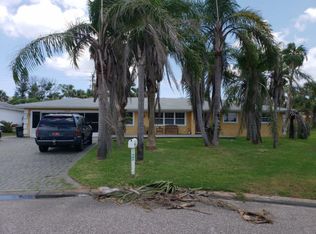
- $610,0003 bd2 ba2.1k sqft614 Ocean Shore Blvd, Ormond Beach, FL 32176Off Market
- $404,0003 bd3 ba2.5k sqft218 Royal Dunes Cir, Ormond Beach, FL 32176Off Market
- $556,3004 bd2 ba2.4k sqft227 Fairway Dr, Ormond Beach, FL 32176Off Market
- $391,3003 bd2 ba1.7k sqft225 Royal Dunes Cir, Ormond Beach, FL 32176Off Market
- $703,1004 bd3 ba2.9k sqft648 Ocean Shore Blvd, Ormond Beach, FL 32176Off Market
- $201,600-- bd-- ba-- sqft604 Ocean Shore Blvd, Ormond Beach, FL 32176Off Market
A local agent can set up tours, give advice and negotiate with sellers.
A local lender can help you make sure your offer is ready when you are.
Similar homes
- $675,0004 bd3 ba2.9k sqft33 Sandcastle Dr, Ormond Beach, FL 32176For Sale

 MLS ID #1227727, Kristi Brown, ERA Grizzard Real Estate. DBAMLS
 - $599,9003 bd2 ba2.2k sqft117 Ann Rustin Dr, Ormond Beach, FL 32176For Sale
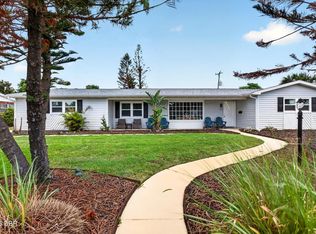 MLS ID #1228890, Renae Cowdell, Simply Real Estate. DBAMLS
 - $698,9004 bd5 ba2.7k sqft901 S Atlantic Ave #Penthouse 3, Ormond Beach, FL 32176For Sale
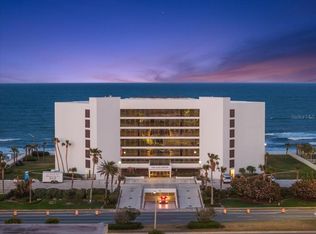
 MLS ID #O6426769, Michael Lockhart, OCEANS LUXURY REALTY FULL SVC. Stellar MLS
 - $724,0004 bd3 ba2.3k sqft3059 John Anderson Dr, Ormond Beach, FL 32176For Sale By Owner
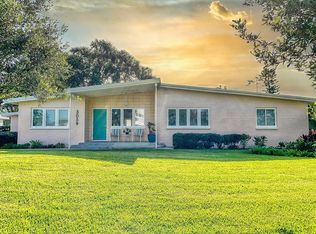
- $629,9003 bd2 ba1.9k sqft240 Oak Dr, Ormond Beach, FL 32176For SaleMLS ID #1228328, Ryan Adams, Adams, Cameron & Co., Realtors. DBAMLS
- $535,0002 bd2 ba1.6k sqft141 Ocean Ter, Ormond Beach, FL 32176For SaleMLS ID #1228438, Lynn Byrne, 1st Florida Realty LLC. DBAMLS
- $599,9994 bd3 ba1.8k sqft39 Surfside Dr, Ormond Beach, FL 32176For SaleMLS ID #1228231, Vicki Chappell, Realty Pros Assured. DBAMLS
- $689,9005 bd3 ba2.5k sqft348 Brookline Ave, Daytona Beach, FL 32118For SaleMLS ID #1225490, Tracy Callahan, Realty Exchange, LLC.. DBAMLS
- $400,0002 bd2 ba1.8k sqft123 Royal Dunes Blvd, Ormond Beach, FL 32176For SaleMLS ID #1227208, Will Ferro, LPT Realty, LLC. DBAMLS
- $505,0005 bd3 ba2.2k sqft20 Putnam Ave, Ormond Beach, FL 32174For SaleMLS ID #1224577, Justin Slavin, RE/MAX Signature. DBAMLS
- $445,0003 bd3 ba1.7k sqft127 Bosarvey Dr, Ormond Beach, FL 32176For SaleMLS ID #1228566, Moe Mossa, Savvy Avenue LLC. DBAMLS
- $980,0004 bd3 ba2.2k sqft103 Peninsula Winds Dr, Ormond Beach, FL 32176For SaleMLS ID #1221515, Robert Jenkins, A.H. Stone & Associates Inc. DBAMLS
- $599,9004 bd3 ba2.5k sqft3 Echo Woods Way, Ormond Beach, FL 32174For SaleMLS ID #1228184, Steven Thomas, Trademark Realty Group LLC. DBAMLS
- $450,0003 bd2 ba1.5k sqft18 Concord Dr, Ormond Beach, FL 32176For SaleMLS ID #1225009, Andrea Selby, LPT Realty, LLC. DBAMLS
- $525,0002 bd2 ba1.6k sqft2315 Bonnie View Dr, Ormond Beach, FL 32176For SaleMLS ID #1227789, Kathy DeLanoy, Delco Realty Group Inc.. DBAMLS
- $612,0003 bd3 ba2.3k sqft27 Winding Creek Way, Ormond Beach, FL 32174For SaleMLS ID #1222698, Jim Sheehan, Better Homes & Gardens RE \ Synergy. DBAMLS
- $550,0004 bd3 ba2.6k sqft105 Shadowcreek Way, Ormond Beach, FL 32174For SaleMLS ID #1225310, Tas Coroneos, EXP Realty LLC. DBAMLS
- $999,0002 bd3 ba1.8k sqft2260 John Anderson Dr, Ormond Beach, FL 32176For SaleMLS ID #1211427, Kory Lostaglio, One Sotheby's International Realty. DBAMLS
- $599,9003 bd3 ba1.9k sqft330 Hartford Ave, Daytona Beach, FL 32118For SaleMLS ID #1228096, Marvin O Adams, Realty Pros Assured. DBAMLS
- $587,0004 bd3 ba1.9k sqft1343 Florence Ct, Holly Hill, FL 32117For SaleMLS ID #1226449, Matthew McLean, Shoreline Realty. DBAMLS
