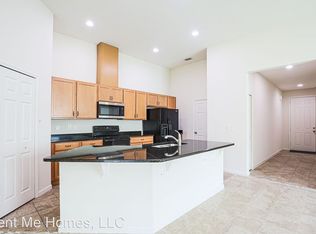
This pristine, move-in ready 3-bedroom, 2-bath, 2-car garage home shows like a model and is loaded with upgrades and a NEW ROOF 2025 and freshly painted exterior. Located on a cul-de-sac in the desirable Grande Champion at LPGA community, this KB Home offers a popular split-bedroom floor plan with an open great room concept and flexible living space. The kitchen features beautiful white raised-panel cabinetry with crown molding, black granite countertops, an extra-deep stainless steel sink, pull-down faucet, kitchen island/breakfast bar, and pantry. A versatile bonus room is perfect for formal dining, a den, playroom, or office. Additional features include neutral tile flooring throughout most of the home, 9-foot ceilings, upgraded leaded-glass entry door, extra recessed lighting, inside laundry with cabinetry and closet. Accessibility features include 36-inch doors to the primary suite, bath, SEE MORE.... and third bedroom, a roll-in primary shower. Enjoy Florida living on the impressive 10x40 screened porch, including a 10x20 covered area, French doors from the kitchen, upgraded ceiling fans, and ramped lanai access. The extended garage offers extra outlets, ceiling storage shelving, and a remote-control garage screen and a termite bond. Conveniently located near I-4, I-95, shopping, restaurants, golf, medical facilities, airports, and just minutes to the World's Most Famous Beach. This is your opportunity to enjoy the Florida lifestyle in affordable luxury!
Active
Price cut: $6K (7/21)
$329,900
121 Grande Belfly Way, Daytona Beach, FL 32124
3beds
1,920sqft
:
Get pre-qualified$2,300/mo
Single Family Residence, Residential
Built in 2012
6,864 Square Feet Lot
$-- Zestimate®
$172/sqft
$71/mo HOA
What's special
Black granite countertopsLocated on a cul-de-sacFlexible living spaceRamped lanai accessExtra-deep stainless steel sinkUpgraded leaded-glass entry doorPull-down faucet
- 57 days |
- 1,214 |
- 67 |
Likely to sell faster than
Zillow last checked:
Listing updated:
Listed by:
Susan Summers 386-547-1600,
Century 21 Sundance Realty
Source: DBAMLS,MLS#: 1226966
Facts & features
Interior
Bedrooms & bathrooms
- Bedrooms: 3
- Bathrooms: 2
- Full bathrooms: 2
Bedroom 1
- Level: Main
- Area: 210 Square Feet
- Dimensions: 14.00 x 15.00
Bedroom 2
- Level: Main
- Area: 110 Square Feet
- Dimensions: 10.00 x 11.00
Bedroom 3
- Level: Main
- Area: 100 Square Feet
- Dimensions: 10.00 x 10.00
Dining room
- Level: Main
- Area: 143 Square Feet
- Dimensions: 11.00 x 13.00
Family room
- Level: Main
- Area: 351 Square Feet
- Dimensions: 13.00 x 27.00
Kitchen
- Level: Main
- Area: 180 Square Feet
- Dimensions: 12.00 x 15.00
Other
- Description: Screened Patio
- Level: Main
- Area: 400 Square Feet
- Dimensions: 10.00 x 40.00
Heating
- Central
Cooling
- Central Air
Appliances
- Included: Refrigerator, Electric Range, Dishwasher
Features
- Breakfast Bar, Ceiling Fan(s), Open Floorplan, Split Bedrooms, Walk-In Closet(s)
- Flooring: Carpet, Tile
Interior area
- Total structure area: 2,645
- Total interior livable area: 1,920 sqft
Property
Parking
- Total spaces: 2
- Parking features: Garage
- Garage spaces: 2
Accessibility
- Accessibility features: Accessible Bedroom, Accessible Full Bath
Features
- Levels: One
- Stories: 1
- Patio & porch: Rear Porch, Screened
Lot
- Size: 6,864 Square Feet
- Dimensions: 52 x 132
- Features: Cul-De-Sac
Details
- Parcel number: 522802000680
Construction
Type & style
- Home type: SingleFamily
- Architectural style: Contemporary
- Property subtype: Single Family Residence, Residential
Materials
- Block, Stucco
- Foundation: Slab
- Roof: Shingle
Condition
- New construction: No
- Year built: 2012
Utilities & green energy
- Sewer: Public Sewer
- Water: Public
- Utilities for property: Cable Available, Sewer Connected, Water Connected
Community & HOA
Community
- Subdivision: Grande Champion
HOA
- Has HOA: Yes
- Amenities included: Pool
- HOA fee: $213 quarterly
- HOA name: Grande Champion Premier Management
- HOA phone: 386-213-6077
Location
- Region: Daytona Beach
Financial & listing details
- Price per square foot: $172/sqft
- Tax assessed value: $314,907
- Annual tax amount: $3,843
- Date on market: 5/29/2026
- Listing terms: Cash,Conventional,FHA,VA Loan
- Road surface type: Paved
Estimated market value
Not available
Estimated sales range
Not available
Not available
Price history
| Date | Event | Price |
|---|---|---|
| 7/21/2026 | Price change | $329,900-1.8%$172/sqft |
Source:  DBAMLS #1226966 Report a problem DBAMLS #1226966 Report a problem | ||
| 5/29/2026 | Listed for sale | $335,900+56.2%$175/sqft |
Source: DBAMLS #1226966 Report a problem | ||
| 2/19/2016 | Sold | $215,000-6.1%$112/sqft |
Source: DBAMLS #1010110 Report a problem | ||
| 12/8/2015 | Listed for sale | $229,000+25%$119/sqft |
Source: Keller Williams - Daytona Beach #1010110 Report a problem | ||
| 10/30/2012 | Sold | $183,239$95/sqft |
Source: Public Record Report a problem | ||
Public tax history
| Year | Property taxes | Tax assessment |
|---|---|---|
| 2025 | $3,743 +2.5% | $224,473 +2.9% |
| 2024 | $3,652 +11.5% | $218,147 +3% |
| 2023 | $3,275 +2.2% | $211,794 +3% |
| 2022 | $3,204 | $205,625 +3% |
| 2021 | -- | $199,636 +1.4% |
| 2020 | $3,243 | $196,880 +2.3% |
| 2019 | $3,243 +0.1% | $192,454 +1.9% |
| 2018 | $3,241 -1.9% | $188,866 +2.1% |
| 2017 | $3,304 -3.2% | $184,981 +5.7% |
| 2016 | $3,413 -20.7% | $175,075 +3.1% |
| 2015 | $4,306 -1.6% | $169,812 +8.3% |
| 2014 | $4,376 | $156,775 +10.8% |
| 2013 | -- | $141,524 +1087.3% |
| 2012 | -- | $11,920 -22.1% |
| 2011 | -- | $15,300 |
| 2010 | -- | $15,300 -15% |
| 2009 | -- | $18,000 +72.1% |
| 2007 | -- | $10,461 |
Find assessor info on the county website
Monthly payment
Est. payment
Payment breakdown
Explore the cost of this home by adjusting the details. Changes won't be saved.Climate risks
Neighborhood: 32124
Nearby schools
GreatSchools rating
- 4/10Champion Elementary SchoolGrades: PK-5Distance: 3.3 mi
- 5/10David C Hinson Sr Middle SchoolGrades: 6-8Distance: 4.8 mi
- 4/10Mainland High SchoolGrades: 9-12Distance: 3.5 mi
- $334,4004 bd2 ba1.8k sqft117 Grande Belfly Way, Daytona Beach, FL 32124Off Market
- $342,1003 bd2 ba1.7k sqft125 Grande Belfly Way, Daytona Beach, FL 32124Off Market
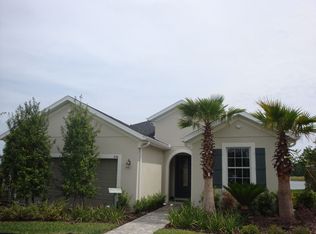
- $379,7004 bd3 ba3.3k sqft113 Grande Belfly Way, Daytona Beach, FL 32124Off Market
- $447,8005 bd3 ba3.6k sqft129 Grande Belfly Way, Daytona Beach, FL 32124Off Market
- $330,3003 bd2 ba1.8k sqft124 Grande Berwick Ct, Daytona Beach, FL 32124Off Market
- $323,4003 bd3 ba2k sqft128 Grande Berwick Ct, Daytona Beach, FL 32124Off Market
- $455,0003 bd2 ba2.7k sqft120 Grande Berwick Ct, Daytona Beach, FL 32124Off Market
- $342,3004 bd2 ba2k sqft109 Grande Belfly Way, Daytona Beach, FL 32124Off Market
A local agent can set up tours, give advice and negotiate with sellers.
A local lender can help you make sure your offer is ready when you are.
Similar homes
- $349,9004 bd2 ba1.9k sqft145 Prestwick Grande Dr, Daytona Beach, FL 32124For Sale
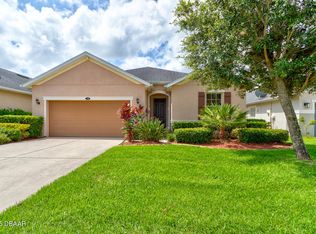
 MLS ID #1215948, Les Puc, Adams, Cameron & Co., Realtors. DBAMLS
 - $359,9003 bd2 ba1.6k sqft161 Perfect Dr, Daytona Beach, FL 32124For Sale
 MLS ID #1228515, Tina Turner, Coldwell Banker Premier Properties. DBAMLS
 - $338,8003 bd2 ba1.3k sqft1156 Sand Trap Ct, Daytona Beach, FL 32124For Sale
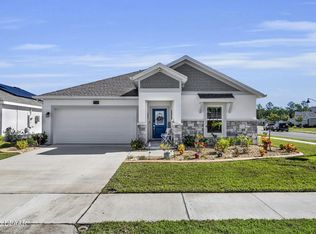 MLS ID #1224671, Tricia Daigle, Century 21 McBride Realty Group. DBAMLS
 - $375,9003 bd2 ba1.8k sqft361 Perfect Dr, Daytona Beach, FL 32124For Sale
 MLS ID #1225897, Priscilla Chanfrau, Adams, Cameron & Co., Realtors. DBAMLS
 - $325,0003 bd3 ba2.2k sqft524 Crooked Stick Dr, Daytona Beach, FL 32114For SaleMLS ID #1225623, Kandi Schromm, RE/MAX Signature. DBAMLS
- $365,0003 bd3 ba2.1k sqft234 Braeburn Circle, Daytona Beach, FL 32114For Sale
 MLS ID #B26032654, Richard Aben, Homes "R" Us Realty. BeachesMLS
 - $360,0003 bd2 ba1.8k sqft816 Iron Horse Dr, Daytona Beach, FL 32114For SaleMLS ID #1228440, Tom S Grasberger, Coldwell Banker Coast Realty. DBAMLS
- $359,9002 bd2 ba1.3k sqft444 Lime Ave, Daytona Beach, FL 32124For SaleMLS ID #1224655, Danny Robinson, Realty Pros Assured. DBAMLS
- $325,0003 bd2 ba1.5k sqft2919 Oak Lea Dr, South Daytona, FL 32119For SaleMLS ID #1227654, Kimberly Sbordone Tomlinson, RE/MAX Signature. DBAMLS
- $489,0003 bd2 ba2k sqft1234 Champions Dr, Daytona Beach, FL 32124For SaleMLS ID #1225859, Michael Burgess, Realty Pros Assured. DBAMLS
- $350,0003 bd2 ba1.5k sqft5257 Plantation Home Way, Port Orange, FL 32128For SaleMLS ID #1227015, Patty Lynn, Realty Pros Assured. DBAMLS
- $375,0005 bd3 ba2.4k sqft1192 Belle Isle Ln, Daytona Beach, FL 32124For SaleMLS ID #1223045, Scott Skare, Adams, Cameron & Co., Realtors. DBAMLS
- $345,0003 bd2 ba1.3k sqft5339 Coquina Shores Ln, Port Orange, FL 32128For SaleMLS ID #1228173, Kelli Patton, Keller Williams Realty Florida Partners. DBAMLS
- $329,0003 bd2 ba1.1k sqft6 Spiveys Ct, Ormond Beach, FL 32174For SaleMLS ID #1227516, Christopher Reed, RE/MAX Signature. DBAMLS
- $350,0004 bd3 ba2.3k sqft5266 Plantation Home Way, Port Orange, FL 32128For SaleMLS ID #1225192, Jonathan Gildon, Realty Pros Assured. DBAMLS
- $490,0003 bd2 ba1.8k sqft466 Margaritaville Ave, Daytona Beach, FL 32124For SaleMLS ID #1226459, Kandi Schromm, RE/MAX Signature. DBAMLS
- $389,9004 bd3 ba2.1k sqft117 Meadowbrook Cir, Daytona Beach, FL 32114For SaleMLS ID #1223165, Teresa Bailey, Charles Rutenberg Realty Orlando LLC. DBAMLS
- $449,0005 bd3 ba2.3k sqft210 Eagle Harbor Way, Daytona Beach, FL 32124For SaleMLS ID #1228143, Neshia Oglesby, Century 21 Sundance Realty. DBAMLS
- $379,9003 bd2 ba1.8k sqft6039 Spruce Point Cir, Port Orange, FL 32128For SaleMLS ID #1228775, Heather Hall, Hall Realty and Investments. DBAMLS
- $309,0003 bd2 ba1.7k sqft18 Oak Village Dr, Ormond Beach, FL 32174For SaleMLS ID #1227289, Paul Hart, Hart Pro Realty. DBAMLS
