Welcome to carefree Florida living in the highly sought-after gated golf community of Plantation Bay! This beautifully maintained 2-bedroom, 2-bath condominium offers approximately 1,300 square feet of comfortable living space with breathtaking views of both the lake and golf course.
The light-filled open floor plan creates an inviting atmosphere, with the spacious living and dining areas flowing seamlessly to the screened lanai--an ideal place to enjoy your morning coffee or relax while taking in the picturesque scenery.
The kitchen offers ample cabinetry and workspace, making meal preparation and entertaining a pleasure. The seller is also providing a one-year home warranty covering the appliances, offering added peace of mind for the new owner.
Both bathroom vanities have been tastefully updated with modern countertops. The primary bathroom features a walk-in shower for easy accessibility, while the guest bathroom includes a tub, providing flexibility for family and guests. . Additional updates include a water heater replaced in 2021.
Enjoy low-maintenance living with an inside laundry area, assigned parking, and beautifully maintained grounds. Plantation Bay offers an optional country club membership with 45 holes of championship golf, tennis, pickleball, fitness center, swimming pools, dining, and an active social calendar.
Bonus: Buyer receives a discount off of the Club membership initiation fee - ask for details!
Conveniently located just minutes from shopping, dining, medical facilities, I-95, and only a short drive to the area's beautiful beaches, this home is ideal as a full-time residence, seasonal retreat, or investment opportunity.
Active
$289,900
18 Magnolia Dr S #S, Ormond Beach, FL 32174
2beds
1,300sqft
:
Get pre-qualified$2,490/mo
Condominium, Residential
Built in 1986
-- sqft lot
$276,900 Zestimate®
$223/sqft
$517/mo HOA
What's special
Screened lanaiAssigned parkingLight-filled open floor planInside laundry areaBeautifully maintained grounds
- 38 days |
- 229 |
- 9 |
Zillow last checked:
Listing updated:
Listed by:
Debra Sachs 443-980-0478,
Venture Development Realty, Inc
Source: DBAMLS,MLS#: 1228181
Facts & features
Interior
Bedrooms & bathrooms
- Bedrooms: 2
- Bathrooms: 2
- Full bathrooms: 2
Bedroom 1
- Level: Main
- Area: 245.23 Square Feet
- Dimensions: 13.70 x 17.90
Bedroom 2
- Level: Main
- Area: 306 Square Feet
- Dimensions: 17.00 x 18.00
Dining room
- Level: Main
- Area: 143 Square Feet
- Dimensions: 13.00 x 11.00
Kitchen
- Level: Main
- Area: 97 Square Feet
- Dimensions: 10.00 x 9.70
Living room
- Level: Main
- Area: 289 Square Feet
- Dimensions: 17.00 x 17.00
Heating
- Central, Electric
Cooling
- Central Air
Appliances
- Included: Washer, Refrigerator, Microwave, Electric Range, Dryer, Disposal, Dishwasher
- Laundry: Electric Dryer Hookup, In Unit, Washer Hookup
Features
- Breakfast Bar, Ceiling Fan(s), His and Hers Closets, Open Floorplan, Split Bedrooms
- Flooring: Carpet, Other
Interior area
- Total structure area: 1,300
- Total interior livable area: 1,300 sqft
Video & virtual tour
Property
Parking
- Total spaces: 1
- Parking features: Assigned, Carport, Covered, Detached Carport
- Carport spaces: 1
Features
- Levels: One
- Stories: 1
- Patio & porch: Covered, Screened, Wrap Around
- Has view: Yes
- View description: Golf Course, Lake
- Has water view: Yes
- Water view: Lake
- Waterfront features: Lake Front
Lot
- Size: 1,742 Square Feet
- Features: Cul-De-Sac
Details
- Parcel number: 03133151201A04005B0
- Zoning description: Residential
Construction
Type & style
- Home type: Condo
- Architectural style: Traditional
- Property subtype: Condominium, Residential
Materials
- Frame, Wood Siding
- Foundation: Slab
- Roof: Shingle
Condition
- New construction: No
- Year built: 1986
Utilities & green energy
- Sewer: Public Sewer
- Water: Public
- Utilities for property: Cable Available, Electricity Connected, Sewer Connected, Water Connected
Community & HOA
Community
- Security: 24 Hour Security, Gated with Guard, Smoke Detector(s)
- Subdivision: Plantation Bay
HOA
- Has HOA: Yes
- Amenities included: Basketball Court, Clubhouse, Fitness Center, Gated, Golf Course, Maintenance Grounds, Management, Park, Pickleball, Playground, Pool, Security
- Services included: Maintenance Grounds, Pest Control, Security, Other
- HOA fee: $363 quarterly
- HOA name: Plantation Bay Community Association
- HOA phone: 386-437-0038
- Second HOA fee: $396 monthly
Location
- Region: Ormond Beach
Financial & listing details
- Price per square foot: $223/sqft
- Annual tax amount: $1,602
- Date on market: 7/2/2026
- Listing terms: Cash,Conventional,FHA,VA Loan
- Electric utility on property: Yes
- Road surface type: Paved
Estimated market value
$276,900
$263,000 - $291,000
$1,990/mo
Price history
| Date | Event | Price |
|---|---|---|
| 7/2/2026 | Listed for sale | $289,900$223/sqft |
Source:  DBAMLS #1228181 Report a problem DBAMLS #1228181 Report a problem | ||
Public tax history
Tax history is unavailable.
Monthly payment
Est. payment
Payment breakdown
Explore the cost of this home by adjusting the details. Changes won't be saved.Climate risks
Neighborhood: 32174
Nearby schools
GreatSchools rating
- 5/10Bunnell Elementary SchoolGrades: PK-5Distance: 7.8 mi
- 5/10Buddy Taylor Middle SchoolGrades: 6-8Distance: 9.9 mi
- 4/10Flagler-Palm Coast High SchoolGrades: 9-12Distance: 6.4 mi
Schools provided by the listing agent
- Elementary: Bunnell
- Middle: Buddy Taylor
- High: Flagler Palm Coast
Source: DBAMLS. This data may not be complete. We recommend contacting the local school district to confirm school assignments for this home.
- $259,2002 bd2 ba1.3k sqft20 Magnolia Dr S, Ormond Beach, FL 32174Off Market
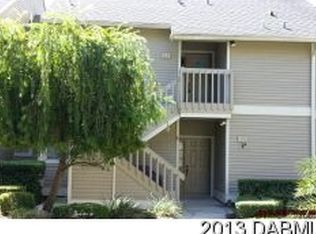
- $289,9002 bd2 ba1.3k sqft18 Magnolia Dr S #B, Ormond Beach, FL 32174For Sale

- $260,1002 bd2 ba1.6k sqft17 Magnolia Dr S, Ormond Beach, FL 32174Off Market
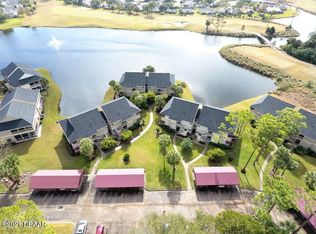
- $248,0002 bd2 ba1.3k sqft23 Magnolia Dr S, Ormond Beach, FL 32174Off Market
- $241,4002 bd2 ba1.6k sqft16 Magnolia Dr S, Ormond Beach, FL 32174Off Market
- $235,0002 bd2 ba1.3k sqft14 Magnolia Dr S, Ormond Beach, FL 32174Sold
- $235,0002 bd2 ba1.3k sqft14 Magnolia Dr S #14, Ormond Beach, FL 32174Sold
- $233,5002 bd2 ba1.3k sqft22 Magnolia Dr S, Ormond Beach, FL 32174Sold
A local agent can set up tours, give advice and negotiate with sellers.
A local lender can help you make sure your offer is ready when you are.
Similar homes
- $289,9002 bd2 ba1.3k sqft18 MAGNOLIA DRIVE S #B, ORMOND BEACH, FL 32174For Sale
 MLS ID #FC319706, Debbie Sachs, VENTURE DEVELOPMENT REALTY,INC. Stellar MLS
 - $249,9002 bd2 ba1.3k sqft31 Magnolia Dr S, Ormond Beach, FL 32174For Sale

 MLS ID #1229384, Eric Zimmerman, RE/MAX Advantage. DBAMLS
 - $249,9002 bd2 ba1.3k sqft39 Magnolia Dr S, Ormond Beach, FL 32174For Sale
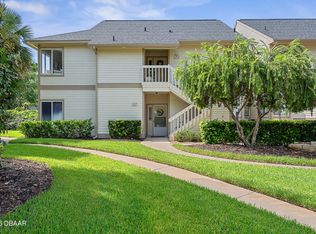 MLS ID #1222747, Elizabeth Kargar, Venture Development Realty, Inc. DBAMLS
 - $299,9992 bd2 ba1.6k sqft2708 Kinsale Ln, Ormond Beach, FL 32174For Sale
 MLS ID #1229305, Heather Mackersie, Simply Real Estate. DBAMLS
 - $295,0003 bd2 ba1.6k sqft3003 Glin Cir, Ormond Beach, FL 32174For SaleMLS ID #1224858, Marie Roache, Trademark Realty Group LLC. DBAMLS
- $219,0002 bd2 ba1k sqft2100 Ocean Shore Blvd #1150, Ormond Beach, FL 32176For SaleMLS ID #1229267, Carolyn Botchie, Century 21 Sundance Realty. DBAMLS
- $239,0002 bd2 ba1.1k sqft1510 Ocean Shore Blvd APT 410, Ormond Beach, FL 32176For SaleMLS ID #1229273, Kristen Griffis, 386RealEstate.com. DBAMLS
- $265,0002 bd2 ba1.1k sqft49 S Ocean Palm Dr, Flagler Beach, FL 32136For SaleMLS ID #1229125, Dwight Bailey, Simply Real Estate. DBAMLS
- $314,9003 bd2 ba1.6k sqft285 Bayridge Ct, Ormond Beach, FL 32174For SaleMLS ID #1229116, Brad Melton, Realty Pros Assured. DBAMLS
- $294,5004 bd2 ba1.5k sqft69 Magnolia Ave, Ormond Beach, FL 32174For SaleMLS ID #1228395, Michelle Zirkelbach, Adams, Cameron & Co., Realtors. DBAMLS
- $179,9002 bd3 ba1.2k sqft220 Lemon Tree Ln #220G, Ormond Beach, FL 32174For SaleMLS ID #1227911, Renita Kershaw, RE/MAX Signature. DBAMLS
- $327,5002 bd2 ba1.1k sqft3500 S Ocean Shore Blvd APT 109, Flagler Beach, FL 32136For SaleMLS ID #262817, Joseph Tavolacci, Tavolacci Realty, Inc.. St Augustine St Johns County BOR
- $225,0002 bd2 ba1.3k sqft21 Oakwood Park, Ormond Beach, FL 32174For SaleMLS ID #1229242, Tracie Culver, Culver Realty & Property Management. DBAMLS
- $304,9503 bd2 ba1.7k sqft18 Oak Village Dr, Ormond Beach, FL 32174For SaleMLS ID #1227289, Paul Hart, Hart Pro Realty. DBAMLS
- $329,0003 bd2 ba1.1k sqft6 Spiveys Ct, Ormond Beach, FL 32174For SaleMLS ID #1227516, Christopher Reed, RE/MAX Signature. DBAMLS
- $234,9002 bd3 ba1.4k sqft525 Lakebridge Dr, Ormond Beach, FL 32174For SaleMLS ID #1228814, Renae Cowdell, Simply Real Estate. DBAMLS
- $284,9003 bd2 ba1.3k sqft38 LLOYD Trail, Palm Coast, FL 32164For SaleMLS ID #2150602, PAMELA CAPELA. realMLS
- $415,0003 bd2 ba1.9k sqft1204 SUNNINGDALE Lane, Ormond Beach, FL 32174For SaleMLS ID #2132808, BRITTANY NOLAN. realMLS
- $309,9003 bd3 ba1.9k sqft92 Ox Bow Trl, Ormond Beach, FL 32174For SaleMLS ID #1227333, Samantha R Page, Adams, Cameron & Co., Realtors. DBAMLS
- $299,0002 bd2 ba1k sqft80 Riverview Bnd S #S, Palm Coast, FL 32137For SaleMLS ID #1228014, Michelle Dahl, RE/MAX Select Professionals. DBAMLS
