Skip main navigation
Closed
  • $750,000

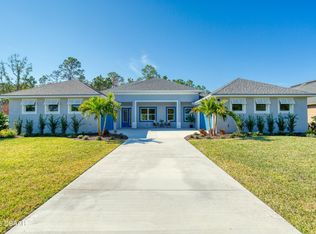
    25 Ashford Lakes Dr, Ormond Beach, FL 32174

    3beds
    2,907sqft
    Single Family Residence, Residential
    Built in 2015
    0.42 Acres Lot
    $743,500 Zestimate®
    $258/sqft
    $3,088 Estimated rent

    Home value

    $743,500

    $706,000 - $788,000

    $3,088/mo

    Zestimate® history
    Loading
    Loading...

    Owner options

    List your home for rent

    $3,088/mo

    Rent Zestimate®

    Find your next renter with Zillow Rental Manager. Plus, with online applications, you can quickly screen prospective tenants – for free.

    Learn more

    $3,088/mo

    Rent Zestimate®

    Refinance and save

    $5,355/mo

    Est. payment

    Refinancing to a lower rate could help reduce your monthly payments and save thousands over the life of the loan.

    See today's rates

    $5,355/mo

    Est. payment

    Explore your selling options

    Work with a Zillow partner agent

    Leverage their expertise and Zillow's premium Showcase listings to get your home seen by more buyers.

    Get started

    List with your own agent

    Get your home in front of millions of buyers by listing it on Zillow.

    Learn how to do it

    Sell it yourself

    Take full control of how buyers see your home on Zillow by listing For Sale by Owner (FSBO).

    List your home

    What's special

    Elegant fireplaceCrown moldingVolume ceilingsOversized walk-in closetsTropical privacy screensCustom shelvesCustom stone accent wall
    Are you looking for a peaceful Hunters Ridge Lakefront sanctuary ? Then you must come see this previous model home in Ormond Beach with all the extras and details. Don't wait! Peaceful views of the wooded preserve and large lake is a perfect backdrop for a tranquil outdoor retreat. The tropical privacy screens add extra seclusion to this unique private pool sanctuary. The pool is heated with solar and the spa with propane. Perfect for family gatherings and friendly get togethers. 3 Bedrooms 3 Baths PLUS a real Office! 3 Car Garage, Volume ceilings, Plantation shutters, Crown molding, Solar heated POOL, Pavered Pool Decking, Privacy Panels, Propane Heated Spa, 250 gal Propane Gas tank, Pavered Driveway, whole house Gutters, and more. Custom stone accent wall with elegant Fireplace and .. niches highlight the open living area. You will love this accent wall of ledger stone with the electric Fireplace and custom shelves in the Great Room. The Great Room triple sliders lead you to the exclusive pool sanctuary . Beautiful customed designed kitchen boasts Maple Cabinetry, Stainless Steel appliances, Granite countertops, Butlers pantry (wine/coffee bar?) and a huge walk in Pantry. Owners suite is spacious and overlooks the pool and preserve. Oversized walk- in closets. The Spa-like bathroom has a soaking tub, rainglass door walk-in shower and a double vanity section. A dedicated office space is sizable at 14 X 12. 2nd and 3rd bedrooms are in a separate wing/section of the house. Both of these Bedrooms are conveniently located next to a Bathroom. Perfect for guests , teens or in-laws.

    Zillow last checked:

    Listing updated:

    Listed by:

    Angie Shull 386-295-9605,

    RE/MAX Signature

    Bought with:

    Lancelot Lenard, 3326207

    Florida Homes Realty & Mortgage

    Source: DBAMLS,MLS#: 1116135MLS Logo

    Facts & features

    Interior

    Bedrooms & bathrooms
    • Bedrooms: 3
    • Bathrooms: 3
    • Full bathrooms: 3
    Bedroom 1
    • Level: Main
    • Area: 255 Square Feet
    • Dimensions: 15.00 x 17.00
    Bedroom 2
    • Level: Main
    • Area: 143 Square Feet
    • Dimensions: 11.00 x 13.00
    Bedroom 3
    • Level: Main
    • Area: 143 Square Feet
    • Dimensions: 11.00 x 13.00
    Dining room
    • Level: Main
    • Area: 180 Square Feet
    • Dimensions: 12.00 x 15.00
    Kitchen
    • Level: Main
    • Area: 156 Square Feet
    • Dimensions: 12.00 x 13.00
    Living room
    • Level: Main
    • Area: 378 Square Feet
    • Dimensions: 18.00 x 21.00
    Office
    • Level: Main
    • Area: 168 Square Feet
    • Dimensions: 12.00 x 14.00
    Other
    • Description: Breakfast Nook
    • Level: Main
    • Area: 144 Square Feet
    • Dimensions: 12.00 x 12.00
    Other
    • Description: Porch/Balcony
    • Level: Main
    • Area: 180 Square Feet
    • Dimensions: 10.00 x 18.00
    Heating
    • Central
    Cooling
    • Central Air
    Appliances
    • Included: Refrigerator, Microwave, Electric Range, Disposal, Dishwasher
    Features
    • Breakfast Nook, Ceiling Fan(s), Split Bedrooms
    • Flooring: Carpet, Tile
    • Has fireplace: Yes
    • Fireplace features: Other
    Interior area
    • Total structure area: 3,798
    • Total interior livable area: 2,907 sqft

    Property

    Parking
    • Total spaces: 3
    • Parking features: Attached, Carport
    • Attached garage spaces: 3
    • Has carport: Yes
    Features
    • Levels: One
    • Stories: 1
    • Patio & porch: Patio, Porch, Rear Porch, Screened
    • Pool features: In Ground, Heated, Screen Enclosure
    • Spa features: In Ground
    • Has view: Yes
    • View description: Lake, Pond
    • Has water view: Yes
    • Water view: Lake,Pond
    • Waterfront features: Lake Front, Pond
    Lot
    • Size: 0.42 Acres
    • Dimensions: 94 x 181 x 110 x 178
    Details
    • Parcel number: 2214310250000000110
    • Zoning description: Single Family

    Construction

    Type & style
    • Home type: SingleFamily
    • Property subtype: Single Family Residence, Residential
    Materials
    • Stucco
    • Roof: Shingle
    Condition
    • New construction: Yes
    • Year built: 2015

    Utilities & green energy

    • Sewer: Public Sewer
    • Water: Public

    Community & HOA

    Community
    • Subdivision: Hunters Ridge
    HOA
    • Has HOA: Yes
    • Amenities included: Pool
    • HOA fee: $205 quarterly
    • HOA name: HUNTER'S RIDGE HOMEOWNERS ASSOCIATION OF EAST FLOR
    Location
    • Region: Ormond Beach

    Financial & listing details

    • Price per square foot: $258/sqft
    • Tax assessed value: $587,758
    • Annual tax amount: $4,764
    • Date on market: 11/11/2023

    Price history

    DateEventPrice
    1/19/2024Sold$750,000-6.1%$258/sqft
    Source: DBAMLS #1116135 Report a problem
    12/12/2023Pending sale$799,000$275/sqft
    Source: Stellar MLS #FC295770 Report a problem
    12/12/2023Contingent$799,000$275/sqft
    Source: DBAMLS #1116135 Report a problem
    11/11/2023Listed for sale$799,000+116%$275/sqft
    Source: DBAMLS #1116135 Report a problem
    5/27/2016Sold$369,990$127/sqft
    Source: DBAMLS #1004939 Report a problem
    4/2/2016Listed for sale$369,990-5.1%$127/sqft
    Source: Landon Homes Report a problem
    10/12/2015Listing removed$389,990$134/sqft
    Source: ALSOP Properties #1004939 Report a problem
    8/17/2015Listed for sale$389,990$134/sqft
    Source: ALSOP Properties #1004939 Report a problem

    Public tax history

    YearProperty taxesTax assessment
    2025$7,959 -2%$587,758 +5.5%
    2024$8,125 +63%$557,363 +51.9%
    2023$4,985 +4.6%$367,003 +3%
    2022$4,764 +1.3%$356,314 +3%
    2021$4,705 -0.1%$345,936 +1.4%
    2020$4,711 -8.6%$341,160 -6.8%
    2019$5,154 -0.3%$366,133 +1.9%
    2018$5,168 -0.1%$359,306 +13.4%
    2017$5,175 $316,738 +1.6%
    2016$5,175 -0.1%$311,762 +529.8%
    2015$5,178 +551.5%$49,500 +102%
    2014$795 $24,500
    2013-- $24,500
    2012-- $24,500 -10.9%
    2011-- $27,500 +175%
    2010-- $10,000
    Find assessor info on the county website

    Neighborhood: 32174

    Nearby schools

    GreatSchools rating
    Get a cash offer in 3 minutes
    Find out how much your home could sell for in as little as 3 minutes with a no-obligation cash offer.
    Estimated market value
    $743,500
    Get a cash offer in 3 minutes
    Find out how much your home could sell for in as little as 3 minutes with a no-obligation cash offer.
    Estimated market value
    $743,500