Discover luxury in this stunning home located in the highly-sought after Broadwater gated community. As you enter, you are welcomed by an inviting ambiance with custom trim and Mexican tile, creating a beautiful backdrop for everyday living. The expansive living area flows effortlessly into a stunning outdoor space, perfect for entertaining or enjoying peaceful moments. The tropical pool, equipped with solar heating for year-round enjoyment, takes center stage, complemented by a summer kitchen that invites outdoor living experiences. Retreat to the primary suite, featuring a cozy fireplace and a bathroom that opens directly to the pool, offering a sanctuary for relaxation. At the heart of the home is an eat-in island kitchen, adorned with solid wood cabinetry beneath vaulted ceilings. This culinary space connects to the poolside family room, where a gas fireplace enhances the atmosphere. Glass panels allow fresh breezes and natural light to fill the home. Two guest bedrooms share a bathroom with a pebble shower, while one bedroom provides direct access to the pool area. The dining room is bright and well-placed next to a casual living area with sliders that extend the living space to the covered outdoor area. A dedicated office/den that can easily be converted into a fourth bedroom, complete with a spacious closet. The home is topped with a Spanish tile roof that adds charm and an oversized 3 car garage giving ample room for storage. This property offers a blend of luxury, comfort, and outdoor living, making it an ideal choice for those seeking a refined lifestyle.
Closed
$709,500
10 Broadwater Dr, Ormond Beach, FL 32174
3beds
2,594sqft
Single Family Residence, Residential
Built in 1992
1.82 Acres Lot
$706,500 Zestimate®
$274/sqft
$3,669 Estimated rent
Home value
$706,500
$636,000 - $784,000
$3,669/mo
Zestimate® history
Owner options
List your home for rent
$3,669/mo
Rent Zestimate®
Find your next renter with Zillow Rental Manager. Plus, with online applications, you can quickly screen prospective tenants – for free.
$3,669/mo
Rent Zestimate®
Refinance and save
$6,741/mo
Est. payment
Refinancing to a lower rate could help reduce your monthly payments and save thousands over the life of the loan.
$6,741/mo
Est. payment
Explore your selling options
Work with a Zillow partner agent
Leverage their expertise and Zillow's premium Showcase listings to get your home seen by more buyers.
Get startedList with your own agent
Get your home in front of millions of buyers by listing it on Zillow.
Learn how to do itSell it yourself
Take full control of how buyers see your home on Zillow by listing For Sale by Owner (FSBO).
List your homeWhat's special
Gas fireplaceCozy fireplaceSolar heatingTropical poolEat-in island kitchenGuest bedroomsPoolside family room
Zillow last checked:
Listing updated:
Listed by:
Elliott Rosser 386-286-2451,
Redfin Corporation
Bought with:
Redfin Corporation
Source: DBAMLS,MLS#: 1205811
Facts & features
Interior
Bedrooms & bathrooms
- Bedrooms: 3
- Bathrooms: 3
- Full bathrooms: 2
- 1/2 bathrooms: 1
Bedroom 1
- Level: Main
- Area: 338 Square Feet
- Dimensions: 13.00 x 26.00
Bedroom 3
- Area: 144 Square Feet
- Dimensions: 12.00 x 12.00
Bathroom 2
- Area: 144 Square Feet
- Dimensions: 12.00 x 12.00
Den
- Area: 240 Square Feet
- Dimensions: 15.00 x 16.00
Dining room
- Area: 240 Square Feet
- Dimensions: 15.00 x 16.00
Family room
- Area: 224 Square Feet
- Dimensions: 14.00 x 16.00
Kitchen
- Level: Main
- Area: 208 Square Feet
- Dimensions: 13.00 x 16.00
Living room
- Area: 320 Square Feet
- Dimensions: 16.00 x 20.00
Utility room
- Area: 30 Square Feet
- Dimensions: 5.00 x 6.00
Heating
- Central
Cooling
- Central Air
Appliances
- Included: Wine Cooler, Washer, Tankless Water Heater, Refrigerator, Microwave, Ice Maker, Electric Cooktop, Dryer, Dishwasher, Convection Oven
- Laundry: Sink
Features
- Breakfast Nook, Built-in Features, Ceiling Fan(s), Eat-in Kitchen, Entrance Foyer, Guest Suite, Kitchen Island, Pantry, Primary Bathroom -Tub with Separate Shower, Primary Downstairs, Split Bedrooms, Vaulted Ceiling(s), Walk-In Closet(s)
- Flooring: Tile, Wood
- Number of fireplaces: 2
- Fireplace features: Gas
Interior area
- Total structure area: 3,962
- Total interior livable area: 2,594 sqft
Property
Parking
- Total spaces: 3
- Parking features: Additional Parking, Attached, Garage
- Attached garage spaces: 3
Features
- Levels: One
- Stories: 1
- Patio & porch: Patio, Rear Porch, Screened
- Exterior features: Outdoor Kitchen, Outdoor Shower
- Pool features: In Ground, Heated, Screen Enclosure, Solar Heat, Waterfall
- Fencing: Back Yard
- Has view: Yes
- View description: Pool, Trees/Woods
Lot
- Size: 1.82 Acres
- Features: Sprinklers In Front, Wooded
Details
- Additional structures: Outdoor Kitchen, Shed(s)
- Parcel number: 421907000050
Construction
Type & style
- Home type: SingleFamily
- Architectural style: Traditional
- Property subtype: Single Family Residence, Residential
Materials
- Frame, Stucco
- Foundation: Slab
- Roof: Tile
Condition
- New construction: No
- Year built: 1992
Utilities & green energy
- Sewer: Septic Tank
- Water: Public
- Utilities for property: Cable Available, Electricity Connected, Sewer Connected, Water Connected
Community & HOA
Community
- Security: Security Gate
- Subdivision: Broadwater
HOA
- Has HOA: Yes
- Amenities included: Gated
- Services included: Security
- HOA fee: $1,850 annually
Location
- Region: Ormond Beach
Financial & listing details
- Price per square foot: $274/sqft
- Tax assessed value: $656,957
- Annual tax amount: $5,344
- Date on market: 11/12/2024
- Listing terms: Cash,Conventional,FHA,VA Loan
- Electric utility on property: Yes
- Road surface type: Paved
Price history
| Date | Event | Price |
|---|---|---|
| 8/15/2025 | Sold | $709,500-8.5%$274/sqft |
Source:  DBAMLS #1205811 Report a problem DBAMLS #1205811 Report a problem | ||
| 7/7/2025 | Pending sale | $775,000$299/sqft |
Source: DBAMLS #1205811 Report a problem | ||
| 6/16/2025 | Price change | $775,000-1.9%$299/sqft |
Source: DBAMLS #1205811 Report a problem | ||
| 5/20/2025 | Price change | $790,000-1.3%$305/sqft |
Source: DBAMLS #1205811 Report a problem | ||
| 3/27/2025 | Price change | $800,000-4.2%$308/sqft |
Source: DBAMLS #1205811 Report a problem | ||
| 1/22/2025 | Price change | $835,000-1.8%$322/sqft |
Source: DBAMLS #1205811 Report a problem | ||
| 11/12/2024 | Listed for sale | $849,900-2.9%$328/sqft |
Source: DBAMLS #1205811 Report a problem | ||
| 11/3/2024 | Listing removed | $875,000$337/sqft |
Source: DBAMLS #1205292 Report a problem | ||
| 10/28/2024 | Listed for sale | $875,000+62.3%$337/sqft |
Source: DBAMLS #1205292 Report a problem | ||
| 11/23/2016 | Sold | $539,000$208/sqft |
Source: DBAMLS #1016997 Report a problem | ||
| 8/30/2016 | Price change | $539,000-1.8%$208/sqft |
Source: Adams Cameron & Co. REALTORS #1016997 Report a problem | ||
| 8/23/2016 | Price change | $549,000-3.5%$212/sqft |
Source: Adams Cameron & Co. REALTORS #1016997 Report a problem | ||
| 6/8/2016 | Listed for sale | $569,000+74.8%$219/sqft |
Source: Adams Cameron & Co. REALTORS #1016997 Report a problem | ||
| 5/6/2009 | Sold | $325,500-21.6%$125/sqft |
Source: Public Record Report a problem | ||
| 4/12/2003 | Sold | $415,000+23.9%$160/sqft |
Source: Public Record Report a problem | ||
| 4/11/2001 | Sold | $334,900+9.8%$129/sqft |
Source: Public Record Report a problem | ||
| 2/14/1997 | Sold | $305,000$118/sqft |
Source: Public Record Report a problem | ||
Public tax history
| Year | Property taxes | Tax assessment |
|---|---|---|
| 2025 | $5,715 +4.2% | $656,957 +68.3% |
| 2024 | $5,487 +2.7% | $390,372 +3% |
| 2023 | $5,344 +1.7% | $379,002 +3% |
| 2022 | $5,257 | $367,963 +3% |
| 2021 | -- | $357,246 +1.4% |
| 2020 | $5,373 | $352,314 -11.8% |
| 2019 | $5,373 -15.3% | $399,372 +1.9% |
| 2018 | $6,345 -20.2% | $391,925 -6% |
| 2017 | $7,948 | $416,753 +43.6% |
| 2016 | $7,948 +61.3% | $290,250 +0.7% |
| 2015 | $4,927 -2.5% | $288,232 +0.8% |
| 2014 | $5,054 | $285,944 +1.5% |
| 2013 | -- | $281,718 +1.7% |
| 2012 | -- | $277,009 0% |
| 2011 | -- | $277,144 -6.8% |
| 2010 | -- | $297,238 -19.6% |
| 2009 | -- | $369,729 -14.7% |
| 2007 | -- | $433,498 -0.5% |
| 2006 | -- | $435,613 +6.1% |
| 2005 | -- | $410,607 +3% |
| 2004 | -- | $398,648 +28.8% |
| 2003 | -- | $309,555 +6.7% |
| 2002 | -- | $289,996 +11.8% |
| 2001 | -- | $259,397 -0.6% |
| 2000 | -- | $260,886 |
Find assessor info on the county website
Neighborhood: 32174
Nearby homes
- $1,125,0004 bd4 ba3.9k sqft8 Broadwater Dr, Ormond Beach, FL 32174Sold

- $1,016,0954 bd3 ba2.6k sqft8 Broadwater Rd, Ormond Beach, FL 32174Sold

- $850,8004 bd4 ba4k sqft12 Broadwater Dr, Ormond Beach, FL 32174Off Market
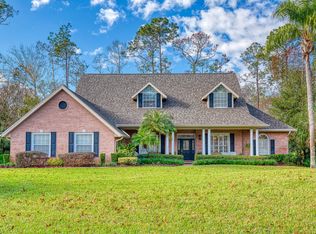
- $699,9003 bd3 ba3.3k sqft6 Broadwater Dr, Ormond Beach, FL 32174For Sale

- $1,072,0005 bd4 ba4k sqft14 Broadwater Dr, Ormond Beach, FL 32174Off Market
- $980,0004 bd3 ba3.1k sqft8 Broad Creek Cir, Ormond Beach, FL 32174Sold
- $653,6003 bd3 ba2.8k sqft4 Broadwater Dr, Ormond Beach, FL 32174Off Market
- $995,0005 bd5 ba3.6k sqft7 Broadwater Dr, Ormond Beach, FL 32174Sold
Nearby schools
GreatSchools rating
- 8/10Pine Trail Elementary SchoolGrades: PK-5Distance: 0.3 mi
- 5/10Ormond Beach Middle SchoolGrades: 6-8Distance: 3.7 mi
- 7/10Seabreeze High SchoolGrades: 9-12Distance: 5.2 mi
Schools provided by the listing agent
- Elementary: Pine Trail
- Middle: Ormond Beach
- High: Seabreeze
Source: DBAMLS. This data may not be complete. We recommend contacting the local school district to confirm school assignments for this home.
Get a cash offer in 3 minutes
Find out how much your home could sell for in as little as 3 minutes with a no-obligation cash offer.
Estimated market value
$706,500
Get a cash offer in 3 minutes
Find out how much your home could sell for in as little as 3 minutes with a no-obligation cash offer.
Estimated market value
$706,500
- Florida
- Volusia County
- Ormond Beach
- 32174
- 10 Broadwater Dr
Nearby cities
Nearby neighborhoods
Nearby zip codes
Other Ormond Beach Topics
