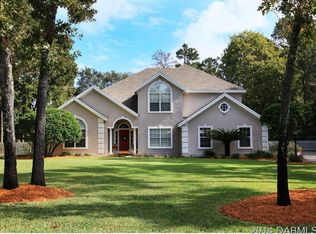
This stunning, updated traditional brick home is located in the highly sought-after Broadwater neighborhood of Ormond Beach. Nestled on an expansive one-acre lakefront lot, this spacious and thoughtfully designed residence offers a seamless blend of comfort, style, and functionality. Featuring both upstairs and downstairs primary suites—each with generous walk-in closets—this home offers exceptional flexibility for multigenerational living. The upstairs suite has been recently renovated, boasting new flooring and a spa-like bathroom complete with high-end fixtures. Upstairs, you'll also find two additional guest bedrooms, another full bathroom, and a large bonus room (or fifth bedroom) with two convenient storage areas and a walk-in closet. On the main level, enjoy formal and informal living spaces including a den, elegant dining room, and a cozy sitting area that flows effortlessly into the open-concept kitchen. The kitchen is a chef's dream, equipped with a dual-fuel... range, drawer microwave, oversized waterfall-edge quartz island, ample cabinetry, wine fridge, and a walk-in pantry. Adjacent is a spacious family room perfect for gatherings. A powder room and a large laundry/utility room complete the first floor. Step outside through charming French doors to a backyard oasis: a pergola lounge area, a saltwater pool and spa, and serene views of the lake and mature trees. Enjoy evenings around the cozy fire pit or watch the kids play--all surrounded by lush landscaping and natural privacy provided by majestic oaks and pines. What truly sets this home apart is the versatile 700 sq ft detached guest/pool house. With two separate entrances, a kitchenette, full bathroom, closet, and attic storage, it's perfect as an in-law suite, home office, game room, theater, or private guest quarters.
Additional highlights include:
-2017 Roof
-Gated Community
-Community Dock on the Tomoka River
-Oversized 546 SQ FT Garage
-Residential Swan living in the lake behind the home
-Hardwood flooring throughout the main living areas
-Tile in bathrooms and carpet in secondary bedrooms
-Neutral, modern finishes throughout--move-in ready with no outdated features
-Walkable to top-rated elementary schools
-Convenient to I-95, local dining, and shopping
This is more than just a home, it's a lifestyle. Thoughtfully updated, low-maintenance, and full of charm, 7 Broadwater Drive is a rare gem in a premier location. Main Home AC (2) 2013, Guest Home 2015, HWH 2014. Square footage received from tax rolls. All information recorded in the MLS intended to be accurate but cannot be guaranteed.
Closed
$995,000
7 Broadwater Dr, Ormond Beach, FL 32174
5beds
3,663sqft
Single Family Residence, Residential
Built in 1992
1 Acres Lot
$984,800 Zestimate®
$272/sqft
$4,768 Estimated rent
Home value
$984,800
$886,000 - $1.09M
$4,768/mo
Zestimate® history
Owner options
List your home for rent
$4,768/mo
Rent Zestimate®
Find your next renter with Zillow Rental Manager. Plus, with online applications, you can quickly screen prospective tenants – for free.
$4,768/mo
Rent Zestimate®
Refinance and save
$8,706/mo
Est. payment
Refinancing to a lower rate could help reduce your monthly payments and save thousands over the life of the loan.
$8,706/mo
Est. payment
Explore your selling options
Work with a Zillow partner agent
Leverage their expertise and Zillow's premium Showcase listings to get your home seen by more buyers.
Get startedList with your own agent
Get your home in front of millions of buyers by listing it on Zillow.
Learn how to do itSell it yourself
Take full control of how buyers see your home on Zillow by listing For Sale by Owner (FSBO).
List your homeWhat's special
Expansive one-acre lakefront lotTwo additional guest bedroomsSaltwater pool and spaLarge bonus roomBackyard oasisSpa-like bathroomPergola lounge area
Zillow last checked:
Listing updated:
Listed by:
Jonathan Gildon 386-451-2412,
Realty Pros Assured
Bought with:
Clint Bagwell, 3437451
Realty Pros Assured
Source: DBAMLS,MLS#: 1212994
Facts & features
Interior
Bedrooms & bathrooms
- Bedrooms: 5
- Bathrooms: 5
- Full bathrooms: 4
- 1/2 bathrooms: 1
Bedroom 1
- Level: Upper
- Area: 228 Square Feet
- Dimensions: 12.00 x 19.00
Bedroom 2
- Level: Main
- Area: 195 Square Feet
- Dimensions: 13.00 x 15.00
Bedroom 3
- Level: Upper
- Area: 306 Square Feet
- Dimensions: 17.00 x 18.00
Bedroom 4
- Level: Upper
- Area: 156 Square Feet
- Dimensions: 12.00 x 13.00
Bonus room
- Level: Main
- Area: 144 Square Feet
- Dimensions: 12.00 x 12.00
Den
- Level: Main
- Area: 130 Square Feet
- Dimensions: 10.00 x 13.00
Dining room
- Level: Main
- Area: 192 Square Feet
- Dimensions: 12.00 x 16.00
Family room
- Level: Main
- Area: 240 Square Feet
- Dimensions: 12.00 x 20.00
Kitchen
- Level: Main
- Area: 264 Square Feet
- Dimensions: 12.00 x 22.00
Other
- Description: In-Law Suite
- Level: Main
- Area: 576 Square Feet
- Dimensions: 24.00 x 24.00
Heating
- Central
Cooling
- Central Air
Appliances
- Included: Refrigerator, Microwave, Gas Range, Dishwasher
- Laundry: Lower Level
Features
- Ceiling Fan(s), In-Law Floorplan, Split Bedrooms
- Has fireplace: Yes
- Fireplace features: Gas
Interior area
- Total structure area: 4,356
- Total interior livable area: 3,663 sqft
Property
Parking
- Total spaces: 2
- Parking features: Attached, Garage
- Attached garage spaces: 2
Features
- Levels: Two
- Stories: 2
- Patio & porch: Front Porch, Porch, Rear Porch
- Pool features: In Ground, Salt Water
- Has spa: Yes
- Spa features: In Ground, Private
- Fencing: Fenced
- Has view: Yes
- View description: Lake, Pool
- Has water view: Yes
- Water view: Lake
- Waterfront features: Lake Front, Pond
Lot
- Size: 1 Acres
- Dimensions: 174 x 261 x 153 x 274
Details
- Parcel number: 421907000550
Construction
Type & style
- Home type: SingleFamily
- Property subtype: Single Family Residence, Residential
Materials
- Brick
- Foundation: Slab
- Roof: Shingle
Condition
- New construction: No
- Year built: 1992
Utilities & green energy
- Sewer: Septic Tank
- Water: Public
- Utilities for property: Cable Connected, Electricity Connected, Sewer Connected, Water Connected
Community & HOA
Community
- Subdivision: Broadwater
HOA
- Has HOA: Yes
- Services included: Security
- HOA fee: $1,850 annually
Location
- Region: Ormond Beach
Financial & listing details
- Price per square foot: $272/sqft
- Tax assessed value: $865,076
- Annual tax amount: $11,169
- Date on market: 5/5/2025
- Listing terms: Cash,Conventional,FHA,VA Loan
- Electric utility on property: Yes
- Road surface type: Paved
Price history
| Date | Event | Price |
|---|---|---|
| 7/17/2025 | Sold | $995,000$272/sqft |
Source:  DBAMLS #1212994 Report a problem DBAMLS #1212994 Report a problem | ||
| 5/8/2025 | Pending sale | $995,000$272/sqft |
Source: DBAMLS #1212994 Report a problem | ||
| 5/5/2025 | Listed for sale | $995,000+54.3%$272/sqft |
Source: DBAMLS #1212994 Report a problem | ||
| 8/15/2019 | Sold | $645,000-4.4%$176/sqft |
Source: DBAMLS #1055880 Report a problem | ||
| 6/14/2019 | Price change | $675,000-1.5%$184/sqft |
Source: Realty Pros Assured #1055880 Report a problem | ||
| 5/3/2019 | Price change | $685,000-2.1%$187/sqft |
Source: Realty Pros Assured #1055880 Report a problem | ||
| 4/3/2019 | Listed for sale | $699,900+7.7%$191/sqft |
Source: Realty Pros Assured #1055880 Report a problem | ||
| 12/21/2017 | Sold | $650,000-3.7%$177/sqft |
Source: DBAMLS #1033823 Report a problem | ||
| 11/8/2017 | Price change | $675,000-3.6%$184/sqft |
Source: Cooperative Real Estate Pros #232654 Report a problem | ||
| 9/20/2017 | Listed for sale | $699,900+32.1%$191/sqft |
Source: Cooperative Real Estate Pros #232654 Report a problem | ||
| 6/18/2014 | Sold | $530,000-5.3%$145/sqft |
Source: Public Record Report a problem | ||
| 5/6/2014 | Price change | $559,900-1.8%$153/sqft |
Source: Adams, Cameron & Co. REALTORS #555347 Report a problem | ||
| 2/21/2014 | Listed for sale | $569,900+172.7%$156/sqft |
Source: Adams, Cameron & Co. REALTORS #555347 Report a problem | ||
| 12/10/2013 | Sold | $209,000-26.3%$57/sqft |
Source: Public Record Report a problem | ||
| 5/22/1995 | Sold | $283,500$77/sqft |
Source: Public Record Report a problem | ||
Public tax history
| Year | Property taxes | Tax assessment |
|---|---|---|
| 2025 | $12,815 +14.7% | $865,076 +27.9% |
| 2024 | $11,170 +6.1% | $676,496 +10% |
| 2023 | $10,524 +5% | $614,996 +10% |
| 2022 | $10,026 | $559,087 +10% |
| 2021 | -- | $508,261 +4% |
| 2020 | $8,604 | $488,797 -0.7% |
| 2019 | $8,604 -1.5% | $492,016 -0.4% |
| 2018 | $8,734 -3% | $493,756 +4.7% |
| 2017 | $9,006 +1.7% | $471,386 +12.6% |
| 2016 | $8,854 +6.8% | $418,639 +6.2% |
| 2015 | $8,286 +23.2% | $394,272 +21% |
| 2014 | $6,726 | $325,786 +9.3% |
| 2013 | -- | $298,155 +1.7% |
| 2012 | -- | $293,146 -0.1% |
| 2011 | -- | $293,431 -7.1% |
| 2010 | -- | $315,717 -20% |
| 2009 | -- | $394,690 -26.7% |
| 2007 | -- | $538,739 +18.6% |
| 2006 | -- | $454,415 +11.7% |
| 2005 | -- | $406,919 +58.2% |
| 2004 | -- | $257,209 +1.9% |
| 2003 | -- | $252,413 +2.4% |
| 2002 | -- | $246,497 +1.6% |
| 2001 | -- | $242,616 +3% |
| 2000 | -- | $235,550 |
Find assessor info on the county website
Neighborhood: 32174
Nearby homes
- $907,2004 bd4 ba4.4k sqft9 Broadwater Dr, Ormond Beach, FL 32174Off Market
- $968,7003 bd4 ba4.1k sqft5 Broadwater Dr, Ormond Beach, FL 32174Off Market
- $2,600,0005 bd6 ba4.6k sqft35 Broadriver Rd, Ormond Beach, FL 32174New Construction

- $802,5003 bd2 ba2.8k sqft3 Broadwater Dr, Ormond Beach, FL 32174Off Market
- $1,644,2593 bd3 ba3.3k sqft39 Broadriver Rd, Ormond Beach, FL 32174Sold
- $853,2004 bd4 ba4k sqft12 Broadwater Dr, Ormond Beach, FL 32174Off Market
- $1,085,7005 bd4 ba4k sqft14 Broadwater Dr, Ormond Beach, FL 32174Off Market
- $709,5003 bd3 ba2.5k sqft10 Broadwater Dr, Ormond Beach, FL 32174Sold
Nearby schools
GreatSchools rating
- 8/10Pine Trail Elementary SchoolGrades: PK-5Distance: 0.2 mi
- 5/10Ormond Beach Middle SchoolGrades: 6-8Distance: 3.6 mi
- 7/10Seabreeze High SchoolGrades: 9-12Distance: 5.1 mi
Get a cash offer in 3 minutes
Find out how much your home could sell for in as little as 3 minutes with a no-obligation cash offer.
Estimated market value
$984,800
Get a cash offer in 3 minutes
Find out how much your home could sell for in as little as 3 minutes with a no-obligation cash offer.
Estimated market value
$984,800
- Florida
- Volusia County
- Ormond Beach
- 32174
- 7 Broadwater Dr
Nearby cities
Nearby neighborhoods
Nearby zip codes
Other Ormond Beach Topics
