Custom lakefront pool residence in the highly coveted Breakaway Trails community, where refined design meets effortless Florida living. This beautifully appointed 3-bedroom, 2-bath, 2-car garage Chatham model showcases an open, light-filled floor plan with elevated finishes throughout, including a true split-bedroom design with a private primary suite thoughtfully positioned in its own wing. The gourmet kitchen is both stylish and functional, featuring granite countertops, a generous breakfast bar, and a sunlit eat-in nook--perfect for relaxed mornings with serene water views. Soaring 12-foot ceilings, a striking coffered ceiling, and a custom slate fireplace create a sophisticated yet inviting living space, blending architectural elegance with everyday comfort. Step outside to your private resort-style retreat. A solar-heated, screened pool with a sun shelf invites you to unwind or entertain with ease. The expansive lanai overlooks the pool and a tranquil lake with a graceful fountain setting the stage for alfresco dining, sunset cocktails, and memorable gatherings. An aluminum-fenced backyard offers both privacy and polish while preserving the picturesque lakefront backdrop. All information taken from the tax record, and while deemed reliable, cannot be guaranteed.
Closed
Zestimate®
$542,500
128 Black Hickory Way, Ormond Beach, FL 32174
3beds
1,931sqft
Single Family Residence, Residential
Built in 2005
9,583 Square Feet Lot
$542,500 Zestimate®
$281/sqft
$2,883 Estimated rent
Home value
$542,500
$499,000 - $586,000
$2,883/mo
Zestimate® history
Owner options
List your home for rent
$2,883/mo
Rent Zestimate®
Find your next renter with Zillow Rental Manager. Plus, with online applications, you can quickly screen prospective tenants – for free.
$2,883/mo
Rent Zestimate®
Refinance and save
$4,152/mo
Est. payment
Refinancing to a lower rate could help reduce your monthly payments and save thousands over the life of the loan.
$4,152/mo
Est. payment
Explore your selling options
Work with a Zillow partner agent
Leverage their expertise and Zillow's premium Showcase listings to get your home seen by more buyers.
Get startedList with your own agent
Get your home in front of millions of buyers by listing it on Zillow.
Learn how to do itSell it yourself
Take full control of how buyers see your home on Zillow by listing For Sale by Owner (FSBO).
List your homeWhat's special
Custom slate fireplacePicturesque lakefront backdropGranite countertopsElevated finishes throughoutStriking coffered ceilingOpen light-filled floor planCustom lakefront pool residence
Zillow last checked:
Listing updated:
Listed by:
Betty Veatch 386-589-9025,
Simply Real Estate,
Lisa Palermo 678-689-9023
Bought with:
non member
Nonmember office
Source: DBAMLS,MLS#: 1225916
Facts & features
Interior
Bedrooms & bathrooms
- Bedrooms: 3
- Bathrooms: 2
- Full bathrooms: 2
Bedroom 1
- Level: Main
- Area: 312 Square Feet
- Dimensions: 12.00 x 26.00
Bedroom 2
- Level: Main
- Area: 120 Square Feet
- Dimensions: 10.00 x 12.00
Bedroom 3
- Level: Main
- Area: 100 Square Feet
- Dimensions: 10.00 x 10.00
Bathroom 1
- Level: Main
- Area: 156 Square Feet
- Dimensions: 12.00 x 13.00
Bathroom 2
- Level: Main
- Area: 56 Square Feet
- Dimensions: 7.00 x 8.00
Dining room
- Level: Main
- Area: 120 Square Feet
- Dimensions: 10.00 x 12.00
Kitchen
- Level: Main
- Area: 180 Square Feet
- Dimensions: 10.00 x 18.00
Laundry
- Level: Main
- Area: 42 Square Feet
- Dimensions: 6.00 x 7.00
Living room
- Level: Main
- Area: 320 Square Feet
- Dimensions: 16.00 x 20.00
Other
- Description: Porch
- Level: Main
- Area: 162 Square Feet
- Dimensions: 9.00 x 18.00
Other
- Description: Kitchen nook
- Level: Main
- Area: 72 Square Feet
- Dimensions: 8.00 x 9.00
Heating
- Central, Electric, Heat Pump
Cooling
- Central Air, Electric
Appliances
- Included: Washer, Refrigerator, Microwave, Ice Maker, Electric Water Heater, Electric Range, Electric Oven, Dryer, Disposal, Dishwasher
- Laundry: Electric Dryer Hookup, In Unit, Sink, Washer Hookup
Features
- Breakfast Bar, Breakfast Nook, Built-in Features, Ceiling Fan(s), Eat-in Kitchen, Entrance Foyer, Open Floorplan, Primary Bathroom -Tub with Separate Shower, Split Bedrooms, Walk-In Closet(s)
- Flooring: Carpet, Laminate, Tile
- Has fireplace: Yes
- Fireplace features: Electric
Interior area
- Total structure area: 2,666
- Total interior livable area: 1,931 sqft
Property
Parking
- Total spaces: 2
- Parking features: Attached, Garage, Garage Door Opener
- Attached garage spaces: 2
Features
- Levels: One
- Stories: 1
- Patio & porch: Covered, Rear Porch, Screened
- Pool features: In Ground, Heated, Screen Enclosure, Solar Heat
- Fencing: Back Yard,Fenced,Full,Other
- Has view: Yes
- View description: Lake, Pond
- Has water view: Yes
- Water view: Lake,Pond
- Waterfront features: Lake Front, Pond
Lot
- Size: 9,583 Square Feet
- Dimensions: 80.0 ft x 125.0 ft
- Features: Sprinklers In Front, Sprinklers In Rear
Details
- Parcel number: 412306000360
Construction
Type & style
- Home type: SingleFamily
- Architectural style: Ranch,Traditional,Other
- Property subtype: Single Family Residence, Residential
Materials
- Block, Concrete, Stucco
- Foundation: Combination, Slab
- Roof: Shingle
Condition
- New construction: No
- Year built: 2005
Utilities & green energy
- Sewer: Public Sewer
- Water: Public
- Utilities for property: Cable Connected, Electricity Connected, Sewer Connected, Water Connected
Community & HOA
Community
- Security: Gated with Guard
- Subdivision: Breakaway Trails
HOA
- Has HOA: Yes
- Amenities included: Clubhouse, Security, Tennis Court(s)
- Services included: Security
- HOA fee: $430 quarterly
Location
- Region: Ormond Beach
Financial & listing details
- Price per square foot: $281/sqft
- Tax assessed value: $411,185
- Annual tax amount: $6,034
- Date on market: 5/1/2026
- Listing terms: Cash,Conventional,FHA,VA Loan
- Electric utility on property: Yes
Price history
| Date | Event | Price |
|---|---|---|
| 6/15/2026 | Sold | $542,500-3%$281/sqft |
Source:  DBAMLS #1225916 Report a problem DBAMLS #1225916 Report a problem | ||
| 5/10/2026 | Pending sale | $559,000$289/sqft |
Source:  Stellar MLS #FC318220 Report a problem Stellar MLS #FC318220 Report a problem | ||
| 5/9/2026 | Contingent | $559,000$289/sqft |
Source: DBAMLS #1225916 Report a problem | ||
| 5/1/2026 | Listed for sale | $559,000+9.6%$289/sqft |
Source: DBAMLS #1225916 Report a problem | ||
| 4/24/2023 | Sold | $510,000-3.6%$264/sqft |
Source: DBAMLS #1106794 Report a problem | ||
| 3/19/2023 | Pending sale | $529,000$274/sqft |
Source: DBAMLS #1106794 Report a problem | ||
| 3/13/2023 | Listed for sale | $529,000+72%$274/sqft |
Source: Stellar MLS #FC289840 Report a problem | ||
| 1/2/2018 | Sold | $307,500-5.4%$159/sqft |
Source: Public Record Report a problem | ||
| 11/21/2017 | Listed for sale | $325,000+35.4%$168/sqft |
Source: Realty Pros Assured #1036333 Report a problem | ||
| 3/24/2016 | Sold | $240,000+0%$124/sqft |
Source: Public Record Report a problem | ||
| 1/9/2016 | Price change | $239,900-4%$124/sqft |
Source: RE/MAX Signature #1006919 Report a problem | ||
| 10/17/2015 | Price change | $249,900-5.7%$129/sqft |
Source: RE/MAX Signature #1006919 Report a problem | ||
| 9/4/2015 | Listed for sale | $264,900+23.3%$137/sqft |
Source: RE/MAX Signature #1006919 Report a problem | ||
| 7/2/2011 | Listing removed | $214,900$111/sqft |
Source: Realty Pros & Associates Ormond #515304 Report a problem | ||
| 2/3/2011 | Listed for sale | $214,900-8.4%$111/sqft |
Source: Realty Pros & Associates Ormond #515304 Report a problem | ||
| 6/26/2010 | Listing removed | $234,500$121/sqft |
Source: Watson Realty Corp #D498620 Report a problem | ||
| 12/19/2009 | Listed for sale | $234,500-26.7%$121/sqft |
Source: Watson Realty Corp #D498620 Report a problem | ||
| 6/1/2005 | Sold | $319,880$166/sqft |
Source: Public Record Report a problem | ||
Public tax history
| Year | Property taxes | Tax assessment |
|---|---|---|
| 2025 | $6,034 -0.7% | $411,185 -1.4% |
| 2024 | $6,079 +84.7% | $416,911 +71.4% |
| 2023 | $3,291 +3.2% | $243,279 +3% |
| 2022 | $3,188 | $236,193 +3% |
| 2021 | -- | $229,314 +1.4% |
| 2020 | $3,248 | $226,148 +2.3% |
| 2019 | $3,248 +1.9% | $221,064 +1.9% |
| 2018 | $3,189 -0.4% | $216,942 +13.7% |
| 2017 | $3,202 +12.4% | $190,876 -9.8% |
| 2016 | $2,850 -32% | $211,708 +1.3% |
| 2015 | $4,190 +5.1% | $208,908 +4.5% |
| 2014 | $3,988 | $199,934 +16.1% |
| 2013 | -- | $172,236 +8.8% |
| 2012 | -- | $158,259 |
| 2011 | -- | $158,259 -3.1% |
| 2010 | -- | $163,322 -11.3% |
| 2009 | -- | $184,113 -34.8% |
| 2007 | -- | $282,587 +1.7% |
| 2006 | -- | $277,816 +409.8% |
| 2005 | -- | $54,500 +445% |
| 2004 | -- | $10,000 +538.2% |
| 2003 | -- | $1,567 |
Find assessor info on the county website
Neighborhood: 32174
Nearby homes
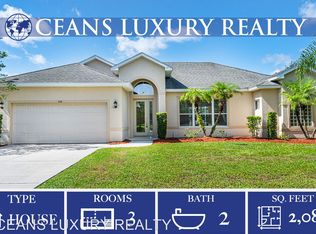
- $474,9003 bd2 ba2k sqft124 Black Hickory Way, Ormond Beach, FL 32174Off Market
- $492,9004 bd2 ba2k sqft132 Black Hickory Way, Ormond Beach, FL 32174Off Market
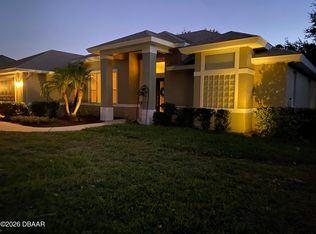
- $438,0003 bd2 ba1.9k sqft120 Black Hickory Way, Ormond Beach, FL 32174For Sale
- $583,9004 bd3 ba2.3k sqft138 Black Hickory Way, Ormond Beach, FL 32174Off Market
- $469,8003 bd2 ba1.9k sqft125 Black Hickory Way, Ormond Beach, FL 32174Off Market
- $498,8003 bd2 ba2.8k sqft129 Black Hickory Way, Ormond Beach, FL 32174Off Market
- $534,6004 bd3 ba3.2k sqft121 Black Hickory Way, Ormond Beach, FL 32174Off Market
- $497,1003 bd2 ba2.1k sqft133 Black Hickory Way, Ormond Beach, FL 32174Off Market
Nearby schools
GreatSchools rating
- 6/10Pathways Elementary SchoolGrades: PK-5Distance: 0.2 mi
- 5/10David C Hinson Sr Middle SchoolGrades: 6-8Distance: 3.1 mi
- 4/10Mainland High SchoolGrades: 9-12Distance: 7.1 mi
Get a cash offer in 3 minutes
Find out how much your home could sell for in as little as 3 minutes with a no-obligation cash offer.
Estimated market value
$542,500
Get a cash offer in 3 minutes
Find out how much your home could sell for in as little as 3 minutes with a no-obligation cash offer.
Estimated market value
$542,500
- Florida
- Volusia County
- Ormond Beach
- 32174
- 128 Black Hickory Way
Nearby cities
Nearby neighborhoods
Nearby zip codes
Other Ormond Beach Topics
