This beautiful 2025 home offers 3 bedrooms and 2 baths with a thoughtfully designed split floor plan. Highlights include vaulted ceilings, a large two-car garage, and a spacious kitchen featuring a pantry, island breakfast bar, and adjacent dining area. The owner's suite is tucked away from the additional bedrooms, creating a quiet and serene retreat. Enjoy a large covered lanai overlooking a freshwater canal and a spacious backyard with plenty of room to build your dream pool and create your own private backyard oasis. Conveniently located just minutes from the beach, schools, walking and bike paths, shopping, and restaurants, this home offers the perfect blend of comfort, convenience, and Florida lifestyle living. Let's get you in to see this MUST-SEE property! Schedule your private showing today.
Active
$320,000
63 PRESIDENT Lane, Palm Coast, FL 32164
3beds
1,336sqft
Single Family Residence
Built in 2025
0.28 Acres Lot
$316,500 Zestimate®
$240/sqft
$-- HOA
What's special
Island breakfast barLarge two-car garageSpacious backyardVaulted ceilingsSpacious kitchenAdjacent dining area
- 141 days
- 148
- 15
Zillow last checked:
Listing updated:
Listed by:
RAMONA DAMIAN 773-414-1700,
EXP REALTY LLC 888-883-8509
Source: realMLS,MLS#: 2147385
Facts & features
Interior
Bedrooms & bathrooms
- Bedrooms: 3
- Bathrooms: 2
- Full bathrooms: 2
Primary bedroom
- Level: Main
- Area: 195 Square Feet
- Dimensions: 13.00 x 15.00
Bedroom 2
- Level: Main
- Area: 90 Square Feet
- Dimensions: 9.00 x 10.00
Bedroom 3
- Level: Main
- Area: 90 Square Feet
- Dimensions: 9.00 x 10.00
Dining room
- Level: Main
- Area: 40 Square Feet
- Dimensions: 8.00 x 5.00
Kitchen
- Level: Main
- Area: 117 Square Feet
- Dimensions: 9.00 x 13.00
Living room
- Level: Main
- Area: 252 Square Feet
- Dimensions: 18.00 x 14.00
Heating
- Central
Cooling
- Central Air
Appliances
- Included: Dishwasher, Disposal, Dryer, Electric Range, Microwave, Refrigerator, Washer
- Laundry: In Garage
Features
- Kitchen Island, Primary Bathroom - Shower No Tub, Split Bedrooms, Vaulted Ceiling(s)
- Flooring: Tile
Interior area
- Total structure area: 1,788
- Total interior livable area: 1,336 sqft
Property
Parking
- Total spaces: 2
- Parking features: Garage
- Garage spaces: 2
Features
- Stories: 1
- Patio & porch: Rear Porch
- Has view: Yes
- View description: Canal
- Has water view: Yes
- Water view: Canal
- Waterfront features: Canal Front
Lot
- Size: 0.28 Acres
Details
- Parcel number: 0711317024003600190
- Zoning description: Residential
Construction
Type & style
- Home type: SingleFamily
- Property subtype: Single Family Residence
Materials
- Block, Stucco
- Roof: Shingle
Condition
- New construction: Yes
- Year built: 2025
Utilities & green energy
- Sewer: Public Sewer
- Water: Public
- Utilities for property: Cable Connected
Community & HOA
Community
- Subdivision: Pine Grove
HOA
- Has HOA: No
Location
- Region: Palm Coast
Financial & listing details
- Price per square foot: $240/sqft
- Tax assessed value: $56,500
- Annual tax amount: $992
- Date on market: 5/28/2026
- Listing terms: Cash,Conventional,FHA,VA Loan
Estimated market value
$316,500
$301,000 - $332,000
$1,908/mo
Price history
| Date | Event | Price |
|---|---|---|
| 5/28/2026 | Listed for sale | $320,000-3%$240/sqft |
Source: eXp Realty #FC318847 Report a problem | ||
| 6/13/2025 | Sold | $329,900-2.9%$247/sqft |
Source:  St Augustine St Johns County BOR #252161 Report a problem St Augustine St Johns County BOR #252161 Report a problem | ||
| 6/12/2025 | Pending sale | $339,900$254/sqft |
Source: St Augustine St Johns County BOR #252161 Report a problem | ||
| 5/15/2025 | Price change | $339,900-2.9%$254/sqft |
Source:  DBAMLS #1211849 Report a problem DBAMLS #1211849 Report a problem | ||
| 4/9/2025 | Listed for sale | $349,900+677.6%$262/sqft |
Source:  Stellar MLS #FC308833 Report a problem Stellar MLS #FC308833 Report a problem | ||
| 1/31/2022 | Sold | $45,000$34/sqft |
Source: Public Record Report a problem | ||
| 1/8/2009 | Sold | $45,000-38.4%$34/sqft |
Source: Public Record Report a problem | ||
| 7/6/2005 | Sold | $73,000+310.1%$55/sqft |
Source: Public Record Report a problem | ||
| 12/31/1996 | Sold | $17,800$13/sqft |
Source: Public Record Report a problem | ||
Public tax history
| Year | Property taxes | Tax assessment |
|---|---|---|
| 2025 | $993 +9.7% | $53,845 +10% |
| 2024 | $905 +9.8% | $48,950 +10% |
| 2023 | $824 +70.7% | $44,500 +151.2% |
| 2022 | $483 +30% | $17,716 +10% |
| 2021 | $372 +26% | $16,105 +10% |
| 2020 | $295 +7.7% | $14,641 +10% |
| 2019 | $274 +4.5% | $13,310 +10% |
| 2018 | $262 +16.8% | $12,100 +10% |
| 2017 | $224 | $11,000 -13% |
| 2016 | $224 -17.2% | $12,650 +10% |
| 2015 | $271 +14.6% | $11,500 +4.5% |
| 2014 | $236 | $11,000 +10% |
| 2013 | -- | $10,000 |
| 2012 | -- | $10,000 -16.7% |
| 2011 | -- | $12,000 -20% |
| 2010 | -- | $15,000 -44.4% |
| 2009 | -- | $27,000 -39.6% |
| 2008 | -- | $44,720 -24.6% |
| 2007 | -- | $59,280 +11.8% |
| 2006 | -- | $53,000 +51.4% |
| 2005 | -- | $35,000 -72.9% |
| 2004 | -- | $129,339 |
Find assessor info on the county website
Monthly payment
Est. payment
Payment breakdown
Explore the cost of this home by adjusting the details. Changes won't be saved.Climate risks
Neighborhood: 32164
Nearby schools
Schools provided by the listing agent
- Elementary: Wadsworth
- Middle: Buddy Taylor
- High: Flagler Palm Coast
Source: realMLS. This data may not be complete. We recommend contacting the local school district to confirm school assignments for this home.
Similar homes
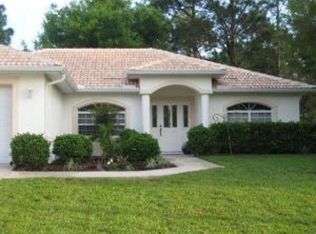
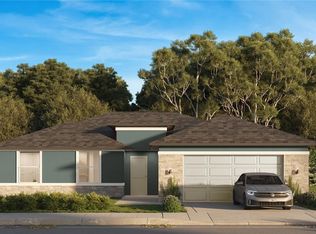
- $299,0003 bd2 ba1.2k sqft24 PERKINS Lane, Palm Coast, FL 32164For Sale
 MLS ID #2146508, STEPHANIE G PRESLEY. realMLS
 - $299,9004 bd2 ba1.6k sqft8 PLUMTREE Place, Palm Coast, FL 32164For Sale
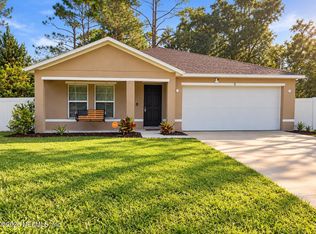 MLS ID #2167768, REBECCA PRZEKOPSKI SCHEFFLER. realMLS
 - $315,0003 bd2 ba1.2k sqft10 Cedar Point Ct, Palm Coast, FL 32164For Sale
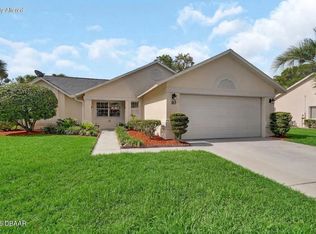
 MLS ID #1227025, Becky J Nicks, 1st Florida Realty LLC. DBAMLS
 - $359,0004 bd2 ba1.6k sqft15 Prestwick Ln, Palm Coast, FL 32164For Sale
 MLS ID #264142, Rachael Akins, DJ & Lindsey Real Estate. St Augustine St Johns County BOR
 - $295,0003 bd2 ba1.5k sqft176 Pine Grove Dr, Palm Coast, FL 32164For SaleMLS ID #1229181, Brittany Paige Maher, Local Living Realty Group. DBAMLS
- $327,0003 bd2 ba1.4k sqft26 Rockingham Ln, Palm Coast, FL 32164For SaleMLS ID #1227984, Ann Gordon, RE/MAX Select Professionals. DBAMLS
- $364,9004 bd2 ba1.5k sqft120 Pepperdine Dr, Palm Coast, FL 32164New ConstructionMLS ID #1228010, Tommie Krawiec, SeaGate Real Estate Inc.. DBAMLS
- $330,0003 bd2 ba1.5k sqft42 Woodborn Ln, Palm Coast, FL 32164For SaleMLS ID #1230487, Veronika Ike, Local Living Realty Group. DBAMLS
- $374,9004 bd2 ba1.5k sqft35 Palm Leaf Ln, Palm Coast, FL 32164New ConstructionMLS ID #1228011, Tommie Krawiec, SeaGate Real Estate Inc.. DBAMLS
- $379,9003 bd2 ba1.6k sqft107 Pepperdine Dr, Palm Coast, FL 32164New ConstructionMLS ID #1227069, Tommie Krawiec, SeaGate Real Estate Inc.. DBAMLS
- $279,0003 bd2 ba1.5k sqft22 Pinelynn Ln, Palm Coast, FL 32164For SaleMLS ID #1229501, Taner Banks, Keller Williams Realty Florida Partners. DBAMLS
- $339,9004 bd2 ba1.5k sqft47 Red Mill Dr, Palm Coast, FL 32164New ConstructionMLS ID #1224357, Tommie Krawiec, SeaGate Real Estate Inc.. DBAMLS
