Perched on the top floor for ultimate privacy, this beautifully maintained turnkey townhome in Tidelands offers stunning south-facing lake, fountain, and gazebo views that fill the home with natural light from the entry, living area, screened lanai, and both bedrooms, so much so you’ll rarely need lights during the day. Sold fully furnished with coastal-inspired white bedroom furnishings, this spacious open-concept layout features a bright kitchen, dining and living area with queen sleeper sofa for additional guest space, a bonus desk niche overlooking peaceful greenspace, inside laundry, guest bedroom and bath, plus a private primary suite with walk-in closet and ensuite bath with window. The ground-floor entry includes storage and direct access to the one-car garage, both perfectly positioned to greet you with tranquil water views each time you come and go. Enjoy resort-style living with gated security, onsite management, two pools including a heated clubhouse pool and ICW pool with cabanas, over 4 miles of scenic walking and biking paths, more than a mile of lighted Intracoastal frontage, fitness center, tennis, pickleball, basketball, fishing, billiards, social events and more, all just 7 minutes to Jungle Hut Park beach access and moments from the Sunday market at European Village. Discover the jewel of Palm Coast waterfront living.
For sale
$299,000
80 RIVERVIEW BEND S #821, PALM COAST, FL 32137
2beds
1,065sqft
:
Get pre-qualified$2,835/mo
Condominium
Built in 2006
-- sqft lot
$-- Zestimate®
$281/sqft
$800/mo HOA
What's special
- 89 days |
- 83 |
- 6 |
Zillow last checked:
Listing updated:
Listed by:
Michelle Dahl 386-793-0763,
RE/MAX SELECT PROFESSIONALS 386-283-4966
Source: Stellar MLS,MLS#: FC318427 Originating MLS: Flagler
Originating MLS: Flagler
Facts & features
Interior
Bedrooms & bathrooms
- Bedrooms: 2
- Bathrooms: 2
- Full bathrooms: 2
Primary bedroom
- Features: En Suite Bathroom, Walk-In Closet(s)
- Level: Second
- Area: 151.96 Square Feet
- Dimensions: 11.6x13.1
Kitchen
- Features: Stone Counters, Storage Closet
- Level: Second
- Area: 100.7 Square Feet
- Dimensions: 9.5x10.6
Living room
- Features: Ceiling Fan(s)
- Level: Second
- Area: 176.85 Square Feet
- Dimensions: 13.5x13.1
Heating
- Central, Electric
Cooling
- Central Air
Appliances
- Included: Dishwasher, Disposal, Dryer, Electric Water Heater, Ice Maker, Microwave, Range, Refrigerator, Washer
- Laundry: Inside, Laundry Closet
Features
- Eating Space In Kitchen, High Ceilings, In Wall Pest System, Kitchen/Family Room Combo, Living Room/Dining Room Combo, Open Floorplan, Pest Guard System, PrimaryBedroom Upstairs, Solid Surface Counters, Solid Wood Cabinets, Stone Counters, Thermostat, Walk-In Closet(s)
- Flooring: Carpet, Luxury Vinyl, Tile
- Doors: Outdoor Grill
- Windows: Blinds, Window Treatments
- Has fireplace: No
- Common walls with other units/homes: Corner Unit,End Unit
Interior area
- Total structure area: 1,065
- Total interior livable area: 1,065 sqft
Video & virtual tour
Property
Parking
- Total spaces: 1
- Parking features: Covered, Deeded, Driveway, Garage Door Opener, Ground Level, Guest, Off Street, Open
- Attached garage spaces: 1
- Has uncovered spaces: Yes
Features
- Levels: Two
- Stories: 2
- Patio & porch: Covered, Deck, Front Porch, Other, Screened
- Exterior features: Balcony, Basketball Court, Gray Water System, Lighting, Outdoor Grill, Private Entrance, Private Mailbox, Rain Gutters, Sidewalk, Tennis Court(s)
- Has view: Yes
- View description: Water, Intracoastal Waterway, Lake
- Has water view: Yes
- Water view: Water,Intracoastal Waterway,Lake
- Waterfront features: Lake, Waterfront, Intracoastal Waterway Access, Lake Privileges, Bridges - Fixed, Fishing Pier
Lot
- Size: 9,660 Square Feet
- Residential vegetation: Mature Landscaping, Trees/Landscaped
Details
- Additional structures: Gazebo, Other
- Parcel number: 4210315919000800821
- Zoning: X
- Special conditions: None
Construction
Type & style
- Home type: Condo
- Architectural style: Contemporary
- Property subtype: Condominium
Materials
- Block, Stucco
- Foundation: Block, Slab
- Roof: Tile
Condition
- New construction: No
- Year built: 2006
Utilities & green energy
- Sewer: Public Sewer
- Water: Canal/Lake For Irrigation, Public
- Utilities for property: BB/HS Internet Available, Cable Connected, Electricity Connected, Sewer Connected, Sprinkler Recycled, Street Lights, Underground Utilities, Water Connected
Community & HOA
Community
- Features: Dock, Fishing, Intracoastal Waterway, Lake, Water Access, Waterfront, Clubhouse, Community Mailbox, Fitness Center, Gated Community - No Guard, Irrigation-Reclaimed Water, Pool, Sidewalks, Tennis Court(s), Wheelchair Access
- Security: Gated Community, Key Card Entry, Security Gate, Security Lights, Security System Owned, Smoke Detector(s)
- Pet fee: $0 monthly
- Subdivision: TIDELANDS
HOA
- Has HOA: Yes
- Amenities included: Basketball Court, Cable TV, Clubhouse, Fitness Center, Gated, Handicap Modified, Maintenance, Pickleball Court(s), Pool, Recreation Facilities, Security, Spa/Hot Tub, Tennis Court(s), Trail(s), Vehicle Restrictions, Wheelchair Access
- Services included: Cable TV, Common Area Taxes, Community Pool, Insurance, Maintenance Structure, Maintenance Grounds, Maintenance Repairs, Manager, Pest Control, Pool Maintenance, Private Road, Recreational Facilities, Security, Trash
- HOA fee: $800 monthly
- HOA name: Artemis/Paul Thomas
- HOA phone: 386-597-5705
Location
- Region: Palm Coast
Financial & listing details
- Price per square foot: $281/sqft
- Tax assessed value: $198,538
- Annual tax amount: $3,383
- Date on market: 5/9/2026
- Cumulative days on market: 90 days
- Listing terms: Cash,Conventional
- Ownership: Fee Simple
- Total actual rent: 0
- Electric utility on property: Yes
- Road surface type: Asphalt
Estimated market value
Not available
Estimated sales range
Not available
Not available
Price history
| Date | Event | Price |
|---|---|---|
| 5/10/2026 | Listed for sale | $299,000+149.2%$281/sqft |
Source:  Stellar MLS #FC318427 Report a problem Stellar MLS #FC318427 Report a problem | ||
| 10/18/2016 | Sold | $120,000-3.9%$113/sqft |
Source: Public Record Report a problem | ||
| 8/16/2016 | Listed for sale | $124,900-49.2%$117/sqft |
Source: VIRTUAL HOMES REALTY #223494 Report a problem | ||
| 7/10/2007 | Sold | $245,900$231/sqft |
Source: Public Record Report a problem | ||
Public tax history
| Year | Property taxes | Tax assessment |
|---|---|---|
| 2024 | $3,197 +3.4% | $164,544 +10% |
| 2023 | $3,092 +5.3% | $149,585 +10% |
| 2022 | $2,937 +22% | $135,986 +10% |
| 2021 | $2,407 +0.4% | $123,624 +2% |
| 2020 | $2,398 +5.7% | $121,200 +6.9% |
| 2019 | $2,269 +8% | $113,400 +10% |
| 2018 | $2,101 +9.7% | $103,100 +9.8% |
| 2017 | $1,915 | $93,900 +9.8% |
| 2016 | $1,915 +15.2% | $85,500 |
| 2015 | $1,662 +5.2% | $85,500 -0.1% |
| 2014 | $1,580 | $85,565 +43.3% |
| 2013 | -- | $59,700 +5.1% |
| 2012 | -- | $56,800 -11% |
| 2011 | -- | $63,800 -31.5% |
| 2010 | -- | $93,100 -24.7% |
| 2009 | -- | $123,600 -36.4% |
| 2008 | -- | $194,400 -26.1% |
| 2007 | -- | $263,000 |
Find assessor info on the county website
Monthly payment
Est. payment
Payment breakdown
Explore the cost of this home by adjusting the details. Changes won't be saved.Climate risks
Neighborhood: 32137
Nearby schools
GreatSchools rating
- 8/10Old Kings Elementary SchoolGrades: PK-5Distance: 7.8 mi
- 5/10Matanzas High SchoolGrades: 8-12Distance: 2.7 mi
- 7/10Indian Trails Middle SchoolGrades: 6-8Distance: 3.6 mi
- $299,9003 bd2 ba1.4k sqft80 Riverview Bnd S UNIT 822, Palm Coast, FL 32137For Sale

- $285,0003 bd2 ba1.4k sqft80 Riverview Bnd S UNIT 823, Palm Coast, FL 32137Sold

- $320,0003 bd3 ba1.8k sqft80 Riverview Bnd S UNIT 814, Palm Coast, FL 32137Sold

- $326,8003 bd3 ba1.8k sqft80 Riverview Bnd S UNIT 813, Palm Coast, FL 32137Off Market

- $223,0003 bd2 ba1.1k sqft80 Riverview Bnd S UNIT 816, Palm Coast, FL 32137Off Market
- $221,5003 bd2 ba1.1k sqft80 Riverview Bnd S UNIT 811, Palm Coast, FL 32137Off Market
- $281,3003 bd2 ba1.6k sqft80 Riverview Bnd S UNIT 815, Palm Coast, FL 32137Off Market
- $201,5002 bd2 ba1k sqft80 Riverview Bnd S UNIT 824, Palm Coast, FL 32137Off Market
A local agent can set up tours, give advice and negotiate with sellers.
A local lender can help you make sure your offer is ready when you are.
Similar homes
- $299,0002 bd2 ba1k sqft80 Riverview Bnd S #S, Palm Coast, FL 32137For Sale
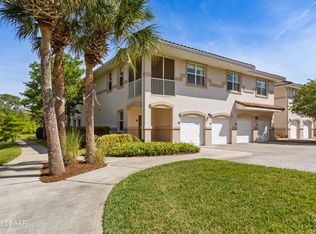
 MLS ID #1228014, Michelle Dahl, RE/MAX Select Professionals. DBAMLS
 - $299,9003 bd2 ba1.5k sqft49 BANNERWOOD LANE, PALM COAST, FL 32137For Sale
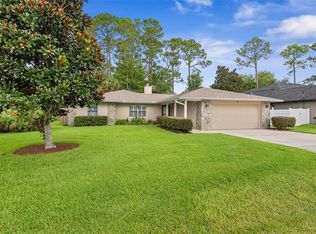
 MLS ID #FC320401, Jennifer Wagner, REALTY EXCHANGE, LLC. Stellar MLS
 - $296,5003 bd2 ba1.3k sqft17 ARBOR TRACE #17, PALM COAST, FL 32137For Sale
 MLS ID #FC317294, Kim Wahl, GRAND LIVING REALTY. Stellar MLS
 - $338,5003 bd2 ba1.4k sqft43 BAY SPRING PLACE, PALM COAST, FL 32137For Sale
 MLS ID #FC320517, Cheryl Dreezer, REAL ESTATE SERVICES OF PC. Stellar MLS
 - $335,0003 bd2 ba1.3k sqft146 Palm Coast Resort Blvd Unit 704, Palm Coast, FL 32137For SaleMLS ID #262543, Mari Parks, Take Action Properties, LLC. St Augustine St Johns County BOR
- $229,0002 bd2 ba1k sqft200 RIVERVIEW BEND #921, PALM COAST, FL 32137For SaleMLS ID #FC319471, Kristin Stewart, PARKSIDE REALTY GROUP. Stellar MLS
- $249,0003 bd2 ba1.3k sqft15 SHERBURY COURT, PALM COAST, FL 32137For SaleMLS ID #FC320422, Jinnelie Kerouac, WORTH CLARK REALTY. Stellar MLS
- $310,0003 bd2 ba1.4k sqft15 CLARK LANE, PALM COAST, FL 32137For SaleMLS ID #FC315430, Pamela Gimenez, EXIT REALTY FIRST CHOICE. Stellar MLS
- $432,5002 bd2 ba1.3k sqft102 YACHT HARBOR DRIVE #378, PALM COAST, FL 32137For SaleMLS ID #FC318736, Amanda Mazzie, FLORIDA BEACHES REAL ESTATE. Stellar MLS
- $259,0003 bd2 ba1.3k sqft21 SUMMERWIND CIRCLE #107, PALM COAST, FL 32137For SaleMLS ID #FC318290, P. Jordan Farrell, FLORIDA BEACHES REAL ESTATE. Stellar MLS
- $320,0001 bd1 ba678 sqft200 OCEAN CREST DRIVE #622, PALM COAST, FL 32137For SaleMLS ID #FC319298, Carlene Reardon, COASTAL GATEWAY REAL ESTATE GR. Stellar MLS
- $285,0003 bd2 ba1.3k sqft17 PINELARK LANE, PALM COAST, FL 32164For SaleMLS ID #FC320489, Melanie Provencher, SELBY GROUP. Stellar MLS
- $324,9993 bd2 ba1.5k sqft126 Florida Park Dr N, Palm Coast, FL 32137For Sale By Owner
- $259,9003 bd2 ba1.3k sqft7 ARBOR TRACE #2, PALM COAST, FL 32137For SaleMLS ID #FC319413, Catriona Duffy, REALTY EXECUTIVES OCEANSIDE. Stellar MLS
- $225,0002 bd2 ba1.2k sqft1100 CANOPY WALK LANE #1113, PALM COAST, FL 32137For SaleMLS ID #FC310162, Kathleen McEnaney, REALTY EXECUTIVES OCEANSIDE. Stellar MLS
- $170,0002 bd2 ba1k sqft314 PALM COAST PARKWAY NE #202, PALM COAST, FL 32137For SaleMLS ID #FC319388, Cheryl Torres, LPT REALTY, LLC. Stellar MLS
- $369,9993 bd2 ba1.4k sqft114 BEACON MILL LANE, PALM COAST, FL 32137For SaleMLS ID #FC320466, Julie Sabine, REALTY EXCHANGE, LLC. Stellar MLS
- $419,9003 bd2 ba1.3k sqft700 Canopy Walk Ln APT 734, Palm Coast, FL 32137For SaleMLS ID #263395, Dawn Gaffney, Watson Realty Corp (US1 South). St Augustine St Johns County BOR
- $409,0003 bd2 ba1.2k sqft15 OCEAN CREST WAY #1324, PALM COAST, FL 32137For SaleMLS ID #FC307980, Anthony Lombardo, COASTAL GATEWAY REAL ESTATE GR. Stellar MLS
- $419,0003 bd2 ba1.2k sqft5 OCEAN CREST WAY #1414, PALM COAST, FL 32137For SaleMLS ID #FC307688, Carlene Reardon, COASTAL GATEWAY REAL ESTATE GR. Stellar MLS
