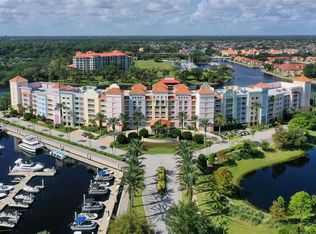
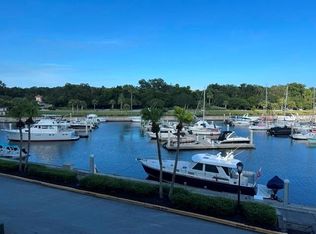
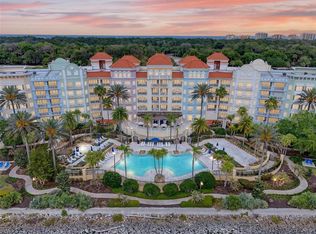
One or more photo(s) has been virtually staged. Experience luxury coastal living in Yacht Harbor Village, perfectly situated between the Atlantic Ocean and the Intracoastal Waterway in the highly sought-after Hammock area of Palm Coast. This beautifully maintained 2-bedroom, 2-bath condo offers the ideal blend of waterfront tranquility, resort-style amenities, and investment potential. The open-concept floor plan features spacious living and dining areas, a well-appointed kitchen, and a private balcony showcasing some of the most breathtaking sunset views in the community — the perfect setting to unwind and enjoy Florida’s coastal beauty each evening. The generous primary suite offers balcony access, a walk-in closet, and an en-suite bath with dual vanities and a soaking tub, creating the perfect private retreat. Whether you are seeking a primary residence, vacation getaway, or income-producing property, this condo delivers the ultimate Florida lifestyle. Yacht Harbor Village offers an exceptional marina lifestyle with boat slip rentals available for owners, along with on-site boat and jet ski rentals for endless days on the water. Residents and guests enjoy walking and biking trails, nearby beach access and direct access to the Intracoastal Waterway. Short-term rentals are permitted, making this an outstanding opportunity for investors or seasonal owners. Optional membership opportunities to the exclusive Hammock Beach Golf Resort & Spa is available, providing access to a vibrant social atmosphere and world-class resort amenities including numerous oceanfront pools, championship golf courses, waterfront dining, tennis, spa services, fitness facilities, and private beach access. Live where every day feels like a vacation in one of the Hammock's premier waterfront communities.
For sale
Price cut: $7.4K (7/1)
$432,500
102 YACHT HARBOR DRIVE #378, PALM COAST, FL 32137
2beds
1,351sqft
Condominium
Built in 2006
-- sqft lot
$-- Zestimate®
$320/sqft
$775/mo HOA
What's special
Nearby beach accessOpen-concept floor planGenerous primary suiteWell-appointed kitchenWalking and biking trailsWalk-in closet
- 101 days
- 173
- 4
Zillow last checked:
Listing updated:
Listed by:
Amanda Mazzie 386-627-3030,
FLORIDA BEACHES REAL ESTATE 386-986-6744
Source: Stellar MLS,MLS#: FC318736 Originating MLS: Flagler
Originating MLS: Flagler
Facts & features
Interior
Bedrooms & bathrooms
- Bedrooms: 2
- Bathrooms: 2
- Full bathrooms: 2
Primary bedroom
- Features: Walk-In Closet(s)
- Level: First
Bedroom 1
- Features: Built-in Closet
- Level: First
Primary bathroom
- Level: First
Bathroom 1
- Level: First
Balcony porch lanai
- Level: First
Dining room
- Level: First
Kitchen
- Level: First
Living room
- Level: First
Heating
- Central, Electric
Cooling
- Central Air
Appliances
- Included: Dishwasher, Disposal, Dryer, Freezer, Microwave, Range, Refrigerator, Washer
- Laundry: In Kitchen
Features
- Ceiling Fan(s), Crown Molding, Elevator, High Ceilings, Living Room/Dining Room Combo, Open Floorplan, Other, Primary Bedroom Main Floor, Solid Surface Counters, Split Bedroom, Thermostat, Tray Ceiling(s), Walk-In Closet(s)
- Flooring: Carpet, Tile
- Doors: Sliding Doors
- Windows: Window Treatments
- Has fireplace: Yes
- Fireplace features: Electric, Free Standing, Living Room, Stone
Interior area
- Total structure area: 1,351
- Total interior livable area: 1,351 sqft
Video & virtual tour
Property
Parking
- Total spaces: 1
- Parking features: Covered, Ground Level, Guest, Reserved, Under Building
- Attached garage spaces: 1
Features
- Levels: One
- Stories: 1
- Patio & porch: Covered, Patio, Rear Porch
- Exterior features: Balcony, Irrigation System, Lighting, Tennis Court(s)
- Pool features: In Ground
- Has spa: Yes
- Spa features: Heated, In Ground
- Has view: Yes
- View description: Water, Intracoastal Waterway
- Has water view: Yes
- Water view: Water,Intracoastal Waterway
- Waterfront features: Intracoastal Waterway, Intracoastal Waterway Access, Marina Access, Seawall
- Body of water: INTRACOASTAL WATERWAY
Lot
- Size: 0.34 Acres
- Features: Near Marina, Sidewalk
- Residential vegetation: Mature Landscaping, Trees/Landscaped
Details
- Parcel number: 0411313019000S00378
- Zoning: PUD
- Special conditions: None
Construction
Type & style
- Home type: Condo
- Property subtype: Condominium
Materials
- Stucco
- Foundation: Slab
- Roof: Tile
Condition
- New construction: No
- Year built: 2006
Utilities & green energy
- Sewer: Public Sewer
- Water: Public
- Utilities for property: Cable Available, Electricity Available, Sewer Connected, Street Lights, Underground Utilities, Water Available
Community & HOA
Community
- Features: Clubhouse, Community Mailbox, Deed Restrictions, Fitness Center, Gated Community - Guard, Golf Carts OK, Irrigation-Reclaimed Water, Pool, Sidewalks, Special Community Restrictions, Tennis Court(s)
- Security: Fire Sprinkler System, Gated Community
- Pet fee: $0 monthly
- Subdivision: HARBOR VILLAGE MARINA
HOA
- Has HOA: Yes
- Amenities included: Elevator(s), Fitness Center, Gated, Maintenance, Pickleball Court(s), Pool, Security, Spa/Hot Tub, Tennis Court(s)
- Services included: 24-Hour Guard, Cable TV, Internet, Maintenance Grounds
- HOA fee: $775 monthly
- HOA name: David Hayes
- HOA phone: 386-446-0085
Location
- Region: Palm Coast
Financial & listing details
- Price per square foot: $320/sqft
- Tax assessed value: $337,743
- Annual tax amount: $4,892
- Date on market: 5/24/2026
- Cumulative days on market: 70 days
- Listing terms: Cash,Conventional,FHA,VA Loan
- Ownership: Fee Simple
- Total actual rent: 0
- Electric utility on property: Yes
- Road surface type: Paved
Estimated market value
Not available
Estimated sales range
Not available
Not available
Price history
| Date | Event | Price |
|---|---|---|
| 7/1/2026 | Price change | $432,500-1.7%$320/sqft |
Source:  Stellar MLS #FC318736 Report a problem Stellar MLS #FC318736 Report a problem | ||
| 5/24/2026 | Listed for sale | $439,900+3.5%$326/sqft |
Source: Stellar MLS #FC318736 Report a problem | ||
| 12/22/2023 | Sold | $425,000-2.9%$315/sqft |
Source: Stellar MLS #FC294801 Report a problem | ||
| 11/22/2023 | Pending sale | $437,500$324/sqft |
Source: Stellar MLS #FC294801 Report a problem | ||
| 10/28/2023 | Price change | $437,500-2.6%$324/sqft |
Source: Stellar MLS #FC294801 Report a problem | ||
| 10/10/2023 | Price change | $449,000-2.2%$332/sqft |
Source: Stellar MLS #FC294801 Report a problem | ||
| 9/26/2023 | Listed for sale | $459,000+9.9%$340/sqft |
Source: Stellar MLS #FC294801 Report a problem | ||
| 10/10/2022 | Sold | $417,500-4%$309/sqft |
Source: Public Record Report a problem | ||
| 9/23/2022 | Pending sale | $435,000$322/sqft |
Source: Stellar MLS #FC285707 Report a problem | ||
| 8/23/2022 | Listed for sale | $435,000+83.2%$322/sqft |
Source: Stellar MLS #FC285707 Report a problem | ||
| 6/13/2017 | Sold | $237,500-4.6%$176/sqft |
Source:  DBAMLS #1024740 Report a problem DBAMLS #1024740 Report a problem | ||
| 1/17/2017 | Listed for sale | $249,000-6%$184/sqft |
Source: Coldwell Banker Premier Properties #1024740 Report a problem | ||
| 12/2/2016 | Listing removed | $264,900$196/sqft |
Source: Coldwell Banker Premier Properties #1007916 Report a problem | ||
| 9/22/2016 | Price change | $264,900-5.4%$196/sqft |
Source: Coldwell Banker Premier Properties #1007916 Report a problem | ||
| 10/17/2015 | Price change | $279,900+7.7%$207/sqft |
Source: Coldwell Banker Premier Properties #1007916 Report a problem | ||
| 10/2/2015 | Listed for sale | $259,900+8.3%$192/sqft |
Source: Coldwell Banker Premier Properties #1007916 Report a problem | ||
| 9/28/2011 | Listing removed | $239,900$178/sqft |
Source: Adams Cameron & Co. Realtors #514800 Report a problem | ||
| 1/22/2011 | Listed for sale | $239,900$178/sqft |
Source: Adams Cameron & Co. Realtors #514800 Report a problem | ||
Public tax history
| Year | Property taxes | Tax assessment |
|---|---|---|
| 2025 | $4,892 -6.7% | $337,743 -7% |
| 2024 | $5,242 -0.9% | $363,164 |
| 2023 | $5,293 +190.6% | $363,164 +121.3% |
| 2022 | $1,821 +0.7% | $164,085 +3% |
| 2021 | $1,808 +0.3% | $159,306 +1.4% |
| 2020 | $1,803 +1.4% | $157,108 +2.3% |
| 2019 | $1,778 +0.1% | $153,576 +1.9% |
| 2018 | $1,777 -27.6% | $150,712 -1.4% |
| 2017 | $2,453 | $152,900 |
| 2016 | $2,453 -1.8% | $152,900 |
| 2015 | $2,497 -0.9% | $152,900 |
| 2014 | $2,520 | $152,900 +9.9% |
| 2013 | -- | $139,100 |
| 2012 | -- | $139,100 -10% |
| 2011 | -- | $154,600 -23% |
| 2010 | -- | $200,700 -30.3% |
| 2009 | -- | $288,000 -32.8% |
| 2008 | -- | $428,600 +5% |
| 2007 | -- | $408,200 |
Find assessor info on the county website
Monthly payment
Est. payment
Payment breakdown
Explore the cost of this home by adjusting the details. Changes won't be saved.Climate risks
Neighborhood: 32137
- $385,0002 bd2 ba1.5k sqft102 Yacht Harbor Dr UNIT 273, Palm Coast, FL 32137Sold
- $3,4502 bd2 ba1.5k sqft102 Yacht Harbor Dr UNIT 264, Palm Coast, FL 32137For Rent
- $402,5002 bd2 ba1.5k sqft102 Yacht Harbor Dr UNIT 364, Palm Coast, FL 32137Sold
- $395,0002 bd2 ba1.5k sqft102 Yacht Harbor Dr UNIT 265, Palm Coast, FL 32137Sold
Similar homes
- $450,0002 bd2 ba1.5k sqft102 YACHT HARBOR DRIVE #365, PALM COAST, FL 32137For Sale
 MLS ID #FC318321, Luke O'Reilly, HAMMOCK REAL ESTATE GROUP. Stellar MLS
 - $399,9992 bd2 ba1.5k sqft102 YACHT HARBOR Drive #276, Palm Coast, FL 32137For Sale
 MLS ID #2150292, CHRISTOPHER DUNN. realMLS
 - $425,0003 bd2 ba1.7k sqft146 Palm Coast Resort Blvd Unit 203, Palm Coast, FL 32137For Sale
 MLS ID #262541, Mari Parks, Take Action Properties, LLC. St Augustine St Johns County BOR
 - $380,0003 bd2 ba1.7k sqft146 PALM COAST RESORT BOULEVARD #509, PALM COAST, FL 32137For Sale
 MLS ID #FC307093, Chase Sabine, REALTY EXCHANGE, LLC. Stellar MLS
 - $429,0003 bd2 ba1.6k sqft35 OCEAN CREST WAY #1135, PALM COAST, FL 32137For SaleMLS ID #FC315127, Luke O'Reilly, HAMMOCK REAL ESTATE GROUP. Stellar MLS
- $419,0003 bd2 ba1.2k sqft5 OCEAN CREST WAY #1414, PALM COAST, FL 32137For SaleMLS ID #FC307688, Carlene Reardon, COASTAL GATEWAY REAL ESTATE GR. Stellar MLS
- $310,0003 bd2 ba1.2k sqft75 RIVERVIEW BEND S #1624, PALM COAST, FL 32137For SaleMLS ID #FC320956, Michelle Dahl, RE/MAX SELECT PROFESSIONALS. Stellar MLS
- $485,0003 bd3 ba2k sqft120 AVENUE DE LA MER #1501, PALM COAST, FL 32137For SaleMLS ID #FC320408, Joan McCullough, COASTAL GATEWAY REAL ESTATE GR. Stellar MLS
- $395,0003 bd2 ba1.2k sqft15 OCEAN CREST WAY #1324, PALM COAST, FL 32137For SaleMLS ID #FC307980, Anthony Lombardo, COASTAL GATEWAY REAL ESTATE GR. Stellar MLS
- $399,0003 bd3 ba1.9k sqft49 FORTUNE LANE, PALM COAST, FL 32137For SaleMLS ID #FC321011, Andrew Kalcounos, COASTAL GATEWAY REAL ESTATE GR. Stellar MLS
- $475,0003 bd2 ba1.2k sqft15 OCEAN CREST WAY #1342, PALM COAST, FL 32137For SaleMLS ID #FC306514, Luke O'Reilly, HAMMOCK REAL ESTATE GROUP. Stellar MLS
- $500,0003 bd2 ba1.2k sqft25 OCEAN CREST WAY #1242, PALM COAST, FL 32137For SaleMLS ID #FC318654, James Sheehan, BETTER HMS & GARDENS RE SYNERG. Stellar MLS
- $499,5003 bd3 ba2k sqft40 CASA BELLA CIRCLE #1101, PALM COAST, FL 32137For SaleMLS ID #FC317704, Carlene Reardon, COASTAL GATEWAY REAL ESTATE GR. Stellar MLS
- $399,0002 bd2 ba1.1k sqft104 SURFVIEW DRIVE #2204, PALM COAST, FL 32137For SaleMLS ID #TB8475310, Susan Thompson, VPR UNITED REAL ESTATE. Stellar MLS
- $465,0003 bd3 ba1.8k sqft50 RIVERS EDGE LANE, PALM COAST, FL 32137For SaleMLS ID #FC319436, Douglas Colpoys, RE/MAX SELECT PROFESSIONALS. Stellar MLS
- $515,0003 bd3 ba2k sqft146 Palm Coast Resort Blvd Unit 501, Palm Coast, FL 32137For Sale
 MLS ID #1214836, Melody Travers, Watson Realty Corp. DBAMLS
 - $489,0003 bd3 ba1.6k sqft60 SURFVIEW DRIVE #122, PALM COAST, FL 32137For SaleMLS ID #O6402999, Rita Phillips, FLORIDA REALTY INVESTMENTS. Stellar MLS
