Character, Craftsmanship, and a Pool! Nestled on a well-established street where pride of ownership is visible in every yard, this 3-bedroom, 2.5-bath pool home carries the kind of quiet confidence that only comes with thoughtful ownership and genuine character. Double stained glass entry doors open to a sweeping great room where coffered ceilings, decorative arched niches, and laminate flooring set a tone that feels both grand and genuinely livable. The layout flows naturally — formal dining room with chandelier, a sun-drenched breakfast nook with Tiffany-style pendant and French doors spilling directly to the pool, and a kitchen dressed in white cabinetry, granite countertops, stainless appliances, and a warm tile backsplash that ties it all together. The primary suite is a proper retreat — anchored by a cherry-cabinetry ensuite with dual granite vanities, a built-in vanity desk, private water closet, and glass-enclosed walk-in shower. Arched windows throughout the home bring natural light in beautifully, a design detail that photographs well and lives even better. Outside, a screened pool enclosure with generous patio wraps around a sparkling pool, all framed by a lush, fully fenced yard with mature landscaping that delivers genuine privacy without sacrificing the Florida sunshine. Two-car garage, circular driveway with room for everyone, and a location in one of Palm Coast's most quietly desirable pockets — close to beaches, shopping, and I-95.
Pending
$399,000
49 FORTUNE LANE, PALM COAST, FL 32137
3beds
1,962sqft
Single Family Residence
Built in 1997
10,001 Square Feet Lot
$392,900 Zestimate®
$203/sqft
$-- HOA
What's special
Two-car garageGranite countertopsDual granite vanitiesSparkling poolSweeping great roomDecorative arched nichesLaminate flooring
- 43 days
- 382
- 3
Likely to sell faster than
Zillow last checked:
Listing updated:
Listed by:
Andrew Kalcounos 386-986-8669,
COASTAL GATEWAY REAL ESTATE GR 888-977-1588,
Anthony Lombardo 386-931-5279,
COASTAL GATEWAY REAL ESTATE GR
Source: Stellar MLS,MLS#: FC321011 Originating MLS: Flagler
Originating MLS: Flagler
Facts & features
Interior
Bedrooms & bathrooms
- Bedrooms: 3
- Bathrooms: 3
- Full bathrooms: 3
Rooms
- Room types: Breakfast Room Separate
Primary bedroom
- Features: Ceiling Fan(s), En Suite Bathroom, Dual Closets
- Level: First
- Area: 278.64 Square Feet
- Dimensions: 12.9x21.6
Bedroom 2
- Features: Ceiling Fan(s), Built-in Closet
- Level: First
- Area: 134.31 Square Feet
- Dimensions: 11.1x12.1
Bedroom 3
- Features: Ceiling Fan(s), Built-in Closet
- Level: First
- Area: 125.36 Square Feet
- Dimensions: 12.4x10.11
Primary bathroom
- Features: Dual Sinks, Granite Counters, Makeup/Vanity Space, Shower No Tub, Water Closet/Priv Toilet
- Level: First
- Area: 141.9 Square Feet
- Dimensions: 12.9x11
Balcony porch lanai
- Features: Ceiling Fan(s)
- Level: First
Dinette
- Level: First
Dining room
- Level: First
- Area: 189.66 Square Feet
- Dimensions: 10.9x17.4
Foyer
- Level: First
- Area: 36.4 Square Feet
- Dimensions: 6.5x5.6
Kitchen
- Features: Ceiling Fan(s), Granite Counters
- Level: First
- Area: 138.03 Square Feet
- Dimensions: 10.7x12.9
Laundry
- Features: Built-In Shelving, Single Vanity, Dual Closets
- Level: First
- Area: 52.08 Square Feet
- Dimensions: 5.6x9.3
Living room
- Features: Ceiling Fan(s)
- Level: First
- Area: 254.31 Square Feet
- Dimensions: 14.7x17.3
Heating
- Central, Heat Pump
Cooling
- Central Air
Appliances
- Included: Dishwasher, Microwave, Range, Refrigerator
- Laundry: Inside, Laundry Room
Features
- Built-in Features, Ceiling Fan(s), Eating Space In Kitchen, High Ceilings, Primary Bedroom Main Floor, Solid Surface Counters, Stone Counters, Tray Ceiling(s), Walk-In Closet(s)
- Flooring: Carpet, Tile, Hardwood
- Doors: Sliding Doors
- Has fireplace: No
Interior area
- Total structure area: 2,883
- Total interior livable area: 1,962 sqft
Video & virtual tour
Property
Parking
- Total spaces: 2
- Parking features: Driveway
- Attached garage spaces: 2
- Has uncovered spaces: Yes
- Details: Garage Dimensions: 21x22
Features
- Levels: One
- Stories: 1
- Patio & porch: Covered, Rear Porch, Screened
- Exterior features: Lighting, Private Mailbox, Rain Gutters
- Has private pool: Yes
- Pool features: Gunite, In Ground, Outside Bath Access, Screen Enclosure
- Fencing: Vinyl,Wood
- Has view: Yes
- View description: Pool
Lot
- Size: 10,001 Square Feet
- Dimensions: 125 x 80
- Features: In County, Landscaped
- Residential vegetation: Trees/Landscaped
Details
- Parcel number: 0711317007000800340
- Zoning: RES
- Special conditions: None
Construction
Type & style
- Home type: SingleFamily
- Property subtype: Single Family Residence
Materials
- Concrete, Stucco
- Foundation: Slab
- Roof: Shingle
Condition
- Completed
- New construction: No
- Year built: 1997
Utilities & green energy
- Sewer: Public Sewer
- Water: Public
- Utilities for property: Cable Available, Electricity Connected, Sewer Connected, Water Connected
Community & HOA
Community
- Pet fee: $0 monthly
- Subdivision: PALM COAST SEC 07
HOA
- Has HOA: No
Location
- Region: Palm Coast
Financial & listing details
- Price per square foot: $203/sqft
- Tax assessed value: $298,910
- Annual tax amount: $1,792
- Date on market: 8/28/2026
- Cumulative days on market: 10 days
- Listing terms: Cash,Conventional,FHA,VA Loan
- Ownership: Fee Simple
- Total actual rent: 0
- Electric utility on property: Yes
- Road surface type: Paved
Estimated market value
$392,900
$373,000 - $413,000
$2,732/mo
Price history
| Date | Event | Price |
|---|---|---|
| 9/5/2026 | Pending sale | $399,000$203/sqft |
Source:  Stellar MLS #FC321011 Report a problem Stellar MLS #FC321011 Report a problem | ||
| 8/28/2026 | Listed for sale | $399,000$203/sqft |
Source: Stellar MLS #FC321011 Report a problem | ||
Public tax history
| Year | Property taxes | Tax assessment |
|---|---|---|
| 2025 | $1,792 +3.2% | $151,775 +2.9% |
| 2024 | $1,737 +3.6% | $147,498 +3% |
| 2023 | $1,677 -8% | $143,201 +3% |
| 2022 | $1,823 +1.2% | $139,030 +3% |
| 2021 | $1,801 +0.4% | $134,980 +1.4% |
| 2020 | $1,794 +2.1% | $133,115 +2.3% |
| 2019 | $1,758 +0.8% | $130,122 +1.9% |
| 2018 | $1,743 | $127,696 +2.1% |
| 2017 | -- | $125,070 +3.7% |
| 2016 | -- | $120,637 +0.7% |
| 2015 | -- | $119,798 +0.8% |
| 2014 | -- | $118,847 +1.5% |
| 2013 | -- | $117,091 +1.7% |
| 2012 | -- | $115,146 -4.3% |
| 2011 | -- | $120,327 +0.9% |
| 2010 | -- | $119,287 +2.7% |
| 2009 | -- | $116,151 +0.1% |
| 2008 | -- | $116,035 +3% |
| 2007 | -- | $112,655 +2.5% |
| 2006 | -- | $109,907 +3% |
| 2005 | -- | $106,706 -15.6% |
| 2004 | -- | $126,458 +9.6% |
| 2003 | -- | $115,425 +5% |
| 2002 | -- | $109,972 +12.5% |
| 2001 | -- | $97,719 +3% |
| 2000 | -- | $94,873 |
Find assessor info on the county website
Monthly payment
Est. payment
Payment breakdown
Explore the cost of this home by adjusting the details. Changes won't be saved.Climate risks
Neighborhood: 32137
Nearby schools
Schools provided by the listing agent
- Elementary: Old Kings Elementary
- Middle: Indian Trails Middle-FC
- High: Matanzas High
Source: Stellar MLS. This data may not be complete. We recommend contacting the local school district to confirm school assignments for this home.

Similar homes
- $399,0004 bd2 ba2.1k sqft19 FREEMONT TURN, PALM COAST, FL 32137For Sale
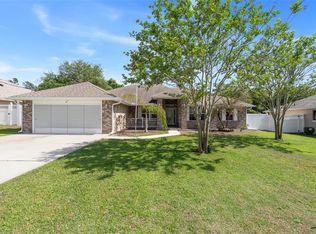
 MLS ID #FC317763, Jason Watts, KOKOMO REALTY LLC. Stellar MLS
 - $430,0003 bd2 ba1.7k sqft2 SAN PABLO COURT, PALM COAST, FL 32137For Sale
 MLS ID #FC322016, Constance Kellner, REALTY HUB. Stellar MLS
 - $485,0003 bd3 ba2.2k sqft2 FORGE LANE, PALM COAST, FL 32137For Sale
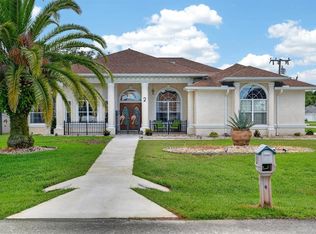 MLS ID #FC319820, Esleiden Confeiteiro, WATSON REALTY CORP. Stellar MLS
 - $419,9004 bd3 ba2.6k sqft28 FANSHAWE LANE, PALM COAST, FL 32137For Sale
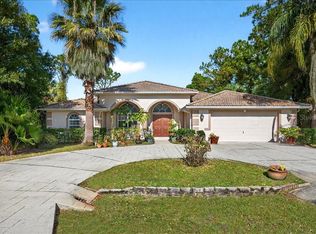 MLS ID #FC314202, Jadwiga Waloch, EXIT REALTY FIRST CHOICE. Stellar MLS
 - $315,0003 bd2 ba1.7k sqft126 FLORIDA PARK DRIVE, PALM COAST, FL 32137For SaleMLS ID #FC320735, Edward Ellsworth, WEICHERT REALTORS HALLMARK. Stellar MLS
- $330,0003 bd2 ba1.3k sqft49 FORSYTHE LANE, PALM COAST, FL 32137For SaleMLS ID #FC321379, Nikki Black, EXIT REALTY FIRST CHOICE. Stellar MLS
- $350,0004 bd2 ba2.2k sqft42 BECKNER LANE, PALM COAST, FL 32137For SaleMLS ID #V4951569, Missy Rupp, LPT REALTY LLC. Stellar MLS
- $419,0003 bd2 ba1.6k sqft35 OCEAN CREST WAY #1135, PALM COAST, FL 32137For SaleMLS ID #FC321739, Carlene Reardon, COASTAL GATEWAY REAL ESTATE GR. Stellar MLS
- $399,9003 bd2 ba1.8k sqft42 SHINNECOCK DRIVE, PALM COAST, FL 32137For SaleMLS ID #FC319577, Alina Pekarsky, VIRTUAL HOMES REALTY. Stellar MLS
- $509,0003 bd2 ba2.3k sqft100 FLAMINGO DRIVE, PALM COAST, FL 32137For SaleMLS ID #FC321005, Autumn Benitez, REALTY EXCHANGE, LLC. Stellar MLS
- $344,9003 bd2 ba1.8k sqft222 Bird Of Paradise Dr, Palm Coast, FL 32137For Sale
 MLS ID #1231429, Patricia Morris, Keller Williams Realty Florida Partners. DBAMLS
 - $440,0003 bd2 ba2k sqft130 BAYSIDE DRIVE, PALM COAST, FL 32137For SaleMLS ID #FC307436, Carmella Fowkes, COLDWELL BANKER PREMIER PROPERTIES. Stellar MLS
- $320,0003 bd2 ba1.7k sqft46 FLEMING COURT, PALM COAST, FL 32137For SaleMLS ID #FC316054, Belkis Esquivel, EXIT REALTY FIRST CHOICE. Stellar MLS
- $355,0003 bd3 ba2.5k sqft10 BLACKBURN PLACE, PALM COAST, FL 32137For SaleMLS ID #FC320664, Tracy Mack, REALTY EXCHANGE, LLC. Stellar MLS
- $430,0003 bd2 ba2.3k sqft42 BUFFALO BILL DRIVE, PALM COAST, FL 32137For SaleMLS ID #FC314093, Twyla Lewis, OCEANS LUXURY REALTY FULL SVC. Stellar MLS
- $345,0003 bd2 ba1.8k sqft58 BRITTANY LANE, PALM COAST, FL 32137For SaleMLS ID #FC318696, Marthana Green, LPT REALTY, LLC. Stellar MLS
- $449,0002 bd2 ba1.8k sqft1 SAILFISH DRIVE, PALM COAST, FL 32137For SaleMLS ID #FC321823, M. Gina DosSantos, COASTAL GATEWAY REAL ESTATE GR. Stellar MLS
- $379,9003 bd2 ba2.1k sqft64 WOODWORTH DRIVE, PALM COAST, FL 32164For SaleMLS ID #FC321305, Twyla Lewis, OCEANS LUXURY REALTY FULL SVC. Stellar MLS
