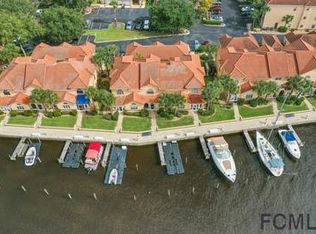
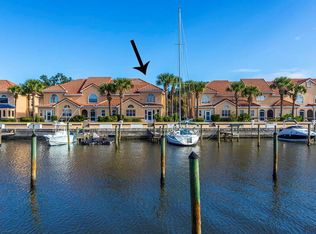
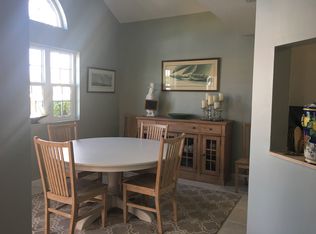
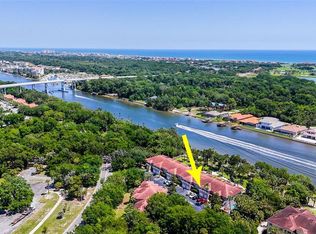
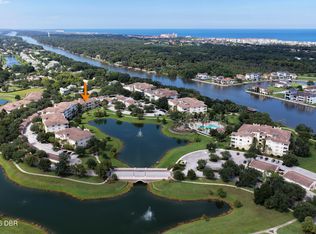
Virtually Staged. Enjoy waterfront living in Marina Cove, one of Palm Coast’s most sought-after marina communities. Boat Slip Available right in front of home. One short left turn with no fixed bridges, and you are directly on the Intracoastal Waterway! This spacious 3-bedroom, 2.5-bath townhome offers more than 1,800 square feet of living space with a highly desirable first-floor primary suite featuring an updated ensuite bath and a custom walk-in closet. The updated kitchen includes quartz countertops, white cabinetry with pull-out shelving, and a separate pantry with plenty of storage. Nice open dining space, large enough to fit the whole family! The open living area flows seamlessly to an enclosed patio overlooking the water. Upstairs, you'll find a loft with two additional bedrooms, a full bath, and an open view of the main living space below. A detached TWO-CAR garage—RARE for Palm Coast townhomes and condos—adds exceptional convenience, and the brand-new HVAC system installed in May 2026 provides added peace of mind. Marina Cove residents enjoy a pool, clubhouse, tennis and pickleball courts, car & boat wash, a waterfront gazebo, walking paths along the Intracoastal Waterway, and the added benefit of water included in the HOA fee. Combining waterfront views, thoughtful updates, and an unbeatable marina lifestyle, this home is a standout opportunity in Palm Coast.
For sale
$465,000
50 RIVERS EDGE LANE, PALM COAST, FL 32137
3beds
1,875sqft
Townhouse
Built in 1989
1,729 Square Feet Lot
$-- Zestimate®
$248/sqft
$1,095/mo HOA
What's special
Quartz countertopsWaterfront gazeboUpdated ensuite bathCar and boat washTennis and pickleball courtsCustom walk-in closetUpdated kitchen
- 99 days
- 219
- 22
Zillow last checked:
Listing updated:
Listed by:
Douglas Colpoys 386-931-1252,
RE/MAX SELECT PROFESSIONALS 386-283-4966,
Colleen Hess 386-569-6790,
RE/MAX SELECT PROFESSIONALS
Source: Stellar MLS,MLS#: FC319436 Originating MLS: Flagler
Originating MLS: Flagler
Facts & features
Interior
Bedrooms & bathrooms
- Bedrooms: 3
- Bathrooms: 3
- Full bathrooms: 2
- 1/2 bathrooms: 1
Primary bedroom
- Features: Ceiling Fan(s), En Suite Bathroom, Walk-In Closet(s)
- Level: First
Bedroom 2
- Features: Built-in Closet
- Level: Second
Bedroom 3
- Features: Built-in Closet
- Level: Second
Dining room
- Level: First
Great room
- Level: First
Kitchen
- Features: Breakfast Bar, Pantry
- Level: First
Heating
- Central, Heat Pump
Cooling
- Central Air
Appliances
- Included: Dishwasher, Disposal, Electric Water Heater, Microwave, Range, Refrigerator
- Laundry: Electric Dryer Hookup, In Kitchen, Laundry Closet, Washer Hookup
Features
- Cathedral Ceiling(s), Ceiling Fan(s), Eating Space In Kitchen, High Ceilings, Primary Bedroom Main Floor, Split Bedroom, Stone Counters, Thermostat, Walk-In Closet(s)
- Flooring: Carpet, Ceramic Tile
- Doors: Outdoor Grill, Outdoor Shower
- Windows: Window Treatments
- Has fireplace: No
Interior area
- Total structure area: 1,875
- Total interior livable area: 1,875 sqft
Property
Parking
- Total spaces: 2
- Parking features: Deeded, Garage Door Opener, Garage Faces Rear, Ground Level, Guest, Off Street, Open
- Garage spaces: 2
- Has uncovered spaces: Yes
Features
- Levels: Two
- Stories: 2
- Exterior features: Balcony, Irrigation System, Lighting, Outdoor Grill, Outdoor Shower, Rain Gutters, Sidewalk, Tennis Court(s)
- Has view: Yes
- View description: Water, Canal, Intracoastal Waterway
- Has water view: Yes
- Water view: Water,Canal,Intracoastal Waterway
- Waterfront features: Canal Front, Waterfront, Marina, Saltwater Canal Access, Intracoastal Waterway Access, Minimum Wake Zone, Seawall
Lot
- Size: 1,729 Square Feet
Details
- Parcel number: 0511314075001800500
- Zoning: MPD
- Special conditions: None
Construction
Type & style
- Home type: Townhouse
- Property subtype: Townhouse
Materials
- Block, Stucco
- Foundation: Slab
- Roof: Shingle
Condition
- New construction: No
- Year built: 1989
Utilities & green energy
- Sewer: Public Sewer
- Water: Public
- Utilities for property: Cable Connected, Electricity Connected, Sewer Connected, Street Lights, Underground Utilities, Water Connected
Community & HOA
Community
- Features: Canal Front, Intracoastal Waterway, Marina, Water Access, Waterfront, Association Recreation - Owned, Buyer Approval Required, Clubhouse, Community Mailbox, Deed Restrictions, Gated Community - No Guard, Pool, Sidewalks, Tennis Court(s)
- Pet fee: $0 monthly
- Subdivision: MARINA COVE
HOA
- Has HOA: Yes
- Amenities included: Clubhouse, Gated, Maintenance
- Services included: Community Pool, Maintenance Structure, Maintenance Grounds, Pest Control, Pool Maintenance, Recreational Facilities, Sewer, Trash, Water
- HOA fee: $1,095 monthly
- HOA name: MAY MANAGEMENT
Location
- Region: Palm Coast
Financial & listing details
- Price per square foot: $248/sqft
- Tax assessed value: $347,402
- Annual tax amount: $3,012
- Date on market: 6/23/2026
- Cumulative days on market: 395 days
- Listing terms: Cash,Conventional
- Ownership: Fee Simple
- Total actual rent: 0
- Electric utility on property: Yes
- Road surface type: Paved
Estimated market value
Not available
Estimated sales range
Not available
Not available
Price history
| Date | Event | Price |
|---|---|---|
| 6/23/2026 | Listed for sale | $465,000-0.7%$248/sqft |
Source:  Stellar MLS #FC319436 Report a problem Stellar MLS #FC319436 Report a problem | ||
| 6/10/2026 | Listing removed | $468,500$250/sqft |
Source: Stellar MLS #FC314570 Report a problem | ||
| 5/17/2026 | Price change | $468,500-0.1%$250/sqft |
Source: Stellar MLS #FC314570 Report a problem | ||
| 2/25/2026 | Price change | $469,000-2.1%$250/sqft |
Source: Stellar MLS #FC314570 Report a problem | ||
| 12/10/2025 | Listed for sale | $479,000-4%$255/sqft |
Source: Stellar MLS #FC314570 Report a problem | ||
| 11/10/2025 | Listing removed | $499,000$266/sqft |
Source: Stellar MLS #FC309902 Report a problem | ||
| 8/7/2025 | Listed for sale | $499,000$266/sqft |
Source:  realMLS #2089529 Report a problem realMLS #2089529 Report a problem | ||
| 7/31/2025 | Pending sale | $499,000$266/sqft |
Source: realMLS #2089529 Report a problem | ||
| 5/23/2025 | Listed for sale | $499,000+53.5%$266/sqft |
Source: Stellar MLS #FC309902 Report a problem | ||
| 1/28/2021 | Sold | $325,000+4.8%$173/sqft |
Source: Public Record Report a problem | ||
| 4/26/2019 | Sold | $310,000-5.8%$165/sqft |
Source: Public Record Report a problem | ||
| 2/20/2019 | Price change | $329,000-1.8%$175/sqft |
Source: Florida First Real Estate Company #239439 Report a problem | ||
| 10/25/2018 | Listed for sale | $335,000+54.4%$179/sqft |
Source: Florida First Real Estate Company #239439 Report a problem | ||
| 12/6/1999 | Sold | $217,000$116/sqft |
Source: Public Record Report a problem | ||
Public tax history
| Year | Property taxes | Tax assessment |
|---|---|---|
| 2025 | $3,013 +2.6% | $213,921 +2.9% |
| 2024 | $2,935 +2.8% | $207,892 +3% |
| 2023 | $2,856 -1.8% | $201,837 +3% |
| 2022 | $2,907 +69.5% | $195,958 +50.1% |
| 2021 | $1,715 +0.4% | $130,543 +1.4% |
| 2020 | $1,708 -58.3% | $128,741 -37.1% |
| 2019 | $4,097 +93.7% | $204,800 +40.3% |
| 2018 | $2,115 +2.6% | $145,925 +2.1% |
| 2017 | $2,061 | $142,924 -23.2% |
| 2016 | $2,061 +2.6% | $186,200 +5% |
| 2015 | $2,008 -0.1% | $177,400 +28.6% |
| 2014 | $2,010 | $137,909 +1.5% |
| 2013 | -- | $135,871 +1.7% |
| 2012 | -- | $133,600 -5% |
| 2011 | -- | $140,600 -3.5% |
| 2010 | -- | $145,700 -25% |
| 2009 | -- | $194,300 -20% |
| 2008 | -- | $242,900 -1.6% |
| 2007 | -- | $246,729 +2.5% |
| 2006 | -- | $240,711 +3% |
| 2005 | -- | $233,700 +1.7% |
| 2004 | -- | $229,900 |
Find assessor info on the county website
Monthly payment
Est. payment
Payment breakdown
Explore the cost of this home by adjusting the details. Changes won't be saved.Climate risks
Neighborhood: 32137
Nearby schools
Schools provided by the listing agent
- Elementary: Old Kings Elementary
- Middle: Indian Trails Middle-FC
- High: Matanzas High
Source: Stellar MLS. This data may not be complete. We recommend contacting the local school district to confirm school assignments for this home.
- $354,4003 bd3 ba1.8k sqft50 Rivers Edge Ln #NA, Palm Coast, FL 32137Off Market
- $333,2002 bd2 ba1.5k sqft51 Rivers Edge Ln, Palm Coast, FL 32137Off Market

- $435,4003 bd3 ba1.8k sqft52 Rivers Edge Ln, Palm Coast, FL 32137Off Market
- $388,5003 bd3 ba1.8k sqft49 Rivers Edge Ln, Palm Coast, FL 32137Off Market
Similar homes
- $465,0003 bd3 ba2.1k sqft50 PALM HARBOR PARKWAY #38, PALM COAST, FL 32137For Sale
 MLS ID #FC319485, Sydney Mariano, REALTY EXCHANGE, LLC. Stellar MLS
 - $419,0003 bd2 ba1.6k sqft35 OCEAN CREST WAY #1135, PALM COAST, FL 32137For Sale
 MLS ID #FC321739, Carlene Reardon, COASTAL GATEWAY REAL ESTATE GR. Stellar MLS
 - $450,0003 bd3 ba2.3k sqft200 BELLA HARBOR COURT #113, PALM COAST, FL 32137For Sale
 MLS ID #FC318281, Denise Wittmer, EPIQUE REALTY INC.. Stellar MLS
 - $389,0003 bd2 ba1.5k sqft65 Riverview Bnd S Unit 1734, Palm Coast, FL 32137For Sale
 MLS ID #1231192, Michelle Dahl, RE/MAX Select Professionals. DBAMLS
 - $498,0003 bd3 ba2.5k sqft23 PELICAN COURT, PALM COAST, FL 32137For SaleMLS ID #FC321565, Joanna Weiland, GRAND LIVING REALTY. Stellar MLS
- $475,0003 bd3 ba2.1k sqft50 Palm Harbor Pkwy APT 32, Palm Coast, FL 32137For SaleMLS ID #1225817, Kristin Petersen, Adams, Cameron & Co., Realtors. DBAMLS
- $359,9003 bd3 ba1.8k sqft44 CAPTAINS WALK, PALM COAST, FL 32137For SaleMLS ID #FC314851, Alina Pekarsky, VIRTUAL HOMES REALTY. Stellar MLS
- $475,0002 bd3 ba1.9k sqft7 RIVER LANDING DRIVE, PALM COAST, FL 32137For SaleMLS ID #FC320967, Frank Sockman, GRAND LIVING REALTY. Stellar MLS
- $499,5003 bd3 ba2k sqft40 CASA BELLA CIRCLE #1101, PALM COAST, FL 32137For SaleMLS ID #FC317704, Carlene Reardon, COASTAL GATEWAY REAL ESTATE GR. Stellar MLS
- $450,0003 bd2 ba1.5k sqft3 CANARSIE PLACE, PALM COAST, FL 32137For SaleMLS ID #FC321366, George Whelan, ATLANTIC OCEAN REALTY. Stellar MLS
- $345,0003 bd2 ba1.5k sqft115 RIVERVIEW BEND S #2123, PALM COAST, FL 32137For SaleMLS ID #FC321131, Vlaja Telfer, COLDWELL BANKER PREMIER PROPERTIES. Stellar MLS
- $500,0003 bd2 ba1.2k sqft25 OCEAN CREST WAY #1242, PALM COAST, FL 32137For SaleMLS ID #FC318654, James Sheehan, BETTER HMS & GARDENS RE SYNERG. Stellar MLS
- $450,0002 bd2 ba1.8k sqft3 RIVER PARK DRIVE N, PALM COAST, FL 32137For SaleMLS ID #FC316807, Suzanne Lynch, COASTAL GATEWAY REAL ESTATE GR. Stellar MLS
- $388,0003 bd2 ba1.5k sqft65 RIVERVIEW BEND S #1724, PALM COAST, FL 32137For SaleMLS ID #FC321138, Crystal Calderon, RE/MAX SELECT PROFESSIONALS. Stellar MLS
- $489,0003 bd3 ba1.6k sqft60 SURFVIEW DRIVE #122, PALM COAST, FL 32137For SaleMLS ID #O6402999, Rita Phillips, FLORIDA REALTY INVESTMENTS. Stellar MLS
- $479,0003 bd2 ba1.4k sqft60 SURFVIEW DRIVE #214, PALM COAST, FL 32137For SaleMLS ID #FC319753, Luke O'Reilly, HAMMOCK REAL ESTATE GROUP. Stellar MLS
- $439,0002 bd2 ba1.8k sqft10 RIVER POINT DRIVE, PALM COAST, FL 32137For SaleMLS ID #FC316912, Shellie Keever, COLDWELL BANKER PREMIER PROPERTIES. Stellar MLS
- $440,0003 bd2 ba2k sqft130 BAYSIDE DRIVE, PALM COAST, FL 32137For SaleMLS ID #FC307436, Carmella Fowkes, COLDWELL BANKER PREMIER PROPERTIES. Stellar MLS
- $289,5003 bd3 ba1.4k sqft100 PALM HARBOR PARKWAY #10, PALM COAST, FL 32137For SaleMLS ID #FC318697, Sim Schmidt, COASTAL REALTY PROS LLC. Stellar MLS
