Skip main navigation
Coming soon
  • $395,000

    25 Fenimore Ln, Palm Coast, FL 32137

    3beds
    2,061sqft
    : 
    Loading
    Get pre-qualified
    Single Family Residence
    Built in 2002
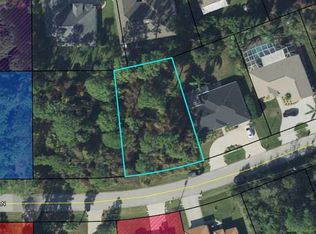
    10,367 Square Feet Lot
    $-- Zestimate®
    $192/sqft
    $-- HOA

    What's special

    Welcome to this beautifully maintained, one-owner 3-bedroom, 2-bath home plus den in desirable Palm Coast. The spacious kitchen features abundant cabinetry, generous counter space, stainless steel appliances, and a convenient breakfast bar—perfect for everyday living and entertaining. The primary suite offers direct access to the screened patio, a tray ceiling, cedar-lined closet, additional his-and-her closets, and a spacious en-suite bath with dual vanities. Additional highlights include an oversized garage with attic flooring and pull-down stairs for ample storage. Step outside and relax on the large screened patio overlooking a private backyard with mature shade trees and a charming pond with fountain. A storage shed is included and conveys with the sale. Enjoy the freedom of no HOA or CDD fees. The interior has been freshly painted in neutral tones, and the exterior has been pressure washed, making this home truly move-in ready. Conveniently located in the Palm Harbor area, you'll be close to golf courses, waterfront parks, walking and biking trails, shopping, restaurants, hospitals, and just a short drive to the beach. Easy access to I-95 makes commuting a breeze.
    19 hours
    |
    52
    |
    3
    |

    Zillow last checked:

    Listing updated:

    Listed by:

    Debra Wingo 321-299-4168,

    SELBY GROUP 386-439-3159

    Source: Stellar MLS,MLS#: FC319915MLS LogoOriginating MLS: Flagler

      Facts & features

      Interior

      Bedrooms & bathrooms
      • Bedrooms: 3
      • Bathrooms: 2
      • Full bathrooms: 2
      Rooms
      • Room types: Attic
      Primary bedroom
      • Features: Dual Closets
      • Level: First
      • Area: 288 Square Feet
      • Dimensions: 16x18
      Kitchen
      • Level: First
      • Area: 360 Square Feet
      • Dimensions: 18x20
      Living room
      • Features: Ceiling Fan(s)
      • Level: First
      • Area: 400 Square Feet
      • Dimensions: 20x20
      Heating
      • Central, Electric
      Cooling
      • Central Air
      Appliances
      • Included: Dishwasher, Disposal, Electric Water Heater, Microwave, Range, Refrigerator
      • Laundry: Inside, Laundry Room
      Features
      • Ceiling Fan(s), High Ceilings, Primary Bedroom Main Floor, Split Bedroom, Vaulted Ceiling(s), Walk-In Closet(s)
      • Flooring: Carpet, Ceramic Tile
      • Doors: Sliding Doors
      • Has fireplace: No
      Interior area
      • Total structure area: 3,363
      • Total interior livable area: 2,061 sqft

      Property

      Parking
      • Total spaces: 2
      • Parking features: Circular Driveway, Driveway, Garage Door Opener, Oversized
      • Attached garage spaces: 2
      • Has uncovered spaces: Yes
      • Details: Garage Dimensions: 22x29
      Features
      • Levels: One
      • Stories: 1
      • Patio & porch: Covered, Rear Porch, Screened
      Lot
      • Size: 10,367 Square Feet
      • Features: Landscaped, Near Golf Course, Near Marina
      • Residential vegetation: Trees/Landscaped
      Details
      • Additional structures: Shed(s)
      • Parcel number: 0711317009003600140
      • Zoning: SFR
      • Special conditions: None

      Construction

      Type & style
      • Home type: SingleFamily
      • Architectural style: Florida
      • Property subtype: Single Family Residence
      Materials
      • Block, Stucco
      • Foundation: Slab
      • Roof: Shingle
      Condition
      • Completed
      • New construction: No
      • Year built: 2002
      Details
      • Builder name: SkyWay

      Utilities & green energy

      • Sewer: Public Sewer
      • Water: None
      • Utilities for property: BB/HS Internet Available, Cable Available, Electricity Connected, Phone Available, Public, Sewer Connected, Water Connected

      Community & HOA

      Community
      • Pet fee: $0 monthly
      • Subdivision: PALM COAST SEC 09
      HOA
      • Has HOA: No
      Location
      • Region: Palm Coast

      Financial & listing details

      • Price per square foot: $192/sqft
      • Tax assessed value: $315,329
      • Annual tax amount: $2,040
      • Date on market: 7/14/2026
      • Listing terms: Cash,Conventional,FHA,VA Loan
      • Ownership: Fee Simple
      • Total actual rent: 0
      • Electric utility on property: Yes
      • Road surface type: Asphalt

        Estimated market value

        Not available

        Estimated sales range

        Not available

        Not available

        Price history

        DateEventPrice
        9/7/2001Sold$9,500+18.8%$5/sqft
        Source: Public Record Report a problem
        6/3/1999Sold$8,000$4/sqft
        Source: Public Record Report a problem

        Public tax history

        YearProperty taxesTax assessment
        2024$1,983 +3.3%$155,905 +3%
        2023$1,920 -3.2%$151,364 +3%
        2022$1,984 +1.7%$146,955 +3%
        2021$1,951 +0.3%$142,675 +1.4%
        2020$1,945 +2%$140,705 +2.3%
        2019$1,906 +0.8%$137,542 +1.9%
        2018$1,892 +2.7%$134,977 +2.1%
        2017$1,842 $132,201 +2.1%
        2016$1,842 +2.7%$129,482 +0.7%
        2015$1,794 -0.1%$128,582 +0.8%
        2014$1,795 $127,562 +1.5%
        2013-- $125,677 +1.7%
        2012-- $123,576 -4.5%
        2011-- $129,451 -6.3%
        2010-- $138,172 +2.7%
        2009-- $134,539 +0.1%
        2008-- $134,405 +3%
        2007-- $130,492 +2.5%
        2006-- $127,309 +3%
        2005-- $123,601 +483%
        2004-- $21,200 -82%
        2003-- $117,764
        Find assessor info on the county website

        Monthly payment

        Est. payment

        Payment breakdown

        Explore the cost of this home by adjusting the details. Changes won't be saved.
        All calculations are estimates and provided by Zillow, Inc. for informational purposes only. Actual amounts may vary.
        HOA fees may include property taxes on listings classified as Co-Ops. Contact the listing agent and/or owner for fee details.
        Mortgage interest rates are dependent on a number of factors, including credit score, down payment, and repayment length. Interest rate data provided by Zillow Group Marketplace, Inc. as of 1/1/1970 from various mortgage lenders with which we have lead or other similar arrangements; the Estimated Payment is an average of those rates.
        See how much you could borrow to make a competitive offer.

        Climate risks

        Neighborhood: 32137

        Getting around

        1 / 100
        Car-Dependent
        37 / 100
        Somewhat Bikeable

        Nearby schools

        GreatSchools rating
        Schools provided by the listing agent
        • Elementary: Old Kings Elementary
        • Middle: Indian Trails Middle-FC
        • High: Matanzas High

        Source: Stellar MLS. This data may not be complete. We recommend contacting the local school district to confirm school assignments for this home.

        A local agent can set up tours, give advice and negotiate with sellers.

        A local lender can help you make sure your offer is ready when you are.

        Browse local experts

        Similar homes