Skip main navigation
Sold for $330,000
  • $330,000

    23 Fenimore Ln, Palm Coast, FL 32137

    3beds
    1,539sqft
    Single Family Residence
    Built in 2002
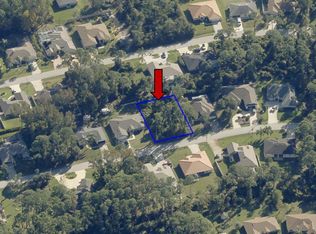
    10,062 Square Feet Lot
    $330,100 Zestimate®
    $214/sqft
    $1,865 Estimated rent

    Home value

    $330,100

    $307,000 - $353,000

    $1,865/mo

    Zestimate® history
    Loading
    Loading...

    Owner options

    List your home for rent

    $1,865/mo

    Rent Zestimate®

    Find your next renter with Zillow Rental Manager. Plus, with online applications, you can quickly screen prospective tenants – for free.

    Learn more

    $1,865/mo

    Rent Zestimate®

    Refinance and save

    $2,240/mo

    Est. payment

    Refinancing to a lower rate could help reduce your monthly payments and save thousands over the life of the loan.

    See today's rates

    $2,240/mo

    Est. payment

    Explore your selling options

    Work with a Zillow partner agent

    Leverage their expertise and Zillow's premium Showcase listings to get your home seen by more buyers.

    Get started

    List with your own agent

    Get your home in front of millions of buyers by listing it on Zillow.

    Learn how to do it

    Sell it yourself

    Take full control of how buyers see your home on Zillow by listing For Sale by Owner (FSBO).

    List your home

    What's special

    Fig treesStorage shedSoaring ceilingsPristine hardwood flooringVery large shade tree
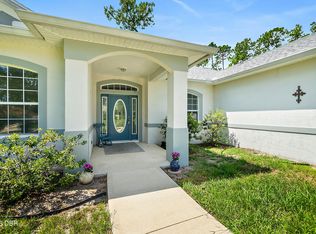
    This very well maintained 3 bedroom, 2 bath, custom-built beauty is located in the unbeatable Palm Harbor section of Palm Coast. The exterior was just freshly repainted to welcome the new owners. As you enter the residence you will immediately notice the pristine hardwood flooring, soaring ceilings and spaciousness. Your eyes will be drawn to the stunning fireplace flanked by two full-glass French doors at the back of the room. The Great Room is seamlessly connected to the large dining area and modern black and white kitchen with counter-height bar. The pristine hardwood floors continue throughout the bedrooms. The primary suite features a coffered ceiling, custom-shaped transom window and walk-in closet. This residence has many custom architectural details throughout, making it quite special. The real treat lies in the rear beyond the French doors. Here is where a HUGE Florida Room was added in 2015. This is an actual Multi-Purpose Room that adds almost 500 sq. ft. of living space to the home. It has gorgeous chattahoochee flooring, two skylights, double-paned screened windows, two exterior doors, and is pre-wired for a hot tub. Although not under house A/C, there is a ceiling fan and a window air conditioner could be added. The owners added a $1,600 electric fireplace (not included in sale but negotiable) that heats the entire space on the coldest of winter nights. You could also consider a Mini-Split. When checking out the garage be sure to notice that there is an exit door, a laundry sink next to the washer and dryer and be sure to pull down the Attic Stairs to Inspect the Expansive Attic Flooring!! The house was constructed with pest tubes in the walls and it has an irrigation system on its own well (pump replaced in 2017). The very private and peaceful backyard is 75% fenced and large enough for a pool. There is a storage shed, a very large shade tree and a few fig trees. Other Replacements/Upgrades: Garage Door Springs (2026), Fence (2024), Water Heater (Oct. 2023), Roof (Nov. 2022), Florida Room (2015), HVAC (2014), Hardwood Floors (2014). Close to I-95, hospitals and doctors, shopping, restaurants, biking and walking trails, beaches; everything you would want in a community. Don't let the age of this home fool you. It has only been lived in by single occupants with no pets and has been meticulously cared for. This is a property you will definitely want to check out!

    Zillow last checked:

    Listing updated:

    Listed by:

    Barbara Moran 386-503-9743,

    EXIT REALTY FIRST CHOICE 386-246-3161

    Bought with:

    Lisa Annaheim, 3456540

    PALM COAST REAL ESTATE COMPANY

    Source: Stellar MLS,MLS#: FC317717MLS LogoOriginating MLS: Flagler

    Facts & features

    Interior

    Bedrooms & bathrooms
    • Bedrooms: 3
    • Bathrooms: 2
    • Full bathrooms: 2
    Rooms
    • Room types: Florida Room
    Primary bedroom
    • Features: Walk-In Closet(s)
    • Level: First
    • Area: 178.1 Square Feet
    • Dimensions: 13x13.7
    Bedroom 2
    • Features: Built-in Closet
    • Level: First
    • Area: 120.51 Square Feet
    • Dimensions: 11.7x10.3
    Primary bathroom
    • Level: First
    • Area: 62.05 Square Feet
    • Dimensions: 7.3x8.5
    Bathroom 2
    • Features: Built-in Closet
    • Level: First
    • Area: 152.1 Square Feet
    • Dimensions: 11.7x13
    Dining room
    • Level: First
    • Area: 142.5 Square Feet
    • Dimensions: 11.4x12.5
    Florida room
    • Level: First
    • Area: 477.93 Square Feet
    • Dimensions: 26.7x17.9
    Foyer
    • Features: Dual Closets
    • Level: First
    • Area: 55.61 Square Feet
    • Dimensions: 8.3x6.7
    Great room
    • Level: First
    • Area: 442 Square Feet
    • Dimensions: 17x26
    Kitchen
    • Level: First
    • Area: 182.4 Square Feet
    • Dimensions: 11.4x16
    Heating
    • Central, Electric, Heat Pump
    Cooling
    • Central Air
    Appliances
    • Included: Dishwasher, Disposal, Dryer, Electric Water Heater, Microwave, Range, Range Hood, Refrigerator, Washer
    • Laundry: In Garage
    Features
    • Built-in Features, Ceiling Fan(s), Coffered Ceiling(s), High Ceilings, In Wall Pest System, Open Floorplan, Other, Primary Bedroom Main Floor, Thermostat, Vaulted Ceiling(s), Walk-In Closet(s)
    • Flooring: Tile, Hardwood
    • Doors: French Doors
    • Windows: Blinds, Window Treatments
    • Has fireplace: Yes
    • Fireplace features: Gas, Living Room
    Interior area
    • Total structure area: 2,465
    • Total interior livable area: 1,539 sqft

    Property

    Parking
    • Total spaces: 2
    • Parking features: Driveway, Garage Door Opener
    • Attached garage spaces: 2
    • Has uncovered spaces: Yes
    • Details: Garage Dimensions: 17x21
    Features
    • Levels: One
    • Stories: 1
    • Patio & porch: Covered, Enclosed, Front Porch
    • Exterior features: Irrigation System, Lighting, Private Entrance, Private Mailbox, Private Yard, Rain Gutters, Sidewalk, Sprinkler Metered, Storage
    • Fencing: Fenced,Vinyl
    Lot
    • Size: 10,062 Square Feet
    • Dimensions: 80 x 125
    • Features: Level
    • Residential vegetation: Fruit Trees, Mature Landscaping, Trees/Landscaped
    Details
    • Additional structures: Shed(s)
    • Parcel number: 0711317009003600150
    • Zoning: SFR-3
    • Special conditions: None

    Construction

    Type & style
    • Home type: SingleFamily
    • Architectural style: Custom
    • Property subtype: Single Family Residence
    Materials
    • Block, Stucco
    • Foundation: Slab
    • Roof: Shingle
    Condition
    • New construction: No
    • Year built: 2002

    Utilities & green energy

    • Sewer: Public Sewer
    • Water: Public
    • Utilities for property: BB/HS Internet Available, Cable Available, Electricity Connected, Fire Hydrant, Phone Available, Sewer Connected, Sprinkler Well, Water Connected

    Community & HOA

    Community
    • Security: Smoke Detector(s)
    • Pet fee: $0 monthly
    • Subdivision: PALM COAST SEC 09
    HOA
    • Has HOA: No
    Location
    • Region: Palm Coast

    Financial & listing details

    • Price per square foot: $214/sqft
    • Tax assessed value: $267,180
    • Annual tax amount: $4,795
    • Date on market: 4/20/2026
    • Cumulative days on market: 36 days
    • Listing terms: Cash,Conventional,FHA,VA Loan
    • Ownership: Fee Simple
    • Total actual rent: 0
    • Electric utility on property: Yes
    • Road surface type: Paved, Asphalt

    Price history

    DateEventPrice
    6/26/2026Sold$330,000-5.7%$214/sqft
    Source: Stellar MLS #FC317717 Report a problem
    5/26/2026Pending sale$350,000$227/sqft
    Source: Stellar MLS #FC317717 Report a problem
    5/7/2026Price change$350,000-4.1%$227/sqft
    Source: Stellar MLS #FC317717 Report a problem
    4/20/2026Listed for sale$365,000+121.2%$237/sqft
    Source: Stellar MLS #FC317717 Report a problem
    1/19/2017Sold$165,000$107/sqft
    Source: Public Record Report a problem
    12/29/2010Sold$165,000-5.7%$107/sqft
    Source: Public Record Report a problem
    8/21/2010Listed for sale$175,000+2400%$114/sqft
    Source: Coldwell Banker Walter Williams Realty #174928 Report a problem
    1/30/2001Sold$7,000$5/sqft
    Source: Public Record Report a problem

    Public tax history

    YearProperty taxesTax assessment
    2024$4,476 +6.5%$234,848 +10%
    2023$4,202 +7%$213,498 +11.2%
    2022$3,929 +15%$192,071 +10%
    2021$3,416 +8.8%$174,610 +10%
    2020$3,140 +0.5%$158,736 +2.3%
    2019$3,125 +8.8%$155,100 +10%
    2018$2,873 +101.4%$141,000 +26.1%
    2017$1,426 $111,816 +2.1%
    2016$1,426 +2.8%$109,516 +6%
    2015$1,387 +8.7%$103,331 +0.8%
    2014$1,277 $102,511 +1.5%
    2013-- $100,996 +1.7%
    2012-- $99,309 -13%
    2011-- $114,185 +11.8%
    2010-- $102,138 +2.7%
    2009-- $99,453 +0.1%
    2008-- $99,354 +3%
    2007-- $96,460 +2.5%
    2006-- $94,107 +3%
    2005-- $91,366 -28.7%
    2004-- $128,064 +47.1%
    2003-- $87,052 +1292.8%
    2002-- $6,250
    Find assessor info on the county website

    Neighborhood: 32137

    Nearby schools

    GreatSchools rating
    Get a cash offer in 3 minutes
    Find out how much your home could sell for in as little as 3 minutes with a no-obligation cash offer.
    Estimated market value
    $330,100
    Get a cash offer in 3 minutes
    Find out how much your home could sell for in as little as 3 minutes with a no-obligation cash offer.
    Estimated market value
    $330,100