Virtually Staged. This inviting home features an open floor plan connects the kitchen, dining, and living areas; creating a bright and welcoming space for everyday living and entertaining. An adjoining sunroom provides the perfect spot to relax and enjoy natural light year-round. The well-appointed kitchen offers ample cabinetry and stainless steel appliances. The spacious primary suite features a large walk-in closet and an en-suite bathroom with a walk-in shower for added comfort. The laundry room and two-car garage are practical perks. Residents can enjoy access to a private community pool, while the HOA handles exterior maintenance, pest control, and landscaping; allowing for easy, low-maintenance living. Ideally located just minutes from the Flagler beaches, this home offers convenient access to shopping, a variety of restaurants, and all the necessities of every day. Positioned between St. Augustine and Daytona Beach, you'll also enjoy quick access to beautiful beaches, parks, shopping, dining, and year-round entertainment.
For sale
Price cut: $8K (7/14)
$262,000
28 Veranda Way #28, Palm Coast, FL 32137
3beds
1,369sqft
Condominium
Built in 2003
-- sqft lot
$-- Zestimate®
$191/sqft
$509/mo HOA
What's special
Two-car garageLaundry room
- 122 days |
- 495 |
- 19 |
Zillow last checked:
Listing updated:
Listed by:
Carmella Fowkes 386-237-9602,
COLDWELL BANKER PREMIER PROPERTIES 386-445-5880,
Darlene Suchecki 860-402-5049,
COLDWELL BANKER PREMIER PROPERTIES
Source: Stellar MLS,MLS#: FC316670 Originating MLS: Flagler
Originating MLS: Flagler
Loading...
Facts & features
Interior
Bedrooms & bathrooms
- Bedrooms: 3
- Bathrooms: 2
- Full bathrooms: 2
Primary bedroom
- Features: Walk-In Closet(s)
- Level: First
- Area: 156 Square Feet
- Dimensions: 12x13
Bedroom 2
- Features: Built-in Closet
- Level: First
- Area: 132 Square Feet
- Dimensions: 11x12
Bedroom 3
- Features: Built-in Closet
- Level: First
- Area: 100 Square Feet
- Dimensions: 10x10
Primary bathroom
- Level: First
- Dimensions: 11x12
Bathroom 2
- Level: First
Dining room
- Level: First
- Area: 144 Square Feet
- Dimensions: 12x12
Florida room
- Level: First
Kitchen
- Level: First
- Area: 144 Square Feet
- Dimensions: 12x12
Laundry
- Level: First
- Area: 36 Square Feet
- Dimensions: 6x6
Living room
- Level: First
- Area: 208 Square Feet
- Dimensions: 13x16
Heating
- Central, Electric
Cooling
- Central Air
Appliances
- Included: Dishwasher, Dryer, Microwave, Range, Refrigerator, Washer
- Laundry: Laundry Room
Features
- Ceiling Fan(s), High Ceilings
- Flooring: Laminate, Tile
- Has fireplace: No
Interior area
- Total structure area: 1,858
- Total interior livable area: 1,369 sqft
Video & virtual tour
Property
Parking
- Total spaces: 2
- Parking features: Garage - Attached
- Attached garage spaces: 2
Features
- Levels: One
- Stories: 1
- Exterior features: Irrigation System, Lighting
Lot
- Size: 1,853 Square Feet
Details
- Parcel number: 0711310310000000550
- Zoning: MPD
- Special conditions: None
Construction
Type & style
- Home type: Condo
- Property subtype: Condominium
Materials
- Block
- Foundation: Slab
- Roof: Shingle
Condition
- New construction: No
- Year built: 2003
Utilities & green energy
- Sewer: Public Sewer
- Water: Public
- Utilities for property: Cable Connected, Electricity Connected, Phone Available, Public, Sewer Connected
Community & HOA
Community
- Features: Buyer Approval Required, Clubhouse, Deed Restrictions, Irrigation-Reclaimed Water, Pool, Special Community Restrictions
- Pet fee: $0 monthly
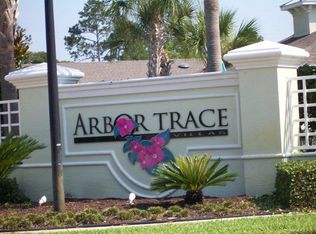
- Subdivision: ARBOR TRACE AT PALM COAST CONDO
HOA
- Has HOA: Yes
- Services included: Common Area Taxes, Community Pool, Reserve Fund, Insurance, Pest Control, Pool Maintenance
- HOA fee: $509 monthly
- HOA name: Property Advisors Mngmnt / Claudine
- HOA phone: 904-903-6330
Location
- Region: Palm Coast
Financial & listing details
- Price per square foot: $191/sqft
- Annual tax amount: $1,824
- Date on market: 3/15/2026
- Cumulative days on market: 123 days
- Ownership: Condominium
- Total actual rent: 0
- Electric utility on property: Yes
- Road surface type: Asphalt
Estimated market value
Not available
Estimated sales range
Not available
Not available
Price history
| Date | Event | Price |
|---|---|---|
| 7/14/2026 | Price change | $262,000-3%$191/sqft |
Source:  Stellar MLS #FC316670 Report a problem Stellar MLS #FC316670 Report a problem | ||
| 6/23/2026 | Price change | $270,000-1.8%$197/sqft |
Source: Stellar MLS #FC316670 Report a problem | ||
| 6/15/2026 | Price change | $275,000-1.4%$201/sqft |
Source: Stellar MLS #FC316670 Report a problem | ||
| 6/6/2026 | Price change | $279,000-3.5%$204/sqft |
Source: Stellar MLS #FC316670 Report a problem | ||
| 4/30/2026 | Price change | $289,000-3.3%$211/sqft |
Source: Stellar MLS #FC316670 Report a problem | ||
| 3/15/2026 | Listed for sale | $299,000$218/sqft |
Source: Stellar MLS #FC316670 Report a problem | ||
Public tax history
Tax history is unavailable.
Monthly payment
Est. payment
Payment breakdown
Explore the cost of this home by adjusting the details. Changes won't be saved.Climate risks
Neighborhood: 32137
Nearby schools
GreatSchools rating
- 8/10Old Kings Elementary SchoolGrades: PK-5Distance: 6.4 mi
- 7/10Indian Trails Middle SchoolGrades: 6-8Distance: 3 mi
- 5/10Matanzas High SchoolGrades: 8-12Distance: 3.2 mi
- $278,7003 bd2 ba1.3k sqft28 Veranda Way, Palm Coast, FL 32137Off Market
- $269,3003 bd2 ba1.3k sqft30 Veranda Way, Palm Coast, FL 32137Off Market

- $290,0003 bd2 ba1.3k sqft26 Veranda Way, Palm Coast, FL 32137Sold
- $290,0003 bd2 ba1.3k sqft26 Veranda Way #26, Palm Coast, FL 32137Sold
- $284,5003 bd2 ba1.3k sqft11 Summer Ter, Palm Coast, FL 32137Off Market
- $210,0002 bd2 ba1.1k sqft9 Summer Ter #1, Palm Coast, FL 32137Sold
- $289,0003 bd2 ba1.3k sqft24 Veranda Way, Palm Coast, FL 32137Sold
- $210,0002 bd2 ba1.1k sqft9 Summer Ter, Palm Coast, FL 32137Sold
A local agent can set up tours, give advice and negotiate with sellers.
A local lender can help you make sure your offer is ready when you are.
Similar homes
- $264,9003 bd2 ba1.3k sqft21 Summerwind Cir #107, Palm Coast, FL 32137For Sale

 MLS ID #FC318290, P. Jordan Farrell, FLORIDA BEACHES REAL ESTATE. Stellar MLS
 - $269,0003 bd2 ba1.3k sqft7 Arbor Trce #2, Palm Coast, FL 32137For Sale
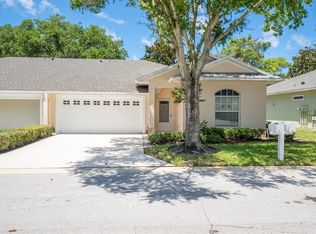 MLS ID #FC319413, Catriona Duffy, REALTY EXECUTIVES OCEANSIDE. Stellar MLS
 - $296,5003 bd2 ba1.3k sqft17 Arbor Trce #17, Palm Coast, FL 32137For Sale
 MLS ID #FC317294, Kim Wahl, GRAND LIVING REALTY. Stellar MLS
 - $299,0003 bd2 ba1.7k sqft100 Bella Harbor Ct Unit 111, Palm Coast, FL 32137For Sale
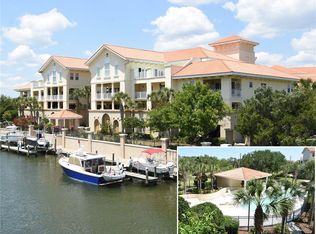 MLS ID #FC319839, Alina Pekarsky, VIRTUAL HOMES REALTY. Stellar MLS
 - $235,0002 bd2 ba1k sqft16 Hembury Ln Unit 16, Palm Coast, FL 32137For SaleMLS ID #FC317836, Ida Kuzmichova, VIRTUAL HOMES REALTY. Stellar MLS
- $239,0002 bd2 ba1.3k sqft113 Farragut Dr, Palm Coast, FL 32137For SaleMLS ID #FC319135, Dorothy Thompson, WATSON REALTY CORP. Stellar MLS
- $259,0002 bd2 ba1.2k sqft12 Lake Forest Cir N, Palm Coast, FL 32137For SaleMLS ID #FC318516, Nicholas Michael, TRADEMARK REALTY GROUP LLC. Stellar MLS
- $299,0002 bd2 ba1k sqft80 Riverview Bnd S Unit 821, Palm Coast, FL 32137For SaleMLS ID #FC318427, Michelle Dahl, RE/MAX SELECT PROFESSIONALS. Stellar MLS
- $225,0002 bd2 ba1.2k sqft1100 Canopy Walk Ln APT 1113, Palm Coast, FL 32137For SaleMLS ID #FC310162, Kathleen McEnaney, REALTY EXECUTIVES OCEANSIDE. Stellar MLS
- $278,9003 bd2 ba2k sqft9 Blackberry Pl, Palm Coast, FL 32137For SaleMLS ID #FC318723, John Collinge, LPT REALTY LLC (PALM COAST). Stellar MLS
- $310,0003 bd2 ba1.4k sqft15 Clark Ln, Palm Coast, FL 32137For SaleMLS ID #FC315430, Pamela Gimenez, EXIT REALTY FIRST CHOICE. Stellar MLS
- $244,9003 bd3 ba1.6k sqft60 Riverview Bnd S Unit 615, Palm Coast, FL 32137For SaleMLS ID #FC315433, Anna DiCrescenzo, REALTY EXCHANGE, LLC. Stellar MLS
- $325,0003 bd2 ba1.9k sqft51 Beaverdam Ln, Palm Coast, FL 32137For SaleMLS ID #FC319717, Penelope Buckles, CLARION GROUP, INC.. Stellar MLS
- $335,0003 bd2 ba1.7k sqft6 Bradley Pl, Palm Coast, FL 32137For SaleMLS ID #FC319770, Barbie Tallent, ZENQUEST REALTY INC. Stellar MLS
- $285,0003 bd2 ba1.6k sqft195 Parkview Dr, Palm Coast, FL 32164For SaleMLS ID #FC319143, Edward Lang, SERENITY REALTY GROUP. Stellar MLS
- $250,0003 bd3 ba1.8k sqft39 Village Cir #5-501, Palm Coast, FL 32164For SaleMLS ID #FC315658, John Lidstrom, COLDWELL BANKER PREMIER PROPERTIES. Stellar MLS
- $349,0003 bd2 ba1.4k sqft24 Lynbrook Dr, Palm Coast, FL 32137For SaleMLS ID #FC319213, Catherine Evans, GRAND LIVING REALTY. Stellar MLS
- $320,0003 bd2 ba1.7k sqft46 Fleming Ct, Palm Coast, FL 32137For SaleMLS ID #FC316054, Belkis Esquivel, EXIT REALTY FIRST CHOICE. Stellar MLS
- $359,0003 bd2 ba1.4k sqft1 Gleneagles Pl, Palm Coast, FL 32137For SaleMLS ID #FC319785, Kathlene Welsh, EXP REALTY LLC. Stellar MLS
- $210,0002 bd2 ba950 sqft24 Fairways Cir #24, Palm Coast, FL 32137For SaleMLS ID #FC315903, Kim Manford, WEICHERT REALTORS HALLMARK. Stellar MLS
