Welcome to this beautifully updated 4-bedroom, 2-bath home that perfectly blends elegance, comfort, and functionality. Featuring a BRAND NEW ROOF (2026) and numerous upgrades throughout, this home is truly move-in ready. Step inside to find custom décor, crown molding through out with elegant chandeliers, and a mix of tile, wood, and carpet flooring that adds warmth and style to every room. The upgraded kitchen is a standout, showcasing custom cabinetry, a stunning granite countertop, stainless steel appliances, and a custom range hood—perfect for both everyday living and entertaining. Washer and dryer are also included for added convenience. The home offers an attached garage thoughtfully designed as a versatile family hangout or man cave with split unit heated and cooled. Major systems have been updated, including plumbing and electrical, plus a tankless water heater and a generator-ready power connection for peace of mind. Step outside into your private backyard oasis featuring an enclosed lanai, inground pool with beautiful lighting, heated jacuzzi, and a dedicated barbecue area—ideal for relaxing or hosting guests. Enjoy the beautifully landscaped yard with pavers throughout the driveway and outdoor spaces, along with a charming gazebo and full privacy fencing. An added BONUS is the separate in-law suite, complete with 1 bedroom, a full bathroom, and a cozy nook—perfect for guests or extended family. Conveniently located near schools, shopping, and beaches, this home offers the perfect combination of luxury, space, and location. A must-see property with so much more to see !!!!!!!!!!!!!!!!!!!!!!!!!!!!!
For sale
Price cut: $1.9K (7/6)
$628,000
11 BANNERWOOD LANE, PALM COAST, FL 32137
5beds
3,338sqft
:
Get pre-qualified$4,191/mo
Single Family Residence
Built in 1990
0.29 Acres Lot
$-- Zestimate®
$188/sqft
$-- HOA
What's special
Enclosed lanaiStunning granite countertopDedicated barbecue areaFull privacy fencingPrivate backyard oasisCustom range hoodCustom cabinetry
- 125 days |
- 641 |
- 52 |
Zillow last checked:
Listing updated:
Listed by:
Kay Beydoun 313-204-3880,
REALTY EXCHANGE, LLC 386-446-0017
Source: Stellar MLS,MLS#: FC317223 Originating MLS: Flagler
Originating MLS: Flagler
Facts & features
Interior
Bedrooms & bathrooms
- Bedrooms: 5
- Bathrooms: 3
- Full bathrooms: 3
Primary bedroom
- Features: Walk-In Closet(s)
- Level: First
Kitchen
- Level: First
Living room
- Level: First
Heating
- Electric
Cooling
- Central Air, Ductless
Appliances
- Included: Dishwasher, Disposal, Dryer, Microwave, Range, Range Hood, Refrigerator, Tankless Water Heater, Washer
- Laundry: Inside, Laundry Room
Features
- Built-in Features, Ceiling Fan(s), Crown Molding, Eating Space In Kitchen, Kitchen/Family Room Combo, Living Room/Dining Room Combo, Open Floorplan, Primary Bedroom Main Floor, Solid Wood Cabinets, Walk-In Closet(s)
- Flooring: Carpet, Ceramic Tile, Porcelain Tile, Tile
- Doors: Outdoor Shower, Sliding Doors
- Windows: Window Treatments
- Has fireplace: Yes
- Fireplace features: Electric
Interior area
- Total structure area: 3,338
- Total interior livable area: 3,338 sqft
Video & virtual tour
Property
Parking
- Total spaces: 2
- Parking features: Garage - Attached
- Attached garage spaces: 2
- Details: Garage Dimensions: 24x21
Features
- Levels: One
- Stories: 1
- Exterior features: Irrigation System, Lighting, Outdoor Shower
- Has private pool: Yes
- Pool features: In Ground, Lighting, Screen Enclosure
- Has spa: Yes
- Spa features: Above Ground, Heated
Lot
- Size: 0.29 Acres
Details
- Parcel number: 0711317012000700070
- Zoning: SFR-3
- Special conditions: None
Construction
Type & style
- Home type: SingleFamily
- Property subtype: Single Family Residence
Materials
- Brick, Stucco
- Foundation: Brick/Mortar, Other
- Roof: Shingle
Condition
- New construction: No
- Year built: 1990
Utilities & green energy
- Sewer: Public Sewer
- Water: Public
- Utilities for property: Cable Available, Electricity Available, Phone Available, Water Available
Community & HOA
Community
- Pet fee: $0 monthly
HOA
- Has HOA: No
Location
- Region: Palm Coast
Financial & listing details
- Price per square foot: $188/sqft
- Tax assessed value: $318,019
- Annual tax amount: $5,881
- Date on market: 4/3/2026
- Cumulative days on market: 126 days
- Listing terms: Cash,Conventional,FHA
- Ownership: Fee Simple
- Total actual rent: 0
- Electric utility on property: Yes
- Road surface type: Other
Estimated market value
Not available
Estimated sales range
Not available
Not available
Price history
| Date | Event | Price |
|---|---|---|
| 7/6/2026 | Price change | $628,000-0.3%$188/sqft |
Source:  Stellar MLS #FC317223 Report a problem Stellar MLS #FC317223 Report a problem | ||
| 6/3/2026 | Price change | $629,900-5.8%$189/sqft |
Source: Stellar MLS #FC317223 Report a problem | ||
| 4/30/2026 | Price change | $669,000-3%$200/sqft |
Source: Stellar MLS #FC317223 Report a problem | ||
| 4/3/2026 | Listed for sale | $689,900+565.3%$207/sqft |
Source: Stellar MLS #FC317223 Report a problem | ||
| 5/21/2025 | Sold | $103,700-84%$31/sqft |
Source: Public Record Report a problem | ||
| 7/27/2022 | Listing removed | -- |
Source:  FLGMLS #265546 Report a problem FLGMLS #265546 Report a problem | ||
| 6/26/2021 | Listing removed | $649,900$195/sqft |
Source: FLGMLS #265546 Report a problem | ||
| 5/6/2021 | Listed for sale | $649,900$195/sqft |
Source: FLGMLS #265546 Report a problem | ||
| 4/22/2021 | Pending sale | $649,900$195/sqft |
Source: FLGMLS #265546 Report a problem | ||
| 3/10/2021 | Listed for sale | $649,900+286.8%$195/sqft |
Source: FLGMLS #265546 Report a problem | ||
| 8/5/2014 | Sold | $168,000$50/sqft |
Source: Public Record Report a problem | ||
Public tax history
| Year | Property taxes | Tax assessment |
|---|---|---|
| 2024 | $5,551 +4.5% | $296,766 +10% |
| 2023 | $5,312 -7.2% | $269,787 -1.4% |
| 2022 | $5,725 +18.3% | $273,497 +10% |
| 2021 | $4,840 +14.5% | $248,634 +16.3% |
| 2020 | $4,228 +3.1% | $213,732 +6% |
| 2019 | $4,103 +22.6% | $201,676 +22.8% |
| 2018 | $3,347 +5.7% | $164,260 +5.8% |
| 2017 | $3,166 | $155,274 +5% |
| 2016 | $3,166 +5% | $147,938 +1.4% |
| 2015 | $3,016 +0.7% | $145,895 +14.5% |
| 2014 | $2,996 | $127,452 +9.4% |
| 2013 | -- | $116,483 +2.8% |
| 2012 | -- | $113,352 -5.4% |
| 2011 | -- | $119,790 -6.5% |
| 2010 | -- | $128,134 -3.2% |
| 2009 | -- | $132,433 +0.1% |
| 2008 | -- | $132,301 +3% |
| 2007 | -- | $128,448 +2.5% |
| 2006 | -- | $125,315 +3% |
| 2005 | -- | $121,665 +540.3% |
| 2004 | -- | $19,000 -84.2% |
| 2003 | -- | $120,145 +3.8% |
| 2002 | -- | $115,714 +3.9% |
| 2001 | -- | $111,419 +3% |
| 2000 | -- | $108,174 |
Find assessor info on the county website
Monthly payment
Est. payment
Payment breakdown
Explore the cost of this home by adjusting the details. Changes won't be saved.Climate risks
Neighborhood: 32137
Nearby schools
GreatSchools rating
- 7/10Belle Terre Elementary SchoolGrades: PK-5,7Distance: 1.3 mi
- 5/10Matanzas High SchoolGrades: 8-12Distance: 2.3 mi
- 7/10Indian Trails Middle SchoolGrades: 6-8Distance: 1 mi
Schools provided by the listing agent
- Elementary: Belle Terre Elementary
- Middle: Indian Trails Middle-FC
- High: Matanzas High
Source: Stellar MLS. This data may not be complete. We recommend contacting the local school district to confirm school assignments for this home.
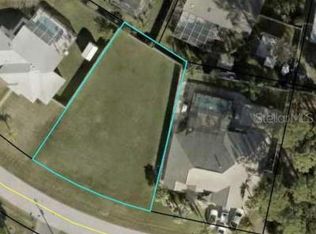
- $45,50010,018 sqft13 Bannerwood Ln, Palm Coast, FL 32137Off Market
- $70,0008,712 sqft9 Bannerwood Ln, Palm Coast, FL 32137Sold
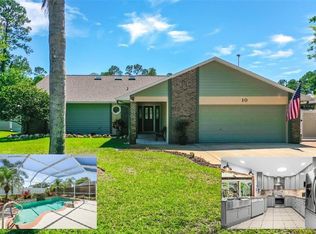
- $415,0003 bd2 ba1.9k sqft10 Banner Ln, Palm Coast, FL 32137Sold
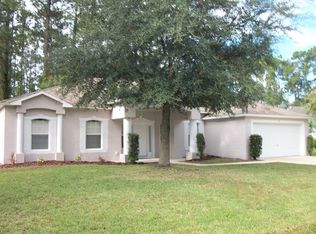
- $372,2004 bd2 ba2.2k sqft12 Banner Ln, Palm Coast, FL 32137Off Market
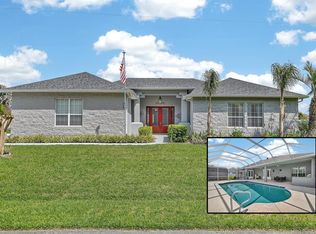
- $445,6004 bd3 ba2.6k sqft15 Bannerwood Ln, Palm Coast, FL 32137Off Market
- $332,4003 bd2 ba2.1k sqft8 Banner Ln, Palm Coast, FL 32137Off Market
- $418,49710,018 sqft16 Bannerwood Ln, Palm Coast, FL 32137Off Market
- $393,1003 bd2 ba1.8k sqft7 Bannerwood Ln, Palm Coast, FL 32137Off Market
A local agent can set up tours, give advice and negotiate with sellers.
A local lender can help you make sure your offer is ready when you are.
Similar homes
- $625,0004 bd3 ba2.7k sqft50 FURNESS PLACE, PALM COAST, FL 32137For Sale
 MLS ID #FC317451, Ronnie Ward, REAL BROKER, LLC. Stellar MLS
 - $689,9006 bd3 ba3.9k sqft38 BREWSTER LANE, PALM COAST, FL 32137For Sale
 MLS ID #FC313562, Marilynn Wolfe, LPT REALTY, LLC. Stellar MLS
 - $775,0005 bd4 ba3.2k sqft10 N VILLAGE PARKWAY, PALM COAST, FL 32137For Sale
 MLS ID #FC320405, Bruce Garrison, TRADEMARK REALTY GROUP LLC. Stellar MLS
 - $619,0003 bd3 ba2.4k sqft10 MONTERREY DRIVE, PALM COAST, FL 32137For Sale
 MLS ID #FC318619, Carlene Reardon, COASTAL GATEWAY REAL ESTATE GR. Stellar MLS
 - $635,0004 bd3 ba2.3k sqft44 BOULDER ROCK DRIVE, PALM COAST, FL 32137For SaleMLS ID #FC319762, Jinnelie Kerouac, WORTH CLARK REALTY. Stellar MLS
- $624,9003 bd3 ba2.3k sqft60 FENIMORE LANE, PALM COAST, FL 32137For SaleMLS ID #O6394482, Steven Koleno, BEYCOME OF FLORIDA LLC. Stellar MLS
- $649,9003 bd3 ba2.1k sqft27 LONGVIEW WAY N, PALM COAST, FL 32137For SaleMLS ID #FC320304, Emily Kirshaw, COASTAL REALTY PROS LLC. Stellar MLS
- $615,0007 bd3 ba3.9k sqft326 WELLINGTON DRIVE, PALM COAST, FL 32164For SaleMLS ID #FC318782, Jennifer Wagner, REALTY EXCHANGE, LLC. Stellar MLS
- $615,0006 bd5 ba3.9k sqft33 RED BARN DRIVE, PALM COAST, FL 32164For SaleMLS ID #FC317075, Julie Marolf, EXIT REALTY FIRST CHOICE. Stellar MLS
- $449,9003 bd2 ba2k sqft130 BAYSIDE DRIVE, PALM COAST, FL 32137For SaleMLS ID #FC307436, Carmella Fowkes, COLDWELL BANKER PREMIER PROPERTIES. Stellar MLS
- $485,0003 bd3 ba2.2k sqft2 FORGE LANE, PALM COAST, FL 32137For SaleMLS ID #FC319820, Esleiden Confeiteiro, WATSON REALTY CORP. Stellar MLS
- $577,8504 bd3 ba2.8k sqft21 WOODSHIRE LANE, PALM COAST, FL 32164For SaleMLS ID #FC317490, Jannette Coby, LLC, REALTY EXCHANGE, LLC. Stellar MLS
- $419,9004 bd3 ba2.6k sqft28 FANSHAWE LANE, PALM COAST, FL 32137For SaleMLS ID #FC314202, Jadwiga Waloch, EXIT REALTY FIRST CHOICE. Stellar MLS
- $669,0003 bd2 ba2.2k sqft23 CHRISTOPHER COURT, PALM COAST, FL 32137For SaleMLS ID #FC317530, Julie Sabine, REALTY EXCHANGE, LLC. Stellar MLS
- $540,0003 bd2 ba2.3k sqft8 COLE PLACE, PALM COAST, FL 32137For SaleMLS ID #FC315795, Morgan Kujawa, RE/MAX SELECT PROFESSIONALS. Stellar MLS
- $529,0003 bd2 ba2.8k sqft40 FRANCISCAN LANE, PALM COAST, FL 32137For SaleMLS ID #FC314923, Donald Seward, EXP REALTY LLC. Stellar MLS
- $644,9003 bd2 ba1.7k sqft83 COVINGTON LANE, PALM COAST, FL 32137For SaleMLS ID #FC313028, Kathlene Welsh, EXP REALTY LLC. Stellar MLS
- $625,0003 bd2 ba2.3k sqft6 S LAKEWALK DRIVE, PALM COAST, FL 32137For SaleMLS ID #FC318195, Jonita McCree, COLDWELL BANKER PREMIER PROPERTIES. Stellar MLS
- $499,0003 bd3 ba2.7k sqft34 BUNKER HILL DRIVE, PALM COAST, FL 32137For SaleMLS ID #FC319385, Connie Lattman, WEICHERT REALTORS HALLMARK. Stellar MLS
- $699,9003 bd2 ba1.9k sqft13 CEDARFORD COURT, PALM COAST, FL 32137For SaleMLS ID #FC317963, Fatima Queiros, WELCOME HOME REAL ESTATE LLC. Stellar MLS
