Skip main navigation
Sold for $415,000
  • $415,000

    10 Banner Ln, Palm Coast, FL 32137

    3beds
    1,999sqft
    Single Family Residence
    Built in 1988
    0.3 Acres Lot
    $401,200 Zestimate®
    $208/sqft
    $2,237 Estimated rent

    Home value

    $401,200

    $377,000 - $425,000

    $2,237/mo

    Zestimate® history
    Loading
    Loading...

    Owner options

    List your home for rent

    $2,237/mo

    Rent Zestimate®

    Find your next renter with Zillow Rental Manager. Plus, with online applications, you can quickly screen prospective tenants – for free.

    Learn more

    $2,237/mo

    Rent Zestimate®

    Refinance and save

    $2,823/mo

    Est. payment

    Refinancing to a lower rate could help reduce your monthly payments and save thousands over the life of the loan.

    See today's rates

    $2,823/mo

    Est. payment

    Explore your selling options

    Work with a Zillow partner agent

    Leverage their expertise and Zillow's premium Showcase listings to get your home seen by more buyers.

    Get started

    List with your own agent

    Get your home in front of millions of buyers by listing it on Zillow.

    Learn how to do it

    Sell it yourself

    Take full control of how buyers see your home on Zillow by listing For Sale by Owner (FSBO).

    List your home

    What's special

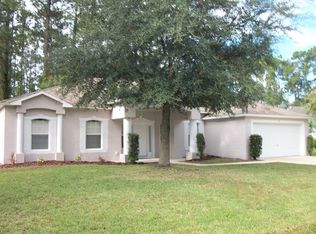
    Come explore this lovely 3 bed 2 full bath POOL home in the Belle Terre Area of Palm Coast. This oversized lot has 13,000+ sq ft in a well established and manicured neighborhood close to shopping, parks and schools. Spacious home offers 1999k sq ft with additional outdoor spaces and a sunny south western exposure which offers great placement for the entire pool area. Beautiful kitchen with granite countertops, convection slide in stove, stainless steel hood and pot filler. Vaulted ceiling in the living room, beautiful Old Chicago Brick propane fireplace 99% efficient in the family room, 4 skylights plus one sun tunnel offer bright living spaces. Spacious primary bedroom offers double walk-in closets, contemporary bathroom with double sinks and oversized shower. Laundry room complete with additional toilet. Family room leads to screened in salt water pool with waterfall feature and outdoor shower. In addition to the beautiful pool enclosure, there is a 16x18 raised deck complete with a firepit and covered mobile kitchen. Extra storage is available in the 8x10 raised floor shed with matching roof and drive in ramp for mower.. The entire yard is fenced with a 6ft vinyl fence complete with a 12 foot double gate on one side and a 6’ gate on the other. Beautiful architectural shingled roof 2019, 14 SEER AC 2019 Full sprinkler system on well, gutters all around, ship to shore generator box all ready for home generator, oversized garage 640 sq ft with tons of storage. Perimeter lighting. Has 30 AMP plug for RV and mig welder. Attic is decked for additional storage. There are too many extras to list! Bedroom Closet Type: Walk-in Closet (Primary Bedroom). Termite bond in force since home was built. Rainsoft system does not convey.

    Zillow last checked:

    Listing updated:

    Listing Provided by:

    Lori Von Diezelski 386-931-5837,

    CLARION GROUP, INC. 386-225-4785

    Bought with:

    Lori Von Diezelski, 3548085

    CLARION GROUP, INC.

    Source: Stellar MLS,MLS#: FC299712MLS LogoOriginating MLS: Flagler

    Facts & features

    Interior

    Bedrooms & bathrooms
    • Bedrooms: 3
    • Bathrooms: 2
    • Full bathrooms: 2
    Primary bedroom
    • Features: Built-In Shower Bench, Ceiling Fan(s), Dual Sinks, En Suite Bathroom, Exhaust Fan, Stone Counters, Window/Skylight in Bath, Walk-In Closet(s)
    • Level: First
    • Dimensions: 14x16
    Bedroom 2
    • Features: Ceiling Fan(s), Built-in Closet
    • Level: First
    • Dimensions: 13x10
    Bedroom 3
    • Features: Built-in Closet
    • Level: First
    • Dimensions: 12x11
    Family room
    • Level: First
    • Dimensions: 14x24
    Kitchen
    • Features: Pantry
    • Level: First
    • Dimensions: 11x16
    Living room
    • Level: First
    • Dimensions: 17x17
    Heating
    • Central
    Cooling
    • Central Air
    Appliances
    • Included: Convection Oven, Dishwasher, Disposal, Electric Water Heater, Exhaust Fan, Ice Maker, Microwave, Range, Range Hood, Refrigerator
    • Laundry: Electric Dryer Hookup, Laundry Room, Washer Hookup
    Features
    • Ceiling Fan(s), Eating Space In Kitchen, Primary Bedroom Main Floor, Solid Wood Cabinets, Stone Counters, Thermostat, Vaulted Ceiling(s), Walk-In Closet(s)
    • Flooring: Ceramic Tile, Luxury Vinyl
    • Doors: Outdoor Shower
    • Windows: Display Window(s), Insulated Windows, Skylight(s), Window Treatments
    • Has fireplace: Yes
    • Fireplace features: Family Room, Masonry, Wood Burning
    Interior area
    • Total structure area: 2,735
    • Total interior livable area: 1,999 sqft

    Property

    Parking
    • Total spaces: 2
    • Parking features: Driveway, Garage Door Opener, Oversized
    • Attached garage spaces: 2
    • Has uncovered spaces: Yes
    Features
    • Levels: One
    • Stories: 1
    • Patio & porch: Deck, Front Porch, Patio, Screened
    • Exterior features: Irrigation System, Lighting, Outdoor Shower, Rain Gutters, Storage
    • Has private pool: Yes
    • Pool features: In Ground, Lighting, Salt Water, Screen Enclosure
    • Fencing: Vinyl
    Lot
    • Size: 0.30 Acres
    • Features: Irregular Lot, Landscaped, Oversized Lot
    • Residential vegetation: Mature Landscaping, Trees/Landscaped
    Details
    • Additional structures: Other, Shed(s), Storage
    • Parcel number: 0711317012000700510
    • Zoning: SFR-1
    • Special conditions: None

    Construction

    Type & style
    • Home type: SingleFamily
    • Architectural style: Florida
    • Property subtype: Single Family Residence
    • Attached to another structure: Yes
    Materials
    • Block, Stucco, Wood Siding
    • Foundation: Slab
    • Roof: Shingle
    Condition
    • Completed
    • New construction: No
    • Year built: 1988

    Utilities & green energy

    • Sewer: Public Sewer
    • Water: Public
    • Utilities for property: BB/HS Internet Available, Cable Available, Electricity Available, Electricity Connected, Phone Available, Public, Sewer Connected, Street Lights, Water Connected

    Community & neighborhood

    Security
    • Security features: Security Lights, Smoke Detector(s)
    Location
    • Region: Palm Coast
    • Subdivision: PALM COAST BELLE TERRE SEC 12

    HOA & financial

    HOA
    • Has HOA: No
    Other fees
    • Pet fee: $0 monthly
    Other financial information
    • Total actual rent: 0

    Other

    Other facts
    • Listing terms: Cash,Conventional,FHA
    • Ownership: Fee Simple
    • Road surface type: Paved, Asphalt

    Price history

    DateEventPrice
    7/15/2024Sold$415,000-1%$208/sqft
    Source: Stellar MLS #FC299712 Report a problem
    6/12/2024Pending sale$419,000$210/sqft
    Source: Stellar MLS #FC299712 Report a problem
    5/25/2024Price change$419,000-6.7%$210/sqft
    Source: Stellar MLS #FC299712 Report a problem
    5/15/2024Price change$449,000-11.8%$225/sqft
    Source: Stellar MLS #FC299712 Report a problem
    4/14/2024Listed for sale$509,000$255/sqft
    Source: Stellar MLS #FC299712 Report a problem

    Public tax history

    YearProperty taxesTax assessment
    2024$1,689 +3.3%$134,872 +3%
    2023$1,635 +1.8%$130,944 +3%
    2022$1,606 +1.4%$127,130 +2.6%
    2021$1,585 +0.5%$123,879 +1.4%
    2020$1,578 +2.2%$122,167 +2.3%
    2019$1,544 +1%$119,420 +1.9%
    2018$1,529 +2.8%$117,193 +2.1%
    2017$1,487 $114,783 +2.1%
    2016$1,487 +2.8%$112,422 +0.7%
    2015$1,447 -0.1%$111,641 +0.8%
    2014$1,447 $110,755 +1.5%
    2013-- $109,118 -0.2%
    2012-- $109,326 -3.4%
    2011-- $113,220 +1.5%
    2010-- $111,547 +2.7%
    2009-- $108,614 +0.1%
    2008-- $108,505 +2.9%
    2007-- $105,484 +2.5%
    2006-- $102,911 +3%
    2005-- $99,914 +425.9%
    2004-- $19,000 -86.1%
    2003-- $137,076 +53.7%
    2002-- $89,160 +7.8%
    2001-- $82,703 +3%
    2000-- $80,295

    Find assessor info on the county website

    Neighborhood: 32137

    Nearby schools

    GreatSchools rating
    Schools provided by the listing agent
    • Elementary: Belle Terre Elementary
    • Middle: Indian Trails Middle-FC
    • High: Matanzas High

    Source: Stellar MLS. This data may not be complete. We recommend contacting the local school district to confirm school assignments for this home.

    Get a cash offer in 3 minutes
    Find out how much your home could sell for in as little as 3 minutes with a no-obligation cash offer.
    Estimated market value
    $401,200
    Get a cash offer in 3 minutes
    Find out how much your home could sell for in as little as 3 minutes with a no-obligation cash offer.
    Estimated market value
    $401,200