Move-in-ready and only 2 years old, this beautifully maintained, 3-bedroom, 2.5-bath townhome with a one-car garage offers comfort, style, and a serene conservation view from both the living room and the covered rear patio. Designed for easy living, the community features maintenance-free landscaping, a sparkling pool, fitness center, convenient visitor parking, and mailboxes. Inside, the open-concept layout creates a spacious and inviting atmosphere, seamlessly connecting the kitchen, dining, and living areas. A three-panel sliding glass door fills the space with natural light and frames the peaceful backyard setting. The kitchen is thoughtfully decorated with granite countertops, stainless steel appliances, ceramic tile flooring, and a large eat-in granite island perfect for casual dining or entertaining. Granite countertops continue throughout the bathrooms, while ceramic tile flooring enhances the first floor and wet areas with both style and durability. Ideally located just a short drive from the World-Famous Daytona Beach, this home places you near some of the area’s top attractions including the Daytona International Speedway, Daytona Aquarium & Rainforest Adventure, and Daytona Lagoon. Enjoy easy access to LPGA Boulevard, shopping, dining, Robert Strickland Park, Palmer College of Chiropractic, and Embry-Riddle Aeronautical University, along with convenient access to I-95 for effortless commuting.
For sale
Price cut: $4.1K (7/1)
$294,900
148 REENA DRIVE, DAYTONA BEACH, FL 32117
3beds
1,656sqft
:
Get pre-qualified$2,128/mo
Townhouse
Built in 2024
2,099 Square Feet Lot
$288,700 Zestimate®
$178/sqft
$155/mo HOA
What's special
One-car garageSparkling poolPeaceful backyard settingOpen-concept layoutMaintenance-free landscapingCovered rear patioCeramic tile flooring
- 48 days |
- 202 |
- 10 |
Zillow last checked:
Listing updated:
Listed by:
Lindsey Stansbury 407-579-6453,
EXIT REAL ESTATE PROPERTY SOL 386-763-3008
Source: Stellar MLS,MLS#: NS1088210 Originating MLS: New Smyrna Beach Board of Realtors
Originating MLS: New Smyrna Beach Board of Realtors
Facts & features
Interior
Bedrooms & bathrooms
- Bedrooms: 3
- Bathrooms: 3
- Full bathrooms: 2
- 1/2 bathrooms: 1
Primary bedroom
- Features: En Suite Bathroom, Walk-In Closet(s)
- Level: Second
- Area: 176 Square Feet
- Dimensions: 16x11
Bedroom 2
- Features: Walk-In Closet(s)
- Level: Second
- Area: 121 Square Feet
- Dimensions: 11x11
Bedroom 3
- Features: Built-in Closet
- Level: Second
- Area: 228 Square Feet
- Dimensions: 12x19
Bathroom 2
- Features: Granite Counters
- Level: Second
Balcony porch lanai
- Level: First
- Area: 133 Square Feet
- Dimensions: 7x19
Dinette
- Level: First
- Area: 77 Square Feet
- Dimensions: 7x11
Kitchen
- Features: Kitchen Island
- Level: First
- Area: 99 Square Feet
- Dimensions: 9x11
Living room
- Features: Ceiling Fan(s), Storage Closet
- Level: First
- Area: 210 Square Feet
- Dimensions: 15x14
Heating
- Central, Electric
Cooling
- Central Air, Humidity Control
Appliances
- Included: Oven, Dishwasher, Electric Water Heater, Microwave, Refrigerator
- Laundry: Inside, Upper Level
Features
- Open Floorplan, PrimaryBedroom Upstairs, Smart Home, Solid Surface Counters, Thermostat, Walk-In Closet(s)
- Flooring: Carpet, Ceramic Tile
- Doors: Sliding Doors
- Has fireplace: No
Interior area
- Total structure area: 2,168
- Total interior livable area: 1,656 sqft
Video & virtual tour
Property
Parking
- Total spaces: 1
- Parking features: Driveway
- Attached garage spaces: 1
- Has uncovered spaces: Yes
Features
- Levels: Two
- Stories: 2
- Patio & porch: Covered, Rear Porch
- Exterior features: Rain Gutters, Sidewalk
- Has view: Yes
- View description: Trees/Woods
Lot
- Size: 2,099 Square Feet
Details
- Parcel number: 520316000830
- Zoning: R1
- Special conditions: None
Construction
Type & style
- Home type: Townhouse
- Property subtype: Townhouse
Materials
- Block
- Foundation: Block
- Roof: Shingle
Condition
- New construction: No
- Year built: 2024
Details
- Builder name: DR Horton
Utilities & green energy
- Sewer: Public Sewer
- Water: Public
- Utilities for property: Electricity Connected, Public, Sewer Connected, Street Lights, Underground Utilities, Water Connected
Community & HOA
Community
- Features: Community Mailbox, Fitness Center, Pool, Sidewalks
- Security: Security System
- Pet fee: $0 monthly
- Subdivision: RESERVE/STRICKLAND
HOA
- Has HOA: Yes
- Services included: Community Pool, Maintenance Structure, Maintenance Grounds, Pool Maintenance
- HOA fee: $155 monthly
- HOA name: Southern States Management Group/Stephanie Hull
- HOA phone: 386-446-6333
Location
- Region: Daytona Beach
Financial & listing details
- Price per square foot: $178/sqft
- Tax assessed value: $246,046
- Annual tax amount: $4,441
- Date on market: 6/10/2026
- Cumulative days on market: 48 days
- Listing terms: Cash,Conventional,FHA,VA Loan
- Ownership: Fee Simple
- Total actual rent: 0
- Electric utility on property: Yes
- Road surface type: Asphalt
Estimated market value
$288,700
$274,000 - $303,000
$2,206/mo
Price history
| Date | Event | Price |
|---|---|---|
| 7/1/2026 | Price change | $294,900-1.4%$178/sqft |
Source:  Stellar MLS #NS1088210 Report a problem Stellar MLS #NS1088210 Report a problem | ||
| 6/10/2026 | Listed for sale | $299,000+3.1%$181/sqft |
Source: Stellar MLS #NS1088210 Report a problem | ||
| 7/17/2024 | Sold | $289,990$175/sqft |
Source:  DBAMLS #1119569 Report a problem DBAMLS #1119569 Report a problem | ||
| 5/29/2024 | Pending sale | $289,990$175/sqft |
Source: DBAMLS #1119569 Report a problem | ||
| 5/23/2024 | Price change | $289,990-1.7%$175/sqft |
Source:  DR Horton Report a problem DR Horton Report a problem | ||
| 5/16/2024 | Price change | $294,990-1.7%$178/sqft |
Source: DBAMLS #1119569 Report a problem | ||
| 4/3/2024 | Price change | $299,990-2%$181/sqft |
Source: DR Horton Report a problem | ||
| 3/14/2024 | Price change | $305,990-3.2%$185/sqft |
Source: DBAMLS #1119569 Report a problem | ||
| 2/14/2024 | Listed for sale | $315,990$191/sqft |
Source: DBAMLS #1119569 Report a problem | ||
Public tax history
| Year | Property taxes | Tax assessment |
|---|---|---|
| 2025 | $4,441 +527.9% | $246,046 +530.9% |
| 2024 | $707 -4.5% | $39,000 -5.6% |
| 2023 | $740 +203.5% | $41,300 +207.6% |
| 2022 | $244 | $13,425 |
Find assessor info on the county website
Monthly payment
Est. payment
Payment breakdown
Explore the cost of this home by adjusting the details. Changes won't be saved.Climate risks
Neighborhood: 32117
Nearby schools
GreatSchools rating
- 4/10Champion Elementary SchoolGrades: PK-5Distance: 3.5 mi
- 5/10David C Hinson Sr Middle SchoolGrades: 6-8Distance: 0.6 mi
- 4/10Mainland High SchoolGrades: 9-12Distance: 3.4 mi
- $307,9903 bd3 ba1.6k sqft216 Reena Dr, Daytona Beach, FL 32117Sold
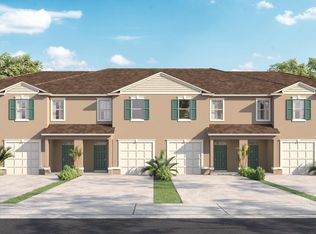
- $293,6003 bd3 ba1.6k sqft268 Reena Dr, Daytona Beach, FL 32117Off Market
- $289,9903 bd3 ba1.6k sqft142 Reena Dr, Daytona Beach, FL 32117Sold

- $311,9903 bd3 ba1.6k sqft234 Reena Dr, Daytona Beach, FL 32117Sold
- $299,9903 bd3 ba1.6k sqft140 Reena Dr, Daytona Beach, FL 32117Sold
- $328,9903 bd3 ba1.6k sqft230 Reena Dr, Daytona Beach, FL 32114Sold
- $292,8003 bd3 ba1.6k sqft149 Reena Dr, Daytona Beach, FL 32117Off Market
- $332,9903 bd3 ba1.7k sqft171 Maya Way, Daytona Beach, FL 32117Sold
A local agent can set up tours, give advice and negotiate with sellers.
Similar homes
- $292,2703 bd3 ba1.7k sqft1125 WILD CREST LANE, DAYTONA BEACH, FL 32117New Construction

 Stellar MLS
 - $295,3303 bd3 ba1.7k sqft1121 WILD CREST LANE, DAYTONA BEACH, FL 32117New Construction
 Stellar MLS
 - $260,8502 bd3 ba1.3k sqft1124 WILD CREST LANE, DAYTONA BEACH, FL 32117New Construction
 Stellar MLS
 - $290,0003 bd2 ba1.8k sqft317 Glenbriar Cir, Daytona Beach, FL 32114For Sale
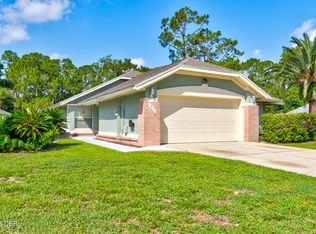
 MLS ID #1228860, Dawn Monroe, Realty Pros Assured. DBAMLS
 - $266,0003 bd3 ba1.6k sqft1655 Pham Dr, Port Orange, FL 32129For SaleMLS ID #1229028, Patricia Morris, Keller Williams Realty Florida Partners. DBAMLS
- $320,0003 bd2 ba1.4k sqft1172 BELLE ISLE LANE, DAYTONA BEACH, FL 32124For SaleMLS ID #O6423131, David Bollet, REDFIN CORPORATION. Stellar MLS
- $265,0003 bd3 ba1.6k sqft33 BELLA OAKS DRIVE, PORT ORANGE, FL 32129For SaleMLS ID #O6422959, Jennifer Wade, EXP REALTY LLC. Stellar MLS
- $330,0003 bd2 ba1.4k sqft1243 SAND TRAP COURT, DAYTONA BEACH, FL 32124New ConstructionMLS ID #O6417894, Nick Whitehouse, RE/MAX PRIME PROPERTIES. Stellar MLS
- $299,9003 bd1 ba1.3k sqft1145 GEORGE ANDERSON STREET, ORMOND BEACH, FL 32174For SaleMLS ID #FC318508, Twyla Lewis, OCEANS LUXURY REALTY FULL SVC. Stellar MLS
- $294,9993 bd3 ba1.8k sqft390 N AIRPORT ROAD, NEW SMYRNA BEACH, FL 32168For SaleMLS ID #TB8512918, Philip Bach, PA, IMPACT REALTY TAMPA BAY. Stellar MLS
- $289,0003 bd2 ba1.6k sqft152 LOON COURT, DAYTONA BEACH, FL 32119For SaleMLS ID #O6377798, Erika Gao, RC GROUP REALTY LLC. Stellar MLS
- $268,0003 bd3 ba1.4k sqft2669 SICILY DRIVE, NEW SMYRNA BEACH, FL 32168For SaleMLS ID #NS1088601, Gina Steger, EXIT REAL ESTATE PROPERTY SOL. Stellar MLS
- $325,0003 bd2 ba1.2k sqft45 Smith Trl, Palm Coast, FL 32164For SaleMLS ID #1229031, Timothy Kostidakis, RE/MAX Signature. DBAMLS
- $238,0002 bd3 ba1.2k sqft106 CARMICHAEL WAY, DAYTONA BEACH, FL 32124For SaleMLS ID #V4946520, Earl Mallory, ENTERPRISE REALTY LLC. Stellar MLS
- $365,0003 bd2 ba1.8k sqft717 S Ridgewood Ave, Ormond Beach, FL 32174For Sale By Owner
- $309,9003 bd2 ba1.3k sqft2379 8TH AVENUE, DELAND, FL 32724For SaleMLS ID #V4949337, Desirae Foster, COLDWELL BANKER REALTY. Stellar MLS
- $275,0002 bd2 ba1.2k sqft1968 RED CEDAR CIRCLE, SOUTH DAYTONA, FL 32119For SaleMLS ID #NS1087278, Gina Steger, EXIT REAL ESTATE PROPERTY SOL. Stellar MLS
- $393,0003 bd2 ba1.9k sqft7 PRAIRIEVIEW LANE, ORMOND BEACH, FL 32174For SaleMLS ID #O6417890, Giselle Ramirez, REDFIN CORPORATION. Stellar MLS
- $355,0003 bd3 ba1.9k sqft424 LUNA BELLA LANE #231, NEW SMYRNA BEACH, FL 32168For SaleMLS ID #NS1088282, Donna Concannon, NSB HOMES LLC. Stellar MLS
- $319,0003 bd2 ba1.6k sqft1559 5TH AVENUE, DELAND, FL 32724For SaleMLS ID #V4945956, Sara Kruger, LPT REALTY, LLC. Stellar MLS
