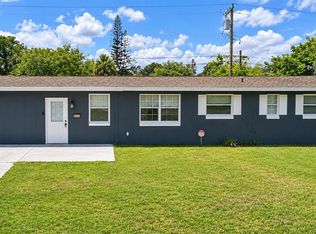
Welcome to your dream home at 1968 Red Cedar Circle! This beautifully renovated 2-bedroom, 2-bathroom gem features an open split bedroom floor plan that enhances both comfort and privacy. The tranquil primary suite serves as your personal retreat, complete with a generous walk-in closet and a sleek en-suite bath. The stylish galley-style kitchen is a chef's delight, boasting stainless steel appliances, elegant shaker cabinets, and stunning quartz countertops. The second bedroom offers a charming cedar closet, ideal for storing your seasonal wardrobe. Step through the new slider to your enclosed back porch, perfect for entertaining guests, while the fenced backyard provides a private oasis for relaxation and play. Situated on a coveted corner lot, this home is centrally located near shopping, schools, restaurants, parks, and the beautiful beach. With no HOA and move-in ready status, this South Daytona treasure is waiting for you. Don’t miss your chance to make it yours! *City has made significant improvements to the storm water systems.
For sale
$275,000
1968 RED CEDAR CIRCLE, SOUTH DAYTONA, FL 32119
2beds
1,200sqft
Single Family Residence
Built in 1984
9,270 Square Feet Lot
$-- Zestimate®
$229/sqft
$-- HOA
What's special
Stunning quartz countertopsSleek en-suite bathCoveted corner lotStylish galley-style kitchenCharming cedar closetStainless steel appliancesTranquil primary suite
- 215 days
- 275
- 19
Zillow last checked:
Listing updated:
Listed by:
Gina Steger 386-547-2213,
EXIT REAL ESTATE PROPERTY SOL 386-763-3008
Source: Stellar MLS,MLS#: NS1087278 Originating MLS: New Smyrna Beach Board of Realtors
Originating MLS: New Smyrna Beach Board of Realtors
Facts & features
Interior
Bedrooms & bathrooms
- Bedrooms: 2
- Bathrooms: 2
- Full bathrooms: 2
Primary bedroom
- Features: Ceiling Fan(s), En Suite Bathroom, Shower No Tub, Walk-In Closet(s)
- Level: First
- Area: 168 Square Feet
- Dimensions: 14x12
Bedroom 2
- Features: Ceiling Fan(s), Walk-In Closet(s)
- Level: First
- Area: 154 Square Feet
- Dimensions: 14x11
Balcony porch lanai
- Level: First
- Area: 180 Square Feet
- Dimensions: 15x12
Kitchen
- Features: Pantry
- Level: First
- Area: 216 Square Feet
- Dimensions: 24x9
Living room
- Features: Ceiling Fan(s)
- Level: First
- Area: 273 Square Feet
- Dimensions: 21x13
Heating
- Electric
Cooling
- Central Air
Appliances
- Included: Dishwasher, Electric Water Heater, Microwave, Range, Refrigerator
- Laundry: Electric Dryer Hookup, In Garage, Washer Hookup
Features
- Ceiling Fan(s), Open Floorplan, Split Bedroom, Stone Counters, Walk-In Closet(s)
- Flooring: Carpet, Tile
- Doors: Sliding Doors
- Windows: Window Treatments
- Has fireplace: No
Interior area
- Total structure area: 1,836
- Total interior livable area: 1,200 sqft
Video & virtual tour
Property
Parking
- Total spaces: 2
- Parking features: Driveway, Garage Door Opener
- Attached garage spaces: 2
- Has uncovered spaces: Yes
Features
- Levels: One
- Stories: 1
- Patio & porch: Rear Porch
- Exterior features: Irrigation System, Private Yard, Rain Gutters
- Fencing: Wood
Lot
- Size: 9,270 Square Feet
- Dimensions: 103 x 90
- Features: Corner Lot
Details
- Parcel number: 534428000300
- Zoning: 17R1C
- Special conditions: None
Construction
Type & style
- Home type: SingleFamily
- Property subtype: Single Family Residence
Materials
- Block, Concrete, Stucco
- Foundation: Slab
- Roof: Shingle
Condition
- New construction: No
- Year built: 1984
Utilities & green energy
- Sewer: Public Sewer
- Water: Public
- Utilities for property: Cable Available, Electricity Connected, Public, Sewer Connected, Sprinkler Well, Water Connected
Community & HOA
Community
- Pet fee: $0 monthly
- Subdivision: BIG TREE VILLAGE PH 02
HOA
- Has HOA: No
Location
- Region: South Daytona
Financial & listing details
- Price per square foot: $229/sqft
- Tax assessed value: $221,426
- Annual tax amount: $819
- Date on market: 2/5/2026
- Cumulative days on market: 203 days
- Listing terms: Cash,Conventional,FHA,VA Loan
- Ownership: Fee Simple
- Total actual rent: 0
- Electric utility on property: Yes
- Road surface type: Asphalt, Paved
Estimated market value
Not available
Estimated sales range
Not available
Not available
Price history
| Date | Event | Price |
|---|---|---|
| 2/5/2026 | Listed for sale | $275,000+192.6%$229/sqft |
Source:  Stellar MLS #NS1087278 Report a problem Stellar MLS #NS1087278 Report a problem | ||
| 3/13/2002 | Sold | $94,000+30.6%$78/sqft |
Source: Public Record Report a problem | ||
| 12/3/1997 | Sold | $72,000+11.6%$60/sqft |
Source: Public Record Report a problem | ||
| 11/15/1995 | Sold | $64,500$54/sqft |
Source: Public Record Report a problem | ||
Public tax history
| Year | Property taxes | Tax assessment |
|---|---|---|
| 2025 | $819 +4.8% | $90,365 +2.9% |
| 2024 | $782 +5.3% | $87,819 +3% |
| 2023 | $743 -6.2% | $85,262 +3% |
| 2022 | $792 | $82,779 +3% |
| 2021 | -- | $80,368 +1.4% |
| 2020 | $761 | $79,258 +2.3% |
| 2019 | $761 +4.8% | $77,476 +1.9% |
| 2018 | $726 +2.5% | $76,031 +2.1% |
| 2017 | $709 +0.3% | $74,467 +2.1% |
| 2016 | $707 -0.8% | $72,935 +0.7% |
| 2015 | $712 | $72,428 +0.8% |
| 2014 | -- | $71,853 +1.5% |
| 2013 | -- | $70,791 +1.7% |
| 2012 | -- | $69,608 -13.9% |
| 2011 | -- | $80,805 -13.2% |
| 2010 | -- | $93,117 -7.5% |
| 2009 | -- | $100,626 -22.1% |
| 2007 | -- | $129,152 -0.5% |
| 2006 | -- | $129,782 +6.1% |
| 2005 | -- | $122,332 +26.2% |
| 2004 | -- | $96,964 +12.9% |
| 2003 | -- | $85,850 +12.4% |
| 2002 | -- | $76,406 +17.9% |
| 2001 | -- | $64,806 +3% |
| 2000 | -- | $62,919 |
Find assessor info on the county website
Monthly payment
Est. payment
Payment breakdown
Explore the cost of this home by adjusting the details. Changes won't be saved.Climate risks
Neighborhood: 32119
- $248,8003 bd2 ba1.1k sqft1969 Red Cedar Cir, South Daytona, FL 32119Off Market
- $304,3003 bd2 ba2.2k sqft1965 Red Cedar Cir, South Daytona, FL 32119Off Market

- $284,9002 bd2 ba2.1k sqft1970 Red Cedar Cir, South Daytona, FL 32119Off Market

- $244,5002 bd2 ba1k sqft1974 Red Cedar Cir, South Daytona, FL 32119Off Market

Similar homes
- $269,0003 bd2 ba1.3k sqft2021 ORIOLE LANE, SOUTH DAYTONA, FL 32119For Sale

 MLS ID #NS1088794, Holly Diaz, EXIT REAL ESTATE PROPERTY SOL. Stellar MLS
 - $275,0004 bd3 ba1.5k sqft852 DERBYSHIRE ROAD, DAYTONA BEACH, FL 32117For Sale
 MLS ID #P4939794, Lisette Butler, LA ROSA REALTY PRESTIGE. Stellar MLS
 - $258,0003 bd2 ba1k sqft629 Cedar Park Dr, Daytona Beach, FL 32114For Sale

 MLS ID #1230286, Gwendolyn Schwoerer, Land And Sea Realty. DBAMLS
 - $289,0003 bd2 ba1.6k sqft152 LOON COURT, DAYTONA BEACH, FL 32119For Sale
 MLS ID #O6377798, Erika Gao, RC GROUP REALTY LLC. Stellar MLS
 - $270,0003 bd2 ba1.2k sqft608 POWERS AVENUE, PORT ORANGE, FL 32127For SaleMLS ID #O6428097, Amanda Griffith, CHARLES RUTENBERG REALTY ORLANDO. Stellar MLS
- $209,0003 bd2 ba1.4k sqft2605 Yale Rd, South Daytona, FL 32119For SaleMLS ID #1227007, Julie Sabine, Realty Exchange, LLC.. DBAMLS
- $249,9002 bd2 ba1.1k sqft561 15TH STREET, HOLLY HILL, FL 32117For SaleMLS ID #V4950962, Kelly Kirchenstiner, THE KEYES COMPANY. Stellar MLS
- $239,9004 bd2 ba1.3k sqft502 LOOMIS TRAIL, DAYTONA BEACH, FL 32114For SaleMLS ID #NS1088976, Mildred Hoffman, LOCAL LIVING REALTY GROUP. Stellar MLS
- $254,9003 bd2 ba1.5k sqft640 WESTWARD CIRCLE, DAYTONA BEACH, FL 32117For SaleMLS ID #O6436922, JP Gutierrez, EXP REALTY LLC. Stellar MLS
- $309,9003 bd2 ba1.6k sqft483 Spruceview Dr, Port Orange, FL 32127For SaleMLS ID #1229901, Jennifer Clark, Glory International Real Estate. DBAMLS
- $242,5004 bd2 ba1.5k sqft748 COLFAX DRIVE, DAYTONA BEACH, FL 32114For SaleMLS ID #V4946783, Bee Powell, BEE REALTY CORP. Stellar MLS
- $339,0003 bd2 ba1.5k sqft485 Merrimac Dr, Port Orange, FL 32127For SaleMLS ID #1230423, Cheryl Gray, Oceans Luxury Realty Full Service LLC. DBAMLS
- $298,0003 bd2 ba1.3k sqft1953 LINDA AVENUE, ORMOND BEACH, FL 32174For SaleMLS ID #O6380198, Tawanda Purdie LLC, LPT REALTY, LLC. Stellar MLS
- $230,0003 bd2 ba1.6k sqft540 COLFAX DRIVE, DAYTONA BEACH, FL 32114For SaleMLS ID #V4949264, Farrah Thacker, LPT REALTY LLC. Stellar MLS
- $279,0003 bd2 ba1.4k sqft2212 WOODLAND DRIVE, EDGEWATER, FL 32141For SaleMLS ID #NS1088427, Glenn Moore, LOCAL LIVING REALTY GROUP. Stellar MLS
- $274,9003 bd2 ba1.2k sqft3307 PINE TREE DRIVE, EDGEWATER, FL 32141For SaleMLS ID #V4950871, Jennifer Clark, GLORY INTL. REAL ESTATE CO. Stellar MLS
- $275,0003 bd2 ba1.3k sqft1141 8TH AVENUE, DELAND, FL 32724For SaleMLS ID #V4949062, Pam Dean, LANE REALTY SERVICES, LLC. Stellar MLS
- $295,0003 bd2 ba1k sqft205 PONCE STREET, NEW SMYRNA BEACH, FL 32168For SaleMLS ID #V4950648, Matthew Buckley, LPT REALTY, LLC. Stellar MLS
- $310,0003 bd2 ba1.7k sqft254 OLEANDER PLACE, ORMOND BEACH, FL 32174For SaleMLS ID #O6428622, Antonella Martino, EPIQUE REALTY INC.. Stellar MLS
- $299,9004 bd2 ba1.2k sqft240 NEWCOMB STREET, NEW SMYRNA BEACH, FL 32168For SaleMLS ID #NS1087893, Larry Brinson, THE BARNETT GROUP, INC.. Stellar MLS
