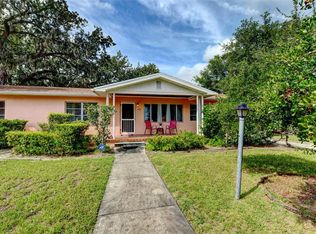
Virtually Staged. Welcome to this beautifully refreshed 1,182-square-foot sanctuary, offering the perfect blend of low-maintenance modern living and everyday functionality. Built in 1998 and thoughtfully updated, this turnkey 2-bedroom, 2-bathroom residence is move-in ready. Modern Upgrades & Functional Living Step inside to discover a light-filled, open-concept floor plan elevated by brand-new, sleek tile flooring that flows seamlessly throughout the entire home—offering a cohesive look, allergen-free air, and effortless cleanup. Spacious Living & Dining: The bright living area creates a welcoming hub for relaxation or entertaining friends and family. Private Primary Suite: Features an en-suite full bath and generous closet space, creating a quiet retreat at the end of the day. Versatile Second Bedroom: Perfect for a home office, guest room, or nursery, located right next to the second full bathroom. Attached 2-Car Garage: Provides secure parking, direct interior entry, and excellent extra storage space for tools, sports gear, or hobbies. Unbeatable Convenience & Location Situated in a peaceful, established neighborhood, this home offers top-tier convenience for families and commuters alike. Located just minutes from local schools, morning drop-offs and after-school activities are a breeze. Enjoy quick access to nearby parks, shopping, and dining while maintaining a quiet, residential feel. Whether you are a first-time homebuyer, a savvy investor looking for a high-demand rental property, or looking to downsize into an easy-care single-story layout, this home delivers unmatched value. Schedule your private tour today before it’s gone!
For sale
Price cut: $1K (9/25)
$248,900
561 15TH STREET, HOLLY HILL, FL 32117
2beds
1,182sqft
Single Family Residence
Built in 1998
7,770 Square Feet Lot
$245,200 Zestimate®
$211/sqft
$-- HOA
What's special
Versatile second bedroomLight-filled open-concept floor planBrand-new sleek tile flooring
- 51 days
- 250
- 27
Zillow last checked:
Listing updated:
Listed by:
Kelly Kirchenstiner 954-467-0105,
THE KEYES COMPANY 954-467-0105
Source: Stellar MLS,MLS#: V4950962 Originating MLS: West Volusia
Originating MLS: West Volusia
Facts & features
Interior
Bedrooms & bathrooms
- Bedrooms: 2
- Bathrooms: 2
- Full bathrooms: 2
Primary bedroom
- Features: Built-in Closet
- Level: First
- Area: 248.92 Square Feet
- Dimensions: 12.7x19.6
Primary bathroom
- Features: No Closet
- Level: First
- Area: 44.88 Square Feet
- Dimensions: 5.1x8.8
Bathroom 2
- Features: Built-in Closet
- Level: First
- Area: 147.62 Square Feet
- Dimensions: 12.2x12.1
Kitchen
- Features: No Closet
- Level: First
- Area: 175.68 Square Feet
- Dimensions: 12.2x14.4
Living room
- Features: No Closet
- Level: First
- Area: 274.4 Square Feet
- Dimensions: 14x19.6
Heating
- Central
Cooling
- Central Air
Appliances
- Included: Dishwasher, Dryer, Range, Refrigerator, Washer
- Laundry: Inside, Laundry Room
Features
- Open Floorplan
- Flooring: Ceramic Tile, Tile
- Has fireplace: No
Interior area
- Total structure area: 1,844
- Total interior livable area: 1,182 sqft
Property
Parking
- Total spaces: 2
- Parking features: Garage - Attached
- Attached garage spaces: 2
Features
- Levels: One
- Stories: 1
- Exterior features: Private Entrance, Private Mailbox, Private Yard, Sidewalk
Lot
- Size: 7,770 Square Feet
- Features: Corner Lot
Details
- Parcel number: 424243021410
- Zoning: 09R2
- Special conditions: None
Construction
Type & style
- Home type: SingleFamily
- Property subtype: Single Family Residence
- Attached to another structure: Yes
Materials
- Block
- Foundation: Slab
- Roof: Shingle
Condition
- New construction: No
- Year built: 1998
Utilities & green energy
- Sewer: Public Sewer
- Water: Public
- Utilities for property: BB/HS Internet Available, Cable Available, Cable Connected, Electricity Available, Electricity Connected, Public, Sewer Available, Sewer Connected, Underground Utilities, Water Available, Water Connected
Community & HOA
Community
- Pet fee: $0 monthly
- Subdivision: POWERS
HOA
- Has HOA: No
Location
- Region: Holly Hill
Financial & listing details
- Price per square foot: $211/sqft
- Tax assessed value: $226,467
- Annual tax amount: $4,123
- Date on market: 8/29/2026
- Cumulative days on market: 51 days
- Ownership: Fee Simple
- Total actual rent: 0
- Electric utility on property: Yes
- Road surface type: Asphalt
Estimated market value
$245,200
$233,000 - $257,000
$1,673/mo
Price history
| Date | Event | Price |
|---|---|---|
| 9/25/2026 | Price change | $248,900-0.4%$211/sqft |
Source:  Stellar MLS #V4950962 Report a problem Stellar MLS #V4950962 Report a problem | ||
| 8/29/2026 | Listed for sale | $249,900+45.3%$211/sqft |
Source: Stellar MLS #V4950962 Report a problem | ||
| 1/8/2026 | Sold | $172,000$146/sqft |
Source: Public Record Report a problem | ||
| 10/31/2025 | Sold | $172,000-4.4%$146/sqft |
Source: Stellar MLS #O6352941 Report a problem | ||
| 10/21/2025 | Pending sale | $179,900$152/sqft |
Source: Stellar MLS #O6352941 Report a problem | ||
| 10/17/2025 | Listed for sale | $179,900+1399.2%$152/sqft |
Source: Stellar MLS #O6352941 Report a problem | ||
| 7/2/1998 | Sold | $12,000-60%$10/sqft |
Source: Public Record Report a problem | ||
| 1/24/1997 | Sold | $30,000$25/sqft |
Source: Public Record Report a problem | ||
Public tax history
| Year | Property taxes | Tax assessment |
|---|---|---|
| 2025 | $4,123 -6.8% | $226,467 -4.3% |
| 2024 | $4,423 +9.8% | $236,744 +10% |
| 2023 | $4,027 +6.7% | $215,222 +10% |
| 2022 | $3,772 | $195,656 +236.4% |
| 2021 | -- | $58,167 +1.4% |
| 2020 | $315 | $57,364 +2.3% |
| 2019 | $315 +5.9% | $56,074 +1.9% |
| 2018 | $297 +0% | $55,028 +2.1% |
| 2017 | $297 +4% | $53,896 +2.1% |
| 2016 | $286 -3.8% | $52,787 +0.7% |
| 2015 | $297 -0.8% | $52,420 +0.8% |
| 2014 | $300 | $52,004 +1.5% |
| 2013 | -- | $51,235 -13% |
| 2012 | -- | $58,918 -11.1% |
| 2011 | -- | $66,310 -17.2% |
| 2010 | -- | $80,053 +2.2% |
| 2009 | -- | $78,321 +3.1% |
| 2007 | -- | $75,964 -0.5% |
| 2006 | -- | $76,334 +6.1% |
| 2005 | -- | $71,952 +3% |
| 2004 | -- | $69,856 +1.9% |
| 2003 | -- | $68,553 +2.4% |
| 2002 | -- | $66,946 +1.6% |
| 2001 | -- | $65,892 +3% |
| 2000 | -- | $63,973 |
Find assessor info on the county website
Monthly payment
Est. payment
Payment breakdown
Explore the cost of this home by adjusting the details. Changes won't be saved.Climate risks
Neighborhood: 32117
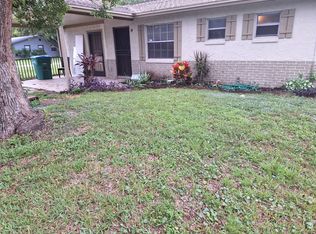

Similar homes
- $227,0003 bd2 ba1.1k sqft293 MICHAEL AVENUE, HOLLY HILL, FL 32117For Sale
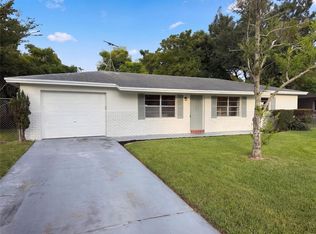
 MLS ID #O6442987, Karen Albright, OPENDOOR BROKERAGE LLC. Stellar MLS
 - $215,0003 bd2 ba966 sqft1214 Flomich St, Daytona Beach, FL 32117For Sale
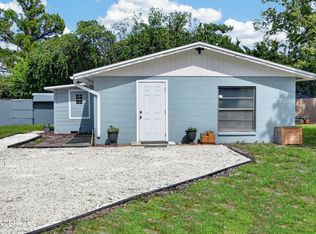
 MLS ID #1231084, Viktoriia Prytula, Real Broker, LLC. DBAMLS
 - $285,0003 bd2 ba1.6k sqft1013 INDIAN OAKS E, HOLLY HILL, FL 32117For Sale
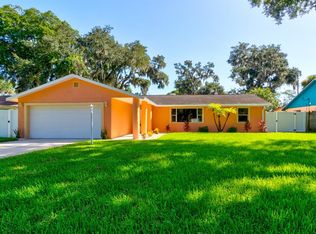 MLS ID #V4950609, Takeshia Rhynes, RHYNES REAL ESTATE. Stellar MLS
 - $310,0003 bd2 ba1.1k sqft1520 MORAVIA AVENUE, HOLLY HILL, FL 32117For Sale
 MLS ID #O6433800, Armelio Fernandez Aponte, Sr, DOVER INTERNATIONAL CO., INC.. Stellar MLS
 - $299,0004 bd2 ba1.6k sqft1425 SAN JOSE BOULEVARD, DAYTONA BEACH, FL 32117For SaleMLS ID #NS1089277, Gina Steger, EXIT REAL ESTATE PROPERTY SOL. Stellar MLS
- $289,0003 bd2 ba1.4k sqft1509 PRIMROSE LANE, DAYTONA BEACH, FL 32117For SaleMLS ID #FC319503, Nadia Hattani, REALTY EXCHANGE, LLC. Stellar MLS
- $210,0003 bd2 ba1.1k sqft911 SHADY PARK TERRACE, DAYTONA BEACH, FL 32117For SaleMLS ID #O6354196, Megan Winslow, WINSLOW HOMES. Stellar MLS
- $224,9003 bd2 ba1.6k sqft1137 YAUPON STREET, DAYTONA BEACH, FL 32117For SaleMLS ID #O6444133, Cleve Loveland, LOVELAND PROPERTIES. Stellar MLS
- $252,5003 bd1 ba1.1k sqft1978 Myrtle Jo Dr, Ormond Beach, FL 32174For SaleMLS ID #1229532, PW Mabry, RE/MAX Signature. DBAMLS
- $299,9002 bd2 ba1.5k sqft231 N RIDGEWOOD AVENUE, ORMOND BEACH, FL 32174For SaleMLS ID #FC322107, Frederick Ferrara, III, KOKOMO REALTY LLC. Stellar MLS
- $199,9004 bd2 ba1.6k sqft637 VERA STREET, DAYTONA BEACH, FL 32114For SaleMLS ID #O6447870, Elliot Shugan, THE SHUGAN GROUP INC. Stellar MLS
- $275,0002 bd2 ba1.2k sqft1968 RED CEDAR CIRCLE, SOUTH DAYTONA, FL 32119For SaleMLS ID #NS1087278, Gina Steger, EXIT REAL ESTATE PROPERTY SOL. Stellar MLS
- $215,0002 bd3 ba1.3k sqft315 Glenview Blvd APT 3, Daytona Beach, FL 32118For SaleMLS ID #1231078, Lisa Reeley LLC, Oceans Luxury Realty Full Service LLC. DBAMLS
- $269,0003 bd2 ba1.3k sqft2021 ORIOLE LANE, SOUTH DAYTONA, FL 32119For SaleMLS ID #NS1088794, Holly Diaz, EXIT REAL ESTATE PROPERTY SOL. Stellar MLS
- $299,9003 bd2 ba1.2k sqft1420 N GRANDVIEW AVENUE, DAYTONA BEACH, FL 32118For SaleMLS ID #V4947010, Shawna Lewis, COLDWELL BANKER COAST REALTY. Stellar MLS
- $288,0003 bd2 ba1.3k sqft1953 LINDA AVENUE, ORMOND BEACH, FL 32174For SaleMLS ID #O6380198, Tawanda Purdie LLC, LPT REALTY, LLC. Stellar MLS
- $319,0003 bd2 ba1.1k sqft38 LAUREL OAKS CIRCLE, ORMOND BEACH, FL 32174For SaleMLS ID #FC320155, Tamara Di Maio, MIAMI HOMESTEAD REALTY, INC.. Stellar MLS
- $310,0003 bd2 ba1.7k sqft254 OLEANDER PLACE, ORMOND BEACH, FL 32174For SaleMLS ID #O6428622, Antonella Martino, EPIQUE REALTY INC.. Stellar MLS
- $249,0002 bd1 ba920 sqft921 ASPEN DRIVE, SOUTH DAYTONA, FL 32119For SaleMLS ID #NS1089227, Christie ONeal, ENGEL & VOLKERS NEW SMYRNA. Stellar MLS
