
$5k CREDIT FOR CLOSING COSTS WITH ACCEPTABLE OFFER. Newly built two-story townhome in Venetian Bay combines modern comfort with low-maintenance living. The open concept main floor showcases a contemporary kitchen with sleek gray cabinetry and granite countertops, tile floors and a spacious living and dining area with a convenient half bath. Upstairs, you’ll find three bedrooms, two full baths, and an oversized laundry room designed for everyday ease. The primary suite offers a relaxing retreat, while the 2-car garage and shared paver driveway provide both functionality and curb appeal. With lawn care included in the low monthly HOA, you can spend more time enjoying the Florida lifestyle and less time on upkeep. The current sellers have already paid the Master Association fee for 2026! Residents of Venetian Bay have access to a variety of amenities, including pickleball and tennis courts, Tiki Bar, basketball court, miles of scenic trails, and a vibrant town center featuring a market, restaurant, spa, coffee shop, and fitness center. Golfers will appreciate the 18-hole championship course and clubhouse. Located just minutes from the Canal Street Historic District, Flagler Avenue, and the beautiful beaches of New Smyrna Beach.
For sale
Price cut: $5K (8/17)
$294,000
3009 MELETO BOULEVARD, NEW SMYRNA BEACH, FL 32168
3beds
1,614sqft
Townhouse
Built in 2022
3,624 Square Feet Lot
$-- Zestimate®
$182/sqft
$170/mo HOA
What's special
Three bedroomsTile floorsConvenient half bathOpen concept main floor
- 283 days
- 505
- 18
Zillow last checked:
Listing updated:
Listed by:
Jill Healey 407-797-1420,
KELLER WILLIAMS WINTER PARK 407-545-6430
Source: Stellar MLS,MLS#: O6362128 Originating MLS: Orlando Regional
Originating MLS: Orlando Regional
Facts & features
Interior
Bedrooms & bathrooms
- Bedrooms: 3
- Bathrooms: 3
- Full bathrooms: 2
- 1/2 bathrooms: 1
Primary bedroom
- Features: Walk-In Closet(s)
- Level: Second
- Area: 238 Square Feet
- Dimensions: 17x14
Kitchen
- Level: First
- Width: 1412 Feet
Living room
- Level: First
- Area: 195 Square Feet
- Dimensions: 15x13
Heating
- Central
Cooling
- Central Air
Appliances
- Included: Dishwasher, Disposal, Microwave, Range, Refrigerator
- Laundry: Laundry Room
Features
- PrimaryBedroom Upstairs
- Flooring: Carpet
- Doors: French Doors
- Has fireplace: No
Interior area
- Total structure area: 2,075
- Total interior livable area: 1,614 sqft
Video & virtual tour
Property
Parking
- Total spaces: 2
- Parking features: Garage - Attached
- Attached garage spaces: 2
- Details: Garage Dimensions: 22x18
Features
- Levels: Two
- Stories: 2
Lot
- Size: 3,624 Square Feet
Details
- Parcel number: 731707006310
- Zoning: 0100
- Special conditions: None
Construction
Type & style
- Home type: Townhouse
- Property subtype: Townhouse
- Attached to another structure: Yes
Materials
- Block, Stucco
- Foundation: Slab
- Roof: Shingle
Condition
- New construction: No
- Year built: 2022
Utilities & green energy
- Sewer: Public Sewer
- Water: Public
- Utilities for property: Cable Available, Electricity Connected, Public, Sewer Connected, Water Connected
Community & HOA
Community
- Features: Clubhouse, Deed Restrictions, Fitness Center, Golf Carts OK, Pool, Sidewalks, Tennis Court(s)
- Pet fee: $0 monthly
- Subdivision: PALMS-PH 5
HOA
- Has HOA: Yes
- Services included: Common Area Taxes, Community Pool, Maintenance Grounds, Pest Control, Pool Maintenance, Recreational Facilities
- HOA fee: $170 monthly
- HOA name: Erica Watson
- HOA phone: 386-402-4449
- Second HOA name: --
Location
- Region: New Smyrna Beach
Financial & listing details
- Price per square foot: $182/sqft
- Tax assessed value: $279,626
- Annual tax amount: $3,921
- Date on market: 11/21/2025
- Cumulative days on market: 283 days
- Listing terms: Cash,Conventional,FHA,VA Loan
- Ownership: Fee Simple
- Total actual rent: 0
- Electric utility on property: Yes
- Road surface type: Asphalt
Estimated market value
Not available
Estimated sales range
Not available
Not available
Price history
| Date | Event | Price |
|---|---|---|
| 8/17/2026 | Price change | $294,000-1.7%$182/sqft |
Source:  Stellar MLS #O6362128 Report a problem Stellar MLS #O6362128 Report a problem | ||
| 4/9/2026 | Price change | $299,000-3.5%$185/sqft |
Source: Stellar MLS #O6362128 Report a problem | ||
| 2/3/2026 | Price change | $309,900-1.6%$192/sqft |
Source: Stellar MLS #O6362128 Report a problem | ||
| 1/19/2026 | Price change | $314,900-1.9%$195/sqft |
Source: Stellar MLS #O6362128 Report a problem | ||
| 11/21/2025 | Listed for sale | $321,000+14.6%$199/sqft |
Source: Stellar MLS #O6362128 Report a problem | ||
| 4/19/2022 | Sold | $280,000$173/sqft |
Source: Public Record Report a problem | ||
| 4/11/2022 | Pending sale | $280,000$173/sqft |
Source:  NSBBOR #1068357 Report a problem NSBBOR #1068357 Report a problem | ||
Public tax history
| Year | Property taxes | Tax assessment |
|---|---|---|
| 2025 | $3,962 +1% | $277,268 +2.9% |
| 2024 | $3,921 +2% | $269,454 +3% |
| 2023 | $3,845 +420.5% | $261,606 +588.4% |
| 2022 | $739 | $38,000 +1797.2% |
| 2021 | -- | $2,003 |
Find assessor info on the county website
Monthly payment
Est. payment
Payment breakdown
Explore the cost of this home by adjusting the details. Changes won't be saved.Climate risks
Neighborhood: North Village
Nearby schools
Schools provided by the listing agent
- Elementary: Chisholm Elem
- Middle: New Smyrna Beach Middl
- High: New Smyrna Beach High
Source: Stellar MLS. This data may not be complete. We recommend contacting the local school district to confirm school assignments for this home.
- $359,1003 bd2 ba1.6k sqft3005 Meleto Blvd, New Smyrna Beach, FL 32168Off Market
- $342,7003 bd2 ba1.6k sqft3019 Meleto Blvd, New Smyrna Beach, FL 32168Off Market
- $303,9003 bd3 ba1.6k sqft3006 Meleto Blvd, New Smyrna Beach, FL 32168For Sale

- $293,7003 bd3 ba1.5k sqft3010 Meleto Blvd, New Smyrna Beach, FL 32168Off Market

Similar homes
- $323,0003 bd3 ba1.7k sqft538 VENETIAN PALMS BOULEVARD, NEW SMYRNA BEACH, FL 32168For Sale
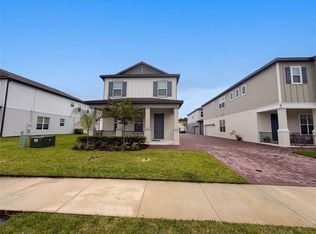
 MLS ID #O6432872, Karen Albright, OPENDOOR BROKERAGE LLC. Stellar MLS
 - $315,0003 bd3 ba1.6k sqft3049 MELETO BOULEVARD, NEW SMYRNA BEACH, FL 32168For Sale
 MLS ID #O6390353, Megan Winslow, WINSLOW HOMES. Stellar MLS
 - $349,0003 bd2 ba1.5k sqft281 CARYOTA COURT, NEW SMYRNA BEACH, FL 32168For Sale
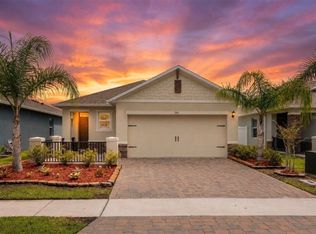 MLS ID #TB8530772, Jonathan Minerick, HOMECOIN.COM. Stellar MLS
 - $350,0003 bd3 ba1.7k sqft2916 Meleto Blvd, New Smyrna Beach, FL 32168For Sale
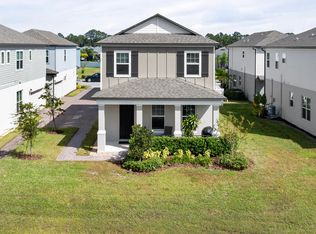
 MLS ID #1213693, Buzzy Porter, Realty Pros Assured. DBAMLS
 - $352,0003 bd3 ba1.7k sqft2912 MELETO BOULEVARD, NEW SMYRNA BEACH, FL 32168For SaleMLS ID #V4946910, Natalya Falcone, LIVELY REAL ESTATE. Stellar MLS
- $369,0003 bd2 ba1.6k sqft365 CARYOTA COURT, NEW SMYRNA BEACH, FL 32168For SaleMLS ID #V4947829, Matthew Buckley, LPT REALTY, LLC. Stellar MLS
- $347,0003 bd2 ba1.7k sqft2706 SPARTA DRIVE, NEW SMYRNA BEACH, FL 32168For SaleMLS ID #NS1088891, Elliott Hagood, HOME & FAMILY REAL ESTATE & PROPERTY MANAGEMENT. Stellar MLS
- $350,0004 bd2 ba1.6k sqft722 LADYFISH LN, NEW SMYRNA BEACH, FL 32168For SaleMLS ID #O6427090, Stacy Chen, KELLER WILLIAMS ADVANTAGE III. Stellar MLS
- $359,0003 bd2 ba1.6k sqft548 ARMOYAN WAY, NEW SMYRNA BEACH, FL 32168For SaleMLS ID #NS1088652, Franci Davis, COASTAL AND COUNTRY PROPERTIES. Stellar MLS
- $280,0003 bd3 ba1.4k sqft1665 GREAT OSPREY WAY, NEW SMYRNA BEACH, FL 32168New ConstructionStellar MLS
- $280,0003 bd3 ba1.4k sqft1651 GREAT OSPREY WAY, NEW SMYRNA BEACH, FL 32168New ConstructionStellar MLS
- $264,9903 bd3 ba1.4k sqft1655 GREAT OSPREY WAY, NEW SMYRNA BEACH, FL 32168New ConstructionStellar MLS
- $264,9903 bd3 ba1.4k sqft1657 GREAT OSPREY WAY, NEW SMYRNA BEACH, FL 32168New ConstructionStellar MLS
- $264,9903 bd3 ba1.4k sqft1653 GREAT OSPREY WAY, NEW SMYRNA BEACH, FL 32168New ConstructionStellar MLS
- $365,0003 bd2 ba1.6k sqft2635 NEVERLAND DRIVE, NEW SMYRNA BEACH, FL 32168For SaleMLS ID #NS1088527, Timothy Loomis, WHITE WHALE REAL ESTATE. Stellar MLS
- $374,9994 bd2 ba1.8k sqft2711 NEVERLAND DRIVE, NEW SMYRNA BEACH, FL 32168For SaleMLS ID #O6428113, Harry D'Onofrio, HERITAGE REALTY FL. Stellar MLS
- $299,9003 bd3 ba1.8k sqft2126 GENTLE RAIN DRIVE, EDGEWATER, FL 32141For SaleMLS ID #TB8541158, Matthew Derocher, TROWBRIDGE REALTY CORP. Stellar MLS
- $289,0002 bd2 ba838 sqft3800 SAXON DRIVE #B13, NEW SMYRNA BEACH, FL 32169For SaleMLS ID #O6388855, Evania Nichols, COLDWELL BANKER PREMIER. Stellar MLS
- $290,0002 bd3 ba1.5k sqft809 WYNBROOK LANE, DELAND, FL 32724For SaleMLS ID #V4950528, Charlie Peterson, KELLER WILLIAMS HERITAGE REALTY. Stellar MLS
- $299,9993 bd2 ba1.5k sqft1006 COMMUTER DR, DELTONA, FL 32738For SaleMLS ID #O6413938, Jamey Briscoe, ORCHARD BROKERAGE, LLC. Stellar MLS
