Under contract-accepting backup offers. Welcome to 363 Caryota Court in the beautiful, sought-after Venetian Bay golf community of New Smyrna Beach! This exceptional 5-bedroom, 3-bath home with a versatile loft offers 2,508 square feet of thoughtfully designed living space, combining comfort, style, and the ultimate Florida lifestyle. Filled with natural light and featuring an open-concept layout perfect for entertaining, this home is designed to impress from the moment you walk in! Step outside to the incredible 18x22 screened lanai with a hard roof (2024) that is the perfect place to enjoy Florida rainstorms, escape the afternoon sun, and embrace the year-round outdoor living just minutes from New Smyrna’s world-famous beaches. The beautiful, spacious kitchen is the heart of the home, featuring 42” cabinetry, a stunning backsplash (2025), upgraded appliances (2023), and a spacious walk-in pantry. A first-floor guest bedroom and full bathroom provide ideal accommodations for visitors or multigenerational living, while the upstairs loft offers additional space for a media room, office, or play area. Retreat to the spacious primary suite featuring a large walk-in closet, double vanity, private water closet, and upgraded bath with tiled shower walls and shower doors (2023), and a ceiling fan for added comfort. Custom cordless blinds (2022) add style throughout the home, while the conveniently located upstairs laundry room makes everyday living easy and efficient. Additional highlights include durable concrete block construction, a 2-car garage, gutters (2023), a generator hookup, an irrigation system, and newly installed landscaping that adds beauty, curb appeal, and a welcoming first impression. Living in Venetian Bay means more than just owning a home — it’s embracing a lifestyle. Enjoy miles of scenic walking and biking trails, pickleball courts within walking distance, golf cart-friendly streets, charming town center dining and shopping, TikiCove, and optional golf and pool memberships. Whether you're looking for a primary residence, vacation retreat, or investment opportunity, this move-in-ready home offers the perfect blend of luxury, convenience, and coastal living. Schedule your Private Showing!
Accepting backups
$425,000
363 CARYOTA COURT, NEW SMYRNA BEACH, FL 32168
5beds
2,508sqft
Single Family Residence
Built in 2022
4,800 Square Feet Lot
$416,900 Zestimate®
$169/sqft
$79/mo HOA
What's special
Versatile loftSpacious primary suiteIrrigation systemFilled with natural lightBeautiful spacious kitchenSpacious walk-in pantryUpgraded appliances
- 94 days
- 82
- 1
Zillow last checked:
Listing updated:
Listed by:
Heather Travis 770-265-7192,
LOCAL LIVING REALTY GROUP 386-314-5458
Source: Stellar MLS,MLS#: V4949261 Originating MLS: New Smyrna Beach Board of Realtors
Originating MLS: New Smyrna Beach Board of Realtors
Facts & features
Interior
Bedrooms & bathrooms
- Bedrooms: 5
- Bathrooms: 3
- Full bathrooms: 3
Rooms
- Room types: Loft
Primary bedroom
- Features: Walk-In Closet(s)
- Level: Second
- Area: 233.12 Square Feet
- Dimensions: 12.4x18.8
Bedroom 2
- Features: Built-in Closet
- Level: First
- Area: 146.06 Square Feet
- Dimensions: 10.9x13.4
Bedroom 3
- Features: Built-in Closet
- Level: Second
- Area: 125.4 Square Feet
- Dimensions: 11.4x11
Bedroom 4
- Features: Built-in Closet
- Level: Second
- Area: 125.4 Square Feet
- Dimensions: 11.4x11
Bedroom 5
- Features: Built-in Closet
- Level: Second
- Area: 125.4 Square Feet
- Dimensions: 11.4x11
Dining room
- Level: First
- Area: 160.75 Square Feet
- Dimensions: 15.9x10.11
Kitchen
- Level: First
- Area: 160.74 Square Feet
- Dimensions: 14.1x11.4
Living room
- Level: First
- Area: 162.8 Square Feet
- Dimensions: 11x14.8
Loft
- Level: Second
- Area: 119.7 Square Feet
- Dimensions: 9x13.3
Heating
- Central
Cooling
- Central Air
Appliances
- Included: Dishwasher, Dryer, Electric Water Heater, Microwave, Range, Refrigerator, Washer
- Laundry: Laundry Room
Features
- Ceiling Fan(s), Kitchen/Family Room Combo, Open Floorplan, PrimaryBedroom Upstairs, Walk-In Closet(s)
- Flooring: Carpet, Tile
- Doors: Sliding Doors
- Has fireplace: No
Interior area
- Total structure area: 3,356
- Total interior livable area: 2,508 sqft
Video & virtual tour
Property
Parking
- Total spaces: 2
- Parking features: Garage - Attached
- Attached garage spaces: 2
Features
- Levels: Two
- Stories: 2
- Exterior features: Irrigation System, Private Yard, Sidewalk
Lot
- Size: 4,800 Square Feet
- Dimensions: 50 x 125
Details
- Parcel number: 731802003270
- Zoning: RPUD
- Special conditions: None
Construction
Type & style
- Home type: SingleFamily
- Property subtype: Single Family Residence
Materials
- Block, Stucco
- Foundation: Slab
- Roof: Shingle
Condition
- New construction: No
- Year built: 2022
Details
- Builder name: DR Horton
Utilities & green energy
- Sewer: Public Sewer
- Water: Public
- Utilities for property: Cable Connected, Electricity Connected, Public, Sewer Connected, Water Connected
Community & HOA
Community
- Features: Deed Restrictions, Golf Carts OK, Golf, Park, Playground, Pool, Restaurant, Sidewalks
- Security: Smoke Detector(s)
- Pet fee: $0 monthly
- Subdivision: PALMS PH 3
HOA
- Has HOA: Yes
- Services included: Other
- HOA fee: $79 monthly
- HOA name: Atmos Living
- HOA phone: 855-572-8667
Location
- Region: New Smyrna Beach
Financial & listing details
- Price per square foot: $169/sqft
- Tax assessed value: $398,189
- Annual tax amount: $5,658
- Date on market: 5/28/2026
- Cumulative days on market: 69 days
- Listing terms: Cash,Conventional,FHA,VA Loan
- Ownership: Fee Simple
- Total actual rent: 0
- Electric utility on property: Yes
- Road surface type: Asphalt
Estimated market value
$416,900
$396,000 - $438,000
$3,054/mo
Price history
| Date | Event | Price |
|---|---|---|
| 8/11/2026 | Listed for sale | $425,000$169/sqft |
Source:  Stellar MLS #V4949261 Report a problem Stellar MLS #V4949261 Report a problem | ||
| 7/17/2026 | Contingent | $425,000$169/sqft |
Source: Stellar MLS #V4949261 Report a problem | ||
| 5/28/2026 | Listed for sale | $425,000+4.4%$169/sqft |
Source: Stellar MLS #V4949261 Report a problem | ||
| 1/11/2023 | Sold | $407,000+3.4%$162/sqft |
Source: Public Record Report a problem | ||
| 3/15/2022 | Pending sale | $393,490$157/sqft |
Source:  NSBBOR #1067960 Report a problem NSBBOR #1067960 Report a problem | ||
| 3/11/2022 | Listed for sale | $393,490$157/sqft |
Source: NSBBOR #1067960 Report a problem | ||
Public tax history
| Year | Property taxes | Tax assessment |
|---|---|---|
| 2025 | $5,658 +7.1% | $381,098 +8.7% |
| 2024 | $5,285 +1.8% | $350,626 +3% |
| 2023 | $5,189 +745.8% | $340,414 +882.4% |
| 2022 | $614 | $34,650 +10% |
| 2021 | -- | $31,500 |
| 2020 | $561 | $31,500 +459% |
| 2019 | $561 | $5,635 |
Find assessor info on the county website
Monthly payment
Est. payment
Payment breakdown
Explore the cost of this home by adjusting the details. Changes won't be saved.Climate risks
Neighborhood: North Village
Nearby schools
Schools provided by the listing agent
- Elementary: Chisholm Elem
- Middle: New Smyrna Beach Middl
- High: New Smyrna Beach High
Source: Stellar MLS. This data may not be complete. We recommend contacting the local school district to confirm school assignments for this home.
- $369,0003 bd2 ba1.6k sqft365 Caryota Ct, New Smyrna Beach, FL 32168For Sale

- $358,8003 bd2 ba1.5k sqft361 Caryota Ct, New Smyrna Beach, FL 32168Off Market
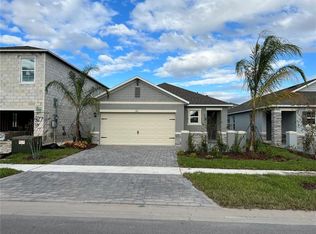
- $370,7003 bd2 ba1.6k sqft359 Caryota Ct, New Smyrna Beach, FL 32168Off Market
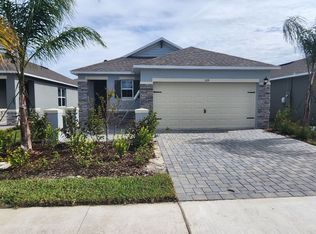
- $396,3503 bd2 ba1.6k sqft357 Caryota Ct, New Smyrna Beach, FL 32168Sold

Similar homes
- $415,0004 bd4 ba2.3k sqft3446 MEDICI BOULEVARD, NEW SMYRNA BEACH, FL 32168For Sale

 MLS ID #V4947795, Ashley Davis, LOCAL LIVING REALTY GROUP. Stellar MLS
 - $369,0003 bd2 ba1.6k sqft365 CARYOTA COURT, NEW SMYRNA BEACH, FL 32168For SaleMLS ID #V4947829, Matthew Buckley, LPT REALTY, LLC. Stellar MLS
- $429,0003 bd2 ba1.8k sqft3580 CASALTA CIRCLE, NEW SMYRNA BEACH, FL 32168For Sale
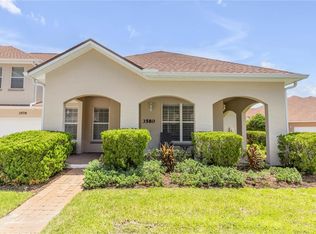 MLS ID #NS1088781, Janine McGowan, COLLADO REAL ESTATE. Stellar MLS
 - $435,0003 bd2 ba1.8k sqft1858 TURNBULL LAKES DRIVE, NEW SMYRNA BEACH, FL 32168For Sale
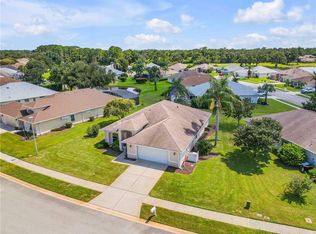 MLS ID #NS1089002, Ross Wiley, COLLADO REAL ESTATE. Stellar MLS
 - $449,9903 bd2 ba2k sqft3354 MONACO BOULEVARD, NEW SMYRNA BEACH, FL 32168New ConstructionStellar MLS
- $405,0004 bd2 ba1.8k sqft2648 NEVERLAND DRIVE, NEW SMYRNA BEACH, FL 32168For SaleMLS ID #O6420927, Kayla Mcclean, COMPASS FLORIDA LLC. Stellar MLS
- $315,0003 bd3 ba1.6k sqft3049 MELETO BOULEVARD, NEW SMYRNA BEACH, FL 32168For SaleMLS ID #O6390353, Megan Winslow, WINSLOW HOMES. Stellar MLS
- $343,5003 bd3 ba1.9k sqft424 LUNA BELLA LANE #231, NEW SMYRNA BEACH, FL 32168For SaleMLS ID #NS1088282, Donna Concannon, NSB HOMES LLC. Stellar MLS
- $354,0004 bd2 ba1.9k sqft2952 GIBRALTAR BOULEVARD, NEW SMYRNA BEACH, FL 32168For SaleMLS ID #NS1087562, Lori Schmerler, BEACHSIDE REALTY OF VOLUSIA. Stellar MLS
- $365,0003 bd2 ba1.6k sqft2624 NEVERLAND DRIVE, NEW SMYRNA BEACH, FL 32168For SaleMLS ID #NS1088893, Jamie Mason, LOCAL LIVING REALTY GROUP. Stellar MLS
- $348,5004 bd2 ba1.8k sqft402 PINK CORAL LANE, NEW SMYRNA BEACH, FL 32168For SaleMLS ID #NS1087398, Syndee Yost, THE KEYES COMPANY. Stellar MLS
- $359,0003 bd2 ba1.6k sqft548 ARMOYAN WAY, NEW SMYRNA BEACH, FL 32168For SaleMLS ID #NS1088652, Franci Davis, COASTAL AND COUNTRY PROPERTIES. Stellar MLS
- $364,0003 bd2 ba1.7k sqft2612 STAR CORAL LANE, NEW SMYRNA BEACH, FL 32168For SaleMLS ID #NS1087307, Lori Schmerler, BEACHSIDE REALTY OF VOLUSIA. Stellar MLS
- $334,9003 bd2 ba1.4k sqft550 AEOLIAN DRIVE, NEW SMYRNA BEACH, FL 32168For SaleMLS ID #NS1088867, Brittany Scarborough, THE HIGH TIDE GROUP. Stellar MLS
- $349,9993 bd2 ba1.4k sqft2820 TATON TRACE, NEW SMYRNA BEACH, FL 32168For SaleMLS ID #NS1087792, Christie ONeal, ENGEL & VOLKERS NEW SMYRNA. Stellar MLS
- $430,0004 bd3 ba1.9k sqft1005 CHELAN FALLS DRIVE, DELAND, FL 32724For SaleMLS ID #O6436283, Peter Byron, IRON VALLEY REAL ESTATE DELTONA LAKES. Stellar MLS
- $349,9003 bd3 ba1.8k sqft3621 CASELLO DRIVE, NEW SMYRNA BEACH, FL 32168For SaleMLS ID #NS1087141, Paul O'Brien, LOCAL LIVING REALTY GROUP. Stellar MLS
- $424,9994 bd2 ba2.4k sqft1451 DAYSTAR LANE, DELTONA, FL 32725For SaleMLS ID #V4950691, Charles Shaver, PA, KELLER WILLIAMS HERITAGE REALTY. Stellar MLS
- $414,9005 bd4 ba2.3k sqft7024 LANIER FALLS ROAD, DELAND, FL 32724For SaleMLS ID #O6419438, Daniel Lennon, LPT REALTY LLC. Stellar MLS
