PARADISE FOUND IN LATITUDE MARGARITAVILLE DAYTONA BEACH! Welcome home to this meticulously upgraded Nevis floor plan offering 3 bedrooms, 2 full bathrooms, and a seamless layout crafted for upscale everyday living and effortless entertaining. Positioned to capture breathtaking, tranquil nature views, this home pairs boutique-level interior finishes with the award-winning 55+ Margaritaville lifestyle. ENTERTAINING & LIVING SPACE The grand open-concept great room features tile flooring across all main living areas, recessed lighting, and hidden pre-wiring for surround sound. A versatile flex room has been transformed into a home mixologist's dream, complete with a custom built-in bar, custom cabinetry, wine refrigerator, and sleek granite countertops. GOURMET KITCHEN & ELEGANT DINING Designed for culinary enthusiasts, the kitchen showcases premium quartz countertops with a complementary subway tile backsplash that extends through the breakfast bar for an elevated architectural feel. Standout features include cabinetry pull-outs, illuminated glass display cabinets, integrated ambient music, an Electrolux range (with a gas drop available), and an LG refrigerator equipped with a craft ice ball maker. The adjoining dining room pairs statement light fixtures from a boutique glass atelier with designer wallpaper for a sophisticated feel. PRIMARY SUITE & OUTDOOR OASIS The spacious primary retreat offers recessed lighting, dual walk-in closets, and a spa-inspired en-suite bathroom featuring a multi-stream rainfall shower panel system. Step outside onto your private screened lanai to take in stunning nature views. The ambient outdoor firepit conveys with the home! A dedicated laundry room offers built-in storage cabinets (washer and dryer excluded). THE ULTIMATE RESORT LIFESTYLE Living in Latitude Margaritaville means every day feels like a vacation. Enjoy exclusive access to world-class community amenities including: • Latitude Town Center & Town Square featuring live music, entertainment, and dancing at the bandstand. • Paradise Pool & Fins Up! Fitness Center with a resort-style zero-entry pool, tiki huts, lap pool, state-of-the-art gym equipment, and wellness classes. • Barkaritaville Dog Park & Active Sports including pickleball, tennis, and bocce ball courts. • On-Site Dining & Social Clubs at the Bar & Chill, Changes plus a woodwork shop, and endless community events.
Active
$488,500
459 Lost Shaker Way, Daytona Beach, FL 32124
3beds
1,848sqft
Single Family Residence, Residential
Built in 2020
5,227 Square Feet Lot
$476,900 Zestimate®
$264/sqft
$393/mo HOA
What's special
Private screened lanaiBoutique-level interior finishesIlluminated glass display cabinetsSleek granite countertopsCustom built-in barPremium quartz countertopsAmbient outdoor firepit
- 17 days
- 432
- 30
Likely to sell faster than
Zillow last checked:
Listing updated:
Listed by:
Kelley Sarantis 954-263-4924,
Bob Hodges and Sons Realty
Source: DBAMLS,MLS#: 1231511
Facts & features
Interior
Bedrooms & bathrooms
- Bedrooms: 3
- Bathrooms: 2
- Full bathrooms: 2
Bedroom 1
- Level: Main
- Area: 220.1 Square Feet
- Dimensions: 15.50 x 14.20
Bedroom 2
- Level: Main
- Area: 158.92 Square Feet
- Dimensions: 13.70 x 11.60
Bedroom 3
- Level: Main
- Area: 129.92 Square Feet
- Dimensions: 11.20 x 11.60
Den
- Level: Main
- Area: 97.97 Square Feet
- Dimensions: 9.70 x 10.10
Dining room
- Level: Main
- Area: 209.1 Square Feet
- Dimensions: 12.30 x 17.00
Kitchen
- Level: Main
- Area: 114.13 Square Feet
- Dimensions: 11.30 x 10.10
Laundry
- Level: Main
- Area: 58.58 Square Feet
- Dimensions: 5.80 x 10.10
Living room
- Level: Main
- Area: 220.44 Square Feet
- Dimensions: 13.20 x 16.70
Other
- Description: Lanai
- Level: Main
- Area: 187.71 Square Feet
- Dimensions: 15.50 x 12.11
Heating
- Central, Electric
Cooling
- Central Air, Electric
Appliances
- Included: Tankless Water Heater, Refrigerator, Microwave, Electric Range, Disposal, Dishwasher
- Laundry: In Unit
Features
- Kitchen Island, Open Floorplan, Primary Bathroom - Shower No Tub, Smart Home, Smart Thermostat, Split Bedrooms, Walk-In Closet(s)
- Flooring: Carpet, Tile
Interior area
- Total structure area: 2,538
- Total interior livable area: 1,848 sqft
Video & virtual tour
Property
Parking
- Total spaces: 2
- Parking features: Attached, Garage, Garage Door Opener
- Attached garage spaces: 2
Features
- Levels: One
- Stories: 1
- Patio & porch: Rear Porch, Screened
- Spa features: Community, Heated
- Has view: Yes
- View description: Protected Preserve, Trees/Woods
Lot
- Size: 5,227 Square Feet
- Features: Many Trees, Sprinklers In Front, Sprinklers In Rear
Details
- Parcel number: 520502001250
Construction
Type & style
- Home type: SingleFamily
- Architectural style: Villa
- Property subtype: Single Family Residence, Residential
- Attached to another structure: Yes
Materials
- Block, Concrete, Stucco
- Foundation: Slab
- Roof: Shingle
Condition
- New construction: No
- Year built: 2020
Utilities & green energy
- Sewer: Public Sewer
- Water: Public
- Utilities for property: Electricity Connected, Natural Gas Connected, Sewer Connected, Water Connected
Community & HOA
Community
- Senior community: Yes
- Subdivision: Latitude
HOA
- Has HOA: Yes
- Amenities included: Barbecue, Basketball Court, Clubhouse, Dog Park, Fitness Center, Gated, Jogging Path, Maintenance Grounds, Management, Park, Pickleball, Pool, Sauna, Security, Spa/Hot Tub, Tennis Court(s), Other
- Services included: Maintenance Grounds, Maintenance Structure, Security, Other
- HOA fee: $393 monthly
Location
- Region: Daytona Beach
Financial & listing details
- Price per square foot: $264/sqft
- Tax assessed value: $452,398
- Annual tax amount: $4,322
- Date on market: 10/6/2026
- Listing terms: Cash,Conventional,VA Loan
- Electric utility on property: Yes
- Road surface type: Asphalt, Paved
Estimated market value
$476,900
$453,000 - $501,000
$2,889/mo
Price history
| Date | Event | Price |
|---|---|---|
| 10/6/2026 | Listed for sale | $488,500+50.8%$264/sqft |
Source:  DBAMLS #1231511 Report a problem | ||
| 7/23/2020 | Sold | $324,040$175/sqft |
Source: Public Record Report a problem | ||
Public tax history
| Year | Property taxes | Tax assessment |
|---|---|---|
| 2025 | $4,322 +2.7% | $282,660 +2.9% |
| 2024 | $4,207 +4.6% | $274,694 +3% |
| 2023 | $4,020 +2.2% | $266,694 +3% |
| 2022 | $3,934 | $258,926 +3% |
| 2021 | -- | $251,384 +528.5% |
| 2020 | $774 | $40,000 +525.2% |
| 2019 | $774 | $6,398 |
Find assessor info on the county website
Monthly payment
Est. payment
Payment breakdown
Explore the cost of this home by adjusting the details. Changes won't be saved.Climate risks
Neighborhood: 32124
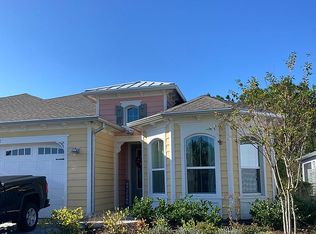
- $445,5002 bd2 ba1.5k sqft461 Lost Shaker Way, Daytona Beach, FL 32124Off Market
- $423,5002 bd2 ba1.5k sqft455 Lost Shaker Way, Daytona Beach, FL 32124Off Market
- $526,3003 bd2 ba1.8k sqft453 Lost Shaker Way, Daytona Beach, FL 32124Off Market
- $517,4003 bd2 ba1.8k sqft465 Lost Shaker Way, Daytona Beach, FL 32124Off Market
Similar homes
- $464,9002 bd2 ba1.5k sqft110 Salt Shaker St, Daytona Beach, FL 32124For Sale
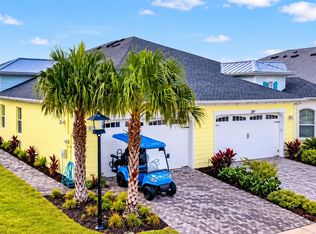
 MLS ID #1231652, Robyn Beckett Young, Realty Hub. DBAMLS
- $465,0002 bd2 ba1.5k sqft156 Margaritaville Ave, Daytona Beach, FL 32124For Sale
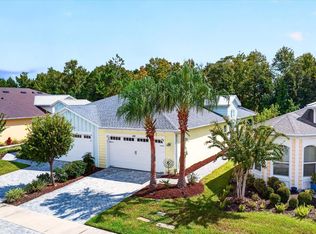 MLS ID #1230081, Adrienne Smith, Fathom Realty FL LLC. DBAMLS
- $489,0002 bd2 ba1.7k sqft243 Island Breeze Ave, Daytona Beach, FL 32124For Sale
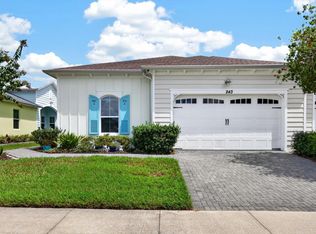 MLS ID #1229450, Kevin Kling, 386RealEstate.com. DBAMLS
- $525,0003 bd2 ba1.8k sqft119 Margaritaville Ave, Daytona Beach, FL 32124For Sale By Owner

- $475,0003 bd2 ba1.8k sqft466 Margaritaville Ave, Daytona Beach, FL 32124For SaleMLS ID #1226459, Kandi Schromm, RE/MAX Signature. DBAMLS
- $589,9003 bd2 ba1.9k sqft237 Compass Rose Dr, Daytona Beach, FL 32124For SaleMLS ID #1231457, Kelley Sarantis, Bob Hodges and Sons Realty. DBAMLS
- $389,9002 bd2 ba1.3k sqft508 High Tide Ln, Daytona Beach, FL 32124For SaleMLS ID #1231928, Melanie Laffer, Keller Williams Realty Florida Partners. DBAMLS
- $475,0002 bd2 ba1.8k sqft586 Lost Shaker Way, Daytona Beach, FL 32124For SaleMLS ID #1212525, Kathleen Craig, Realty Hub. DBAMLS
- $442,5002 bd2 ba1.5k sqft1162 Fins Up Ct, Daytona Beach, FL 32124For SaleMLS ID #1230915, Jennifer Withers, EXP Realty LLC. DBAMLS
- $444,9002 bd2 ba1.5k sqft408 Lost Shaker Way, Daytona Beach, FL 32124For SaleMLS ID #1226698, Emily Schans, Simply Real Estate. DBAMLS
- $619,0003 bd2 ba1.9k sqft221 Sand Bar Ln, Daytona Beach, FL 32124For SaleMLS ID #1231672, Kelley Sarantis, Bob Hodges and Sons Realty. DBAMLS
- $449,9002 bd2 ba1.5k sqft270 Coral Reef Way, Daytona Beach, FL 32124For SaleMLS ID #1229292, Cherri Tindall, Realty Hub. DBAMLS
- $529,9003 bd2 ba1.9k sqft649 Mosaic Blvd, Daytona Beach, FL 32124For SaleMLS ID #1230508, Kristen Hopfe, O'Brien Real Estate LLC. DBAMLS
- $415,0002 bd2 ba1.4k sqft614 Good Life Way, Daytona Beach, FL 32124For SaleMLS ID #1230393, Steven Koleno, Beycome of Florida LLC. DBAMLS
- $499,9994 bd2 ba2.1k sqft171 Azure Ct, Daytona Beach, FL 32124For SaleMLS ID #1227268, Jeremiah Taylor, Adams, Cameron & Co., Realtors. DBAMLS
- $620,0003 bd3 ba2.1k sqft677 Landshark Blvd, Daytona Beach, FL 32124For SaleMLS ID #1230596, Didi Womack, Bob Hodges and Sons Realty. DBAMLS
- $409,0003 bd2 ba1.5k sqft6 Acclaim At Lionspaw, Daytona Beach, FL 32124For SaleMLS ID #1231499, Deana Frechette, Simply Real Estate. DBAMLS
- $439,9002 bd2 ba1.5k sqft328 Tiki Ter, Daytona Beach, FL 32124For SaleMLS ID #1226768, Kelley Sarantis, Bob Hodges and Sons Realty. DBAMLS
- $429,0002 bd2 ba1.5k sqft252 Coral Reef Way, Daytona Beach, FL 32124For SaleMLS ID #1228101, Sandra Larose, Bob Hodges and Sons Realty. DBAMLS
