Luxury Breeze Bay in Latitude Margaritaville--beautifully upgraded and move-in ready. Designed for relaxed elegance, this home features a saltwater pool with integrated spa and dual heat (solar + electric), plus an extended paver lanai for seamless indoor-outdoor living. Backing to charming island-inspired cottages, this homesite enjoys a unique Latitude Margaritaville setting with a glimpse of the pond beyond. Inside, you'll love the coastal feel with custom premium paint, LVP flooring, plantation shutters, crown molding, tray ceilings, and recessed lighting, The kitchen offers 42'' white cabinetry and gas cooking, perfect for entertaining. Laundry includes a utility sink, closets feature wood shelving, and the primary suite includes a linen closet. Sealed driveway and lanai pavers complete the package. Golf cart and select furniture negotiable. Come see what makes Latitude Margaritaville so special!
Pending
Price cut: $20K (5/20)
$704,900
233 Sand Bar Ln, Daytona Beach, FL 32124
2beds
2,067sqft
:
Get pre-qualified$5,085/mo
Single Family Residence, Residential
Built in 2021
6,098 Square Feet Lot
$686,500 Zestimate®
$341/sqft
$367/mo HOA
What's special
Lanai paversCustom premium paintGas cookingLvp flooringPlantation shuttersTray ceilingsCrown molding
- 178 days |
- 315 |
- 14 |
Zillow last checked:
Listing updated:
Listed by:
Patricia Richardson 386-588-9912,
Realty Hub
Source: DBAMLS,MLS#: 1222321
Facts & features
Interior
Bedrooms & bathrooms
- Bedrooms: 2
- Bathrooms: 3
- Full bathrooms: 2
- 1/2 bathrooms: 1
Primary bedroom
- Level: Main
- Area: 224 Square Feet
- Dimensions: 14.00 x 16.00
Bedroom 1
- Level: Main
- Area: 153.27 Square Feet
- Dimensions: 11.70 x 13.10
Primary bathroom
- Level: Main
- Area: 143 Square Feet
- Dimensions: 11.00 x 13.00
Den
- Level: Main
- Area: 204.6 Square Feet
- Dimensions: 18.60 x 11.00
Dining room
- Level: Main
- Area: 100.92 Square Feet
- Dimensions: 11.60 x 8.70
Great room
- Level: Main
- Area: 445.28 Square Feet
- Dimensions: 18.40 x 24.20
Kitchen
- Level: Main
- Area: 100.92 Square Feet
- Dimensions: 11.60 x 8.70
Heating
- Central
Cooling
- Central Air
Appliances
- Included: Tankless Water Heater, Refrigerator, Microwave, Ice Maker, Gas Water Heater, Gas Cooktop, Electric Oven, Disposal, Dishwasher, Convection Oven
- Laundry: Electric Dryer Hookup, In Unit, Sink, Washer Hookup
Features
- Breakfast Bar, Breakfast Nook, Built-in Features, Ceiling Fan(s), Eat-in Kitchen, Entrance Foyer, Guest Suite, His and Hers Closets, Kitchen Island, Open Floorplan, Primary Bathroom - Shower No Tub, Split Bedrooms, Walk-In Closet(s)
- Flooring: Vinyl
Interior area
- Total structure area: 2,907
- Total interior livable area: 2,067 sqft
Video & virtual tour
Property
Parking
- Total spaces: 2
- Parking features: Garage, Garage Door Opener
- Garage spaces: 2
Features
- Levels: One
- Stories: 1
- Patio & porch: Covered, Patio, Rear Porch, Screened
- Pool features: In Ground, Electric Heat, Heated, Salt Water, Screen Enclosure, Waterfall
- Has spa: Yes
- Spa features: Community, Heated, In Ground, Private
Lot
- Size: 6,098 Square Feet
- Dimensions: 50' x 126'
- Features: Sprinklers In Front, Sprinklers In Rear
Details
- Parcel number: 520503009220
Construction
Type & style
- Home type: SingleFamily
- Architectural style: Other
- Property subtype: Single Family Residence, Residential
Materials
- Block, Stucco
- Foundation: Slab
- Roof: Shingle
Condition
- Updated/Remodeled
- New construction: No
- Year built: 2021
Utilities & green energy
- Sewer: Public Sewer
- Water: Public
- Utilities for property: Cable Connected, Electricity Connected, Natural Gas Connected, Sewer Connected, Water Connected
Community & HOA
Community
- Security: 24 Hour Security, Gated with Guard, Security Gate, Smoke Detector(s)
- Senior community: Yes
- Subdivision: Latitude
HOA
- Has HOA: Yes
- Amenities included: Beach Access, Dog Park, Fitness Center, Gated, Jogging Path, Maintenance Grounds, Management, Pickleball, Pool, Racquetball, Security, Shuffleboard Court, Spa/Hot Tub, Tennis Court(s), Management - On Site
- Services included: Maintenance Grounds
- HOA fee: $367 monthly
Location
- Region: Daytona Beach
Financial & listing details
- Price per square foot: $341/sqft
- Tax assessed value: $614,050
- Annual tax amount: $7,074
- Date on market: 1/29/2026
- Listing terms: Cash,Conventional,FHA,VA Loan
- Electric utility on property: Yes
- Road surface type: Asphalt
Estimated market value
$686,500
$652,000 - $721,000
$3,503/mo
Price history
| Date | Event | Price |
|---|---|---|
| 7/8/2026 | Pending sale | $704,900$341/sqft |
Source:  DBAMLS #1222321 Report a problem DBAMLS #1222321 Report a problem | ||
| 5/20/2026 | Price change | $704,900-2.8%$341/sqft |
Source: DBAMLS #1222321 Report a problem | ||
| 2/13/2026 | Price change | $724,900-3.3%$351/sqft |
Source: DBAMLS #1222321 Report a problem | ||
| 1/29/2026 | Listed for sale | $749,900$363/sqft |
Source: DBAMLS #1222321 Report a problem | ||
Public tax history
| Year | Property taxes | Tax assessment |
|---|---|---|
| 2025 | $7,075 +2.6% | $435,158 +2.9% |
| 2024 | $6,894 +4.5% | $422,895 +3% |
| 2023 | $6,600 +16.6% | $410,578 +16% |
| 2022 | $5,661 | $353,980 +4621% |
| 2021 | -- | $7,498 +10% |
| 2020 | $132 | $6,816 |
| 2019 | $132 | $6,816 |
Find assessor info on the county website
Monthly payment
Est. payment
Payment breakdown
Explore the cost of this home by adjusting the details. Changes won't be saved.Climate risks
Neighborhood: 32124
Nearby schools
GreatSchools rating
- 4/10Champion Elementary SchoolGrades: PK-5Distance: 1.9 mi
- 5/10David C Hinson Sr Middle SchoolGrades: 6-8Distance: 1.6 mi
- 4/10Mainland High SchoolGrades: 9-12Distance: 4.5 mi
- $533,1003 bd2 ba1.9k sqft229 Sand Bar Ln, Daytona Beach, FL 32124Off Market
- $509,9002 bd2 ba1.6k sqft237 Sand Bar Ln, Daytona Beach, FL 32124For Sale

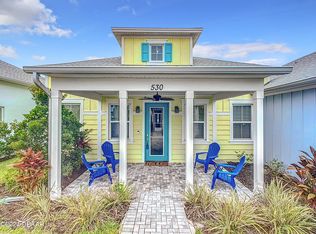
- $348,1002 bd2 ba1.2k sqft530 Landshark Blvd, Daytona Beach, FL 32124Off Market
- $571,4002 bd2 ba1.6k sqft225 Sand Bar Ln, Daytona Beach, FL 32124Off Market
- $370,9002 bd2 ba1.3k sqft519 Landshark Blvd, Daytona Beach, FL 32124Off Market
- $355,0002 bd2 ba1.4k sqft521 Landshark Blvd, Daytona Beach, FL 32124Sold
- $367,2002 bd2 ba1.1k sqft515 Landshark Blvd, Daytona Beach, FL 32124Off Market
- $401,5002 bd2 ba1.4k sqft513 Landshark Blvd, Daytona Beach, FL 32124Off Market
A local agent can set up tours, give advice and negotiate with sellers.
A local lender can help you make sure your offer is ready when you are.
Similar homes
- $629,0002 bd3 ba2k sqft273 Compass Rose Dr, Daytona Beach, FL 32124For Sale

 MLS ID #1223376, Kevin Kling, 386RealEstate.com. DBAMLS
 - $509,9002 bd2 ba1.6k sqft237 Sand Bar Ln, Daytona Beach, FL 32124For SaleMLS ID #1228738, Alice Cooper LLC, Adams, Cameron & Co., Realtors. DBAMLS
- $619,0003 bd2 ba1.9k sqft221 Sand Bar Ln, Daytona Beach, FL 32124For Sale
 MLS ID #1226266, Terri Spruck, Ponce Inlet Realty, Inc. DBAMLS
 - $639,0003 bd3 ba2k sqft350 Lost Shaker Way, Daytona Beach, FL 32124For Sale
 MLS ID #1222743, Cherri Tindall, Realty Hub. DBAMLS
 - $829,9003 bd3 ba2.4k sqft711 Attitude Ave, Daytona Beach, FL 32124For SaleMLS ID #1227823, Kelley Sarantis, Bob Hodges and Sons Realty. DBAMLS
- $629,0002 bd2 ba1.9k sqft281 MARGARITAVILLE Avenue, Daytona Beach, FL 32124For SaleMLS ID #2134949, ANITA MILLAR. realMLS
- $714,9003 bd3 ba2k sqft616 Beach Bum Blvd, Daytona Beach, FL 32124For SaleMLS ID #1226630, Didi Womack, Bob Hodges and Sons Realty. DBAMLS
- $669,9003 bd2 ba1.9k sqft216 Fuchsia St, Daytona Beach, FL 32124For SaleMLS ID #1228413, Kristen Hopfe, O'Brien Real Estate LLC. DBAMLS
- $614,9002 bd3 ba2.1k sqft424 Margaritaville Ave, Daytona Beach, FL 32124For SaleMLS ID #1227323, Aimee Aballo, Realty Hub. DBAMLS
- $670,0003 bd3 ba2.7k sqft177 Cyan Ave, Daytona Beach, FL 32124For SaleMLS ID #1221915, Jason Hanson, LPT Realty, LLC. DBAMLS
- $689,9003 bd3 ba2k sqft270 Azure Mist Way, Daytona Beach, FL 32124For SaleMLS ID #1226693, Listing Reciprocal, Nonmember office. DBAMLS
- $505,0002 bd2 ba1.8k sqft410 Lost Shaker Way, Daytona Beach, FL 32124For SaleMLS ID #1222330, Cherri Tindall, Realty Hub. DBAMLS
- $899,9002 bd3 ba2.3k sqft166 Island Breeze Ave, Daytona Beach, FL 32124For SaleMLS ID #1228250, Ruth Kelly, Bob Hodges and Sons Realty. DBAMLS
- $399,9002 bd2 ba1.4k sqft500 Landshark Blvd, Daytona Beach, FL 32124For SaleMLS ID #1227648, Cherri Tindall, Realty Hub. DBAMLS
- $538,9002 bd2 ba1.7k sqft354 High Tide Ln, Daytona Beach, FL 32124For SaleMLS ID #1228258, Susan Warner, Bob Hodges and Sons Realty. DBAMLS
- $539,9002 bd2 ba1.5k sqft440 Good Life Way, Daytona Beach, FL 32124For SaleMLS ID #1225001, Kelley Sarantis, Bob Hodges and Sons Realty. DBAMLS
- $359,9002 bd2 ba1.3k sqft495 Landshark Blvd, Daytona Beach, FL 32124For SaleMLS ID #1222045, Amber Morgan, Real Broker, LLC. DBAMLS
- $522,9002 bd2 ba1.7k sqft225 Gypsy Palace Ln, Daytona Beach, FL 32124For SaleMLS ID #1228427, Donna Alexander, Bob Hodges and Sons Realty. DBAMLS
- $498,0003 bd3 ba2.2k sqft29 Acclaim At Lionspaw, Daytona Beach, FL 32124For SaleMLS ID #1228388, Candy Jaworski, RE/MAX Signature. DBAMLS
- $539,0003 bd2 ba2.2k sqft10 Acclaim At Lionspaw, Daytona Beach, FL 32124For SaleMLS ID #1227407, Marty Opelt PA, Coldwell Banker Premier Properties. DBAMLS
