Beautiful Aruba pool home in much sought-after Phase 1. This amazing home has many custom features to include 8' doors, tile throughout, gourmet kitchen w/wall oven & gas cooktop (also electric hook-up), cabinets are 42'' soft close w/quartz countertops, kitchen sink water heater, mini fridge & new dishwasher (2026). Amazing coffered ceiling in great room. Enjoy outdoor living on this lanai w/spectacular pool, equipped w/solar panels & heat pump, & cooking on your custom-built grill. There's 4-inch concrete & sand under travertine, so you'll never have to worry about weeds growing in between tiles. Laundry room has cabinets & gas/electric hook-up for dryer. Garage has insulated ceiling & doors, pelican water system, generator hook-up & epoxy floors. (Garage storage system excluded) Exterior has outdoor lighting. Enjoy many amenities to incl. fitness center, resort style pool, restaurant, beach club just to mention a few. Here's your chance to be a part of this awesome community!
Pending
$899,900
166 Island Breeze Ave, Daytona Beach, FL 32124
2beds
2,339sqft
:
Get pre-qualified$6,271/mo
Single Family Residence, Residential
Built in 2018
8,712 Square Feet Lot
$866,600 Zestimate®
$385/sqft
$367/mo HOA
What's special
Custom-built grillNew dishwasherMini fridgeTile throughoutKitchen sink water heater
- 41 days |
- 439 |
- 6 |
Zillow last checked:
Listing updated:
Listed by:
Ruth Kelly 845-781-3962,
Bob Hodges and Sons Realty
Source: DBAMLS,MLS#: 1228250
Facts & features
Interior
Bedrooms & bathrooms
- Bedrooms: 2
- Bathrooms: 3
- Full bathrooms: 2
- 1/2 bathrooms: 1
Bedroom 1
- Level: Main
- Area: 263.44 Square Feet
- Dimensions: 17.80 x 14.80
Bedroom 2
- Level: Main
- Area: 195.92 Square Feet
- Dimensions: 15.80 x 12.40
Den
- Level: Main
- Area: 133.1 Square Feet
- Dimensions: 11.00 x 12.10
Dining room
- Level: Upper
- Area: 182.4 Square Feet
- Dimensions: 15.20 x 12.00
Great room
- Level: Main
- Area: 470 Square Feet
- Dimensions: 20.00 x 23.50
Kitchen
- Level: Main
- Area: 240 Square Feet
- Dimensions: 20.00 x 12.00
Heating
- Central, Electric
Cooling
- Central Air, Electric
Appliances
- Included: Water Softener Owned, Washer, Tankless Water Heater, Refrigerator, Microwave, Gas Cooktop, Electric Oven, Dryer, Double Oven, Dishwasher
- Laundry: In Unit
Features
- Ceiling Fan(s), His and Hers Closets, Primary Bathroom -Tub with Separate Shower, Split Bedrooms, Walk-In Closet(s)
- Flooring: Tile
Interior area
- Total structure area: 3,222
- Total interior livable area: 2,339 sqft
Video & virtual tour
Property
Parking
- Total spaces: 3
- Parking features: Attached, Garage, Garage Door Opener
- Attached garage spaces: 3
Features
- Levels: One
- Stories: 1
- Patio & porch: Patio, Screened
- Exterior features: Outdoor Kitchen
- Pool features: In Ground
- Has view: Yes
- View description: Protected Preserve
Lot
- Size: 8,712 Square Feet
Details
- Parcel number: 520804000700
Construction
Type & style
- Home type: SingleFamily
- Architectural style: Ranch
- Property subtype: Single Family Residence, Residential
Materials
- Block
- Foundation: Block
- Roof: Shingle
Condition
- New construction: No
- Year built: 2018
Utilities & green energy
- Sewer: Public Sewer
- Water: Public
- Utilities for property: Cable Available, Natural Gas Available, Sewer Connected
Community & HOA
Community
- Security: Gated with Guard
- Senior community: Yes
- Subdivision: Latitude
HOA
- Has HOA: Yes
- Amenities included: Barbecue, Basketball Court, Clubhouse, Dog Park, Fitness Center, Gated, Pickleball, Pool
- Services included: Maintenance Grounds, Security
- HOA fee: $367 monthly
Location
- Region: Daytona Beach
Financial & listing details
- Price per square foot: $385/sqft
- Tax assessed value: $646,257
- Annual tax amount: $7,235
- Date on market: 7/4/2026
- Listing terms: Cash,Conventional,FHA,VA Loan
Estimated market value
$866,600
$823,000 - $910,000
$3,766/mo
Price history
| Date | Event | Price |
|---|---|---|
| 8/1/2026 | Pending sale | $899,900$385/sqft |
Source:  DBAMLS #1228250 Report a problem DBAMLS #1228250 Report a problem | ||
| 7/4/2026 | Listed for sale | $899,900+101.8%$385/sqft |
Source: DBAMLS #1228250 Report a problem | ||
| 9/12/2018 | Sold | $445,970$191/sqft |
Source: Public Record Report a problem | ||
Public tax history
| Year | Property taxes | Tax assessment |
|---|---|---|
| 2025 | $7,236 +2.6% | $444,083 +2.9% |
| 2024 | $7,052 +4.5% | $431,568 +3% |
| 2023 | $6,751 +2% | $418,999 +3% |
| 2022 | $6,621 | $406,795 +3% |
| 2021 | -- | $394,947 +1.4% |
| 2020 | $6,719 | $389,494 +2.3% |
| 2019 | $6,719 +0.9% | $380,737 +901.9% |
| 2018 | $6,657 | $38,000 |
Find assessor info on the county website
Monthly payment
Est. payment
Payment breakdown
Explore the cost of this home by adjusting the details. Changes won't be saved.Climate risks
Neighborhood: 32124
Nearby schools
GreatSchools rating
- 4/10Champion Elementary SchoolGrades: PK-5Distance: 0.8 mi
- 5/10David C Hinson Sr Middle SchoolGrades: 6-8Distance: 2.6 mi
- 4/10Mainland High SchoolGrades: 9-12Distance: 4.7 mi
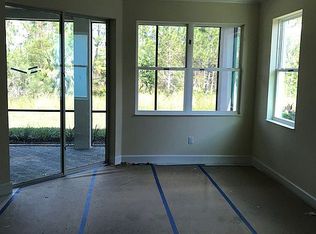
- $667,3002 bd3 ba2.3k sqft170 Island Breeze Ave, Daytona Beach, FL 32124Off Market
- $681,4003 bd3 ba2.4k sqft162 Island Breeze Ave, Daytona Beach, FL 32124Off Market
- $705,5003 bd3 ba2.4k sqft174 Island Breeze Ave, Daytona Beach, FL 32124Off Market
- $800,0003 bd4 ba2.5k sqft158 Island Breeze Ave, Daytona Beach, FL 32124Sold

- $744,9002 bd2 ba2.3k sqft165 Island Breeze Ave, Daytona Beach, FL 32124Off Market
- $729,3002 bd3 ba2.3k sqft121 Island Breeze Ave, Daytona Beach, FL 32124Off Market
- $691,0003 bd3 ba2.5k sqft161 Island Breeze Ave, Daytona Beach, FL 32124Off Market
- $667,4002 bd2 ba2.3k sqft169 Island Breeze Ave, Daytona Beach, FL 32124Off Market
A local agent can set up tours, give advice and negotiate with sellers.
A local lender can help you make sure your offer is ready when you are.
Similar homes
- $829,9003 bd3 ba2.4k sqft711 Attitude Ave, Daytona Beach, FL 32124For Sale
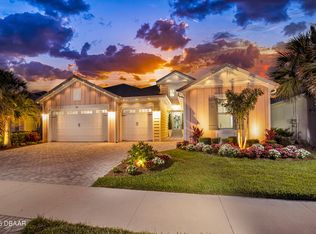
 MLS ID #1227823, Kelley Sarantis, Bob Hodges and Sons Realty. DBAMLS
 - $625,0002 bd3 ba2k sqft285 Margaritaville Ave, Daytona Beach, FL 32124For Sale
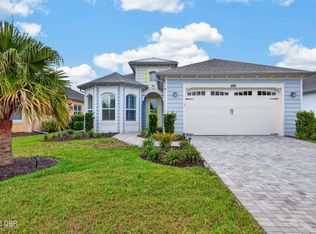 MLS ID #1229524, Kathleen Craig, Realty Hub. DBAMLS
 - $489,0002 bd2 ba1.7k sqft243 Island Breeze Ave, Daytona Beach, FL 32124For Sale
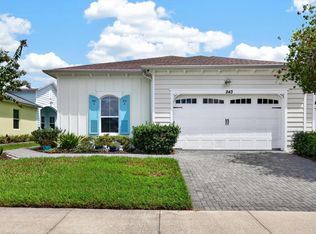 MLS ID #1229450, Kevin Kling, 386RealEstate.com. DBAMLS
 - $464,9002 bd2 ba1.5k sqft143 Salt Shaker St, Daytona Beach, FL 32124For Sale
 MLS ID #1229656, Melanie Laffer, Keller Williams Realty Florida Partners. DBAMLS
 - $462,9002 bd2 ba1.5k sqft252 Coral Reef Way, Daytona Beach, FL 32124For SaleMLS ID #1228101, Sandra Larose, Bob Hodges and Sons Realty. DBAMLS
- $775,0002 bd3 ba2.1k sqft768 MARGARITAVILLE Avenue, Daytona Beach, FL 32124For SaleMLS ID #2150845, MORGAN E PORTER. realMLS
- $704,9004 bd3 ba2.6k sqft321 Aquamarine Way, Daytona Beach, FL 32124For SaleMLS ID #1229096, Colleen Calnan, Calnan Real Estate. DBAMLS
- $714,9003 bd3 ba2k sqft616 Beach Bum Blvd, Daytona Beach, FL 32124For SaleMLS ID #1226630, Didi Womack, Bob Hodges and Sons Realty. DBAMLS
- $477,7772 bd2 ba1.7k sqft227 Coral Reef Way, Daytona Beach, FL 32124For SaleMLS ID #1224180, Kelley Sarantis, Bob Hodges and Sons Realty. DBAMLS
- $629,0002 bd2 ba1.9k sqft713 Landshark Blvd, Daytona Beach, FL 32124For SaleMLS ID #1229104, Morgan Porter, RE/MAX Select Professionals. DBAMLS
- $614,9002 bd3 ba2.1k sqft424 Margaritaville Ave, Daytona Beach, FL 32124For SaleMLS ID #1227323, Aimee Aballo, Realty Hub. DBAMLS
- $558,9003 bd2 ba1.9k sqft422 Good Life Way, Daytona Beach, FL 32124For SaleMLS ID #1228264, Kelley Sarantis, Bob Hodges and Sons Realty. DBAMLS
- $599,9002 bd2 ba1.9k sqft281 MARGARITAVILLE Avenue, Daytona Beach, FL 32124For SaleMLS ID #2134949, ANITA MILLAR. realMLS
- $689,9003 bd3 ba2k sqft270 Azure Mist Way, Daytona Beach, FL 32124For SaleMLS ID #1226693, Listing Reciprocal, Nonmember office. DBAMLS
- $619,0003 bd2 ba1.9k sqft221 Sand Bar Ln, Daytona Beach, FL 32124For SaleMLS ID #1226266, Terri Spruck, Ponce Inlet Realty, Inc. DBAMLS
- $539,9002 bd2 ba1.5k sqft440 Good Life Way, Daytona Beach, FL 32124For SaleMLS ID #1225001, Kelley Sarantis, Bob Hodges and Sons Realty. DBAMLS
- $629,0002 bd3 ba2k sqft273 Compass Rose Dr, Daytona Beach, FL 32124For SaleMLS ID #1223376, Kevin Kling, 386RealEstate.com. DBAMLS
- $575,0002 bd2 ba1.5k sqft896 Coral Reef Way, Daytona Beach, FL 32124For SaleMLS ID #1224309, Taner Banks, Keller Williams Realty Florida Partners. DBAMLS
- $490,0003 bd2 ba1.8k sqft466 Margaritaville Ave, Daytona Beach, FL 32124For SaleMLS ID #1226459, Kandi Schromm, RE/MAX Signature. DBAMLS
- $519,0004 bd2 ba2.1k sqft171 Azure Ct, Daytona Beach, FL 32124For SaleMLS ID #1227268, Jeremiah Taylor, Realty One Group Evolve. DBAMLS
