Welcome to this beautiful Breeze model single-family home with a private pool on .25 acre and a long list of elevated upgrades including amount of natural light . This thoughtfully designed residence, located on a cul de sac, features custom paint, upgraded lighting, laminate flooring throughout (except for guest bedroom). The kitchen is beautifully appointed with a Cafe double oven gas range, hood, French-door refrigerator, wine fridge, quartz counters and a striking tile backsplash. Both baths offer quartz vanities, upgraded cabinetry and hardware, with the primary ensuite bath featuring a seamless walk-in shower and upgraded designer mirrors. Enjoy a spacious den with French doors and window treatments. The laundry includes a front-load Whirlpool washer/dryer, utility sink, and upper and lower cabinetry. Step outside to your private pool and expansive lanai, complete with a summer/outdoor kitchen featuring a large island, storage drawers and grill. Mega screen for ultimate view. Hot Tub connection available. Pool with electric heat pump and Chiller . New HVAC compressor. Solar tubes. Remote controlled screen for privacy and to separate pool area. Enjoy the extra green space between homes and serene conservation views for privacy. A popular 55+ community packed with amenities that ensure you'll never be bored. Enjoy pickleball, bocce, tennis, an on site restaurant, and live music with weekend bands that keep the dance floor lively. The community offers clubs, theater shows, and a private beach club with convenient shuttle service—an incredible advantage that sets this neighborhood apart.
Active
$697,500
126 Dockside Pl, Daytona Beach, FL 32124
2beds
2,067sqft
Single Family Residence, Residential
Built in 2019
0.26 Acres Lot
$673,200 Zestimate®
$337/sqft
$367/mo HOA
What's special
Solar tubesExpansive lanaiQuartz countersCustom paintUpgraded designer mirrorsLaminate flooring throughoutAmount of natural light
- 32 days
- 428
- 14
Zillow last checked:
Listing updated:
Listed by:
Kelley Sarantis 954-263-4924,
Bob Hodges and Sons Realty
Source: DBAMLS,MLS#: 1231597
Facts & features
Interior
Bedrooms & bathrooms
- Bedrooms: 2
- Bathrooms: 3
- Full bathrooms: 2
- 1/2 bathrooms: 1
Primary bedroom
- Level: Main
- Area: 209.88 Square Feet
- Dimensions: 15.90 x 13.20
Bedroom 2
- Level: Main
- Area: 169.88 Square Feet
- Dimensions: 13.70 x 12.40
Den
- Level: Main
- Area: 181.37 Square Feet
- Dimensions: 17.11 x 10.60
Dining room
- Level: Main
- Area: 175 Square Feet
- Dimensions: 12.50 x 14.00
Great room
- Level: Main
- Area: 246.24 Square Feet
- Dimensions: 17.10 x 14.40
Kitchen
- Level: Main
- Area: 156.88 Square Feet
- Dimensions: 14.80 x 10.60
Laundry
- Level: Main
- Area: 50.41 Square Feet
- Dimensions: 7.10 x 7.10
Other
- Description: Lanai and Pool
- Level: Main
- Area: 1147.98 Square Feet
- Dimensions: 31.80 x 36.10
Heating
- Electric, Heat Pump
Cooling
- Central Air, Electric
Appliances
- Included: Wine Cooler, Washer, Tankless Water Heater, Refrigerator, Gas Water Heater, Gas Range, Dryer, Disposal, Dishwasher
- Laundry: In Unit
Features
- Breakfast Nook, Ceiling Fan(s), Entrance Foyer, Kitchen Island, Open Floorplan, Primary Bathroom - Shower No Tub, Smart Home, Smart Thermostat, Split Bedrooms, Walk-In Closet(s)
- Flooring: Carpet, Laminate, Tile
Interior area
- Total structure area: 2,907
- Total interior livable area: 2,067 sqft
Property
Parking
- Total spaces: 2
- Parking features: Attached, Garage, Garage Door Opener
- Attached garage spaces: 2
Features
- Levels: One
- Stories: 1
- Patio & porch: Rear Porch, Screened
- Pool features: In Ground, Screen Enclosure
- Spa features: Community, Heated, In Ground
- Has view: Yes
- View description: Pool, Protected Preserve, Trees/Woods
Lot
- Size: 0.26 Acres
- Features: Cul-De-Sac, Sprinklers In Front, Sprinklers In Rear, Wooded
Details
- Parcel number: 520805003910
Construction
Type & style
- Home type: SingleFamily
- Architectural style: Ranch
- Property subtype: Single Family Residence, Residential
Materials
- Block, Concrete, Stucco
- Foundation: Slab
- Roof: Shingle
Condition
- New construction: No
- Year built: 2019
Utilities & green energy
- Sewer: Public Sewer
- Water: Public
- Utilities for property: Electricity Connected, Natural Gas Connected, Sewer Connected, Water Connected
Community & HOA
Community
- Senior community: Yes
- Subdivision: Latitude
HOA
- Has HOA: Yes
- Amenities included: Barbecue, Basketball Court, Clubhouse, Dog Park, Fitness Center, Gated, Jogging Path, Maintenance Grounds, Management, Park, Pickleball, Pool, Sauna, Security, Spa/Hot Tub, Tennis Court(s), Other, Management - On Site
- Services included: Maintenance Grounds, Security, Other
- HOA fee: $367 monthly
Location
- Region: Daytona Beach
Financial & listing details
- Price per square foot: $337/sqft
- Tax assessed value: $571,621
- Annual tax amount: $5,788
- Date on market: 10/8/2026
- Listing terms: Cash,Conventional,VA Loan
- Electric utility on property: Yes
- Road surface type: Asphalt, Paved
Estimated market value
$673,200
$640,000 - $707,000
$3,679/mo
Price history
| Date | Event | Price |
|---|---|---|
| 10/8/2026 | Listed for sale | $697,500-6.1%$337/sqft |
Source:  DBAMLS #1231597 Report a problem | ||
| 11/12/2024 | Listing removed | $742,900$359/sqft |
Source: DBAMLS #1204063 Report a problem | ||
| 9/19/2024 | Listed for sale | $742,900+99.3%$359/sqft |
Source: DBAMLS #1204063 Report a problem | ||
| 4/3/2019 | Sold | $372,670$180/sqft |
Source: Public Record Report a problem | ||
Public tax history
| Year | Property taxes | Tax assessment |
|---|---|---|
| 2025 | $5,789 +2.7% | $363,907 +2.9% |
| 2024 | $5,639 +8.4% | $353,652 +6.4% |
| 2023 | $5,200 +2.1% | $332,510 +3% |
| 2022 | $5,095 | $322,825 +3% |
| 2021 | -- | $313,422 +3% |
| 2020 | $5,070 | $304,271 +457.3% |
| 2019 | $5,070 +372.1% | $54,600 +157.2% |
| 2018 | $1,074 | $21,228 |
Find assessor info on the county website
Monthly payment
Est. payment
Payment breakdown
Explore the cost of this home by adjusting the details. Changes won't be saved.Climate risks
Neighborhood: 32124
Similar homes
- $675,0002 bd3 ba2.1k sqft341 Compass Rose Dr, Daytona Beach, FL 32124For Sale
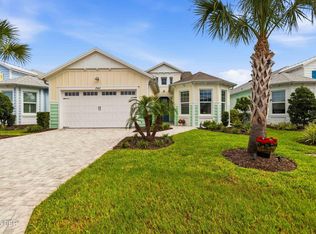
 MLS ID #1229882, Valerie Gatzke, Redfin Corporation. DBAMLS
- $899,9002 bd3 ba2.3k sqft130 Coral Reef Way, Daytona Beach, FL 32124For Sale
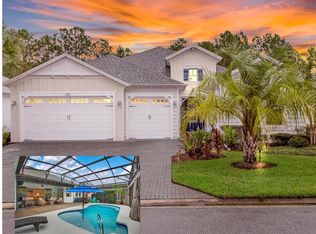 MLS ID #1231434, Kelley Sarantis, Bob Hodges and Sons Realty. DBAMLS
- $594,9002 bd2 ba1.9k sqft264 Margaritaville Ave, Daytona Beach, FL 32124For Sale
 MLS ID #1232498, Didi Womack, Bob Hodges and Sons Realty. DBAMLS
- $670,0004 bd3 ba2.7k sqft177 Cyan Ave, Daytona Beach, FL 32124For Sale
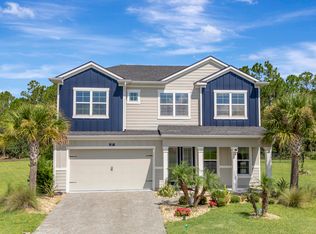 MLS ID #1229947, Justin Gore, Florida Advantage Realty Group. DBAMLS
- $749,5003 bd4 ba2.5k sqft741 Attitude Ave, Daytona Beach, FL 32124For SaleMLS ID #1231642, Kelley Sarantis, Bob Hodges and Sons Realty. DBAMLS
- $629,9003 bd3 ba2k sqft205 Compass Rose Dr, Daytona Beach, FL 32124For SaleMLS ID #1231633, Moe Mossa, Savvy Avenue LLC. DBAMLS
- $799,9002 bd3 ba2.3k sqft184 Margaritaville Ave, Daytona Beach, FL 32124For SaleMLS ID #1231902, Didi Womack, Bob Hodges and Sons Realty. DBAMLS
- $620,0003 bd3 ba2.1k sqft677 Landshark Blvd, Daytona Beach, FL 32124For SaleMLS ID #1230596, Didi Womack, Bob Hodges and Sons Realty. DBAMLS
- $685,0003 bd3 ba2k sqft616 Beach Bum Blvd, Daytona Beach, FL 32124For SaleMLS ID #1226630, Didi Womack, Bob Hodges and Sons Realty. DBAMLS
- $749,0002 bd3 ba2k sqft213 Blue Starfish Pl, Daytona Beach, FL 32124For SaleMLS ID #1230343, Geri Davis, EXP Realty LLC. DBAMLS
- $839,8463 bd3 ba2.4k sqft846 Attitude Ave, Daytona Beach, FL 32124For SaleMLS ID #1231386, Kelley Sarantis, Bob Hodges and Sons Realty. DBAMLS
- $449,9002 bd2 ba1.5k sqft270 Coral Reef Way, Daytona Beach, FL 32124For SaleMLS ID #1232391, Cherri Tindall, Realty Hub. DBAMLS
- $539,9003 bd2 ba1.8k sqft600 Margaritaville Ave, Daytona Beach, FL 32124For SaleMLS ID #1232322, Kelley Sarantis, Bob Hodges and Sons Realty. DBAMLS
- $589,9003 bd2 ba1.9k sqft237 Compass Rose Dr, Daytona Beach, FL 32124For SaleMLS ID #1231457, Kelley Sarantis, Bob Hodges and Sons Realty. DBAMLS
- $829,9003 bd3 ba2.4k sqft711 Attitude Ave, Daytona Beach, FL 32124For SaleMLS ID #1227823, Kelley Sarantis, Bob Hodges and Sons Realty. DBAMLS
- $529,9003 bd2 ba1.9k sqft649 Mosaic Blvd, Daytona Beach, FL 32124For SaleMLS ID #1230508, Kristen Hopfe, O'Brien Real Estate LLC. DBAMLS
- $479,0002 bd2 ba1.7k sqft243 Island Breeze Ave, Daytona Beach, FL 32124For SaleMLS ID #1229450, Kevin Kling, 386RealEstate.com. DBAMLS
- $488,5003 bd2 ba1.8k sqft459 Lost Shaker Way, Daytona Beach, FL 32124For SaleMLS ID #1231511, Kelley Sarantis, Bob Hodges and Sons Realty. DBAMLS
- $429,0002 bd2 ba1.5k sqft252 Coral Reef Way, Daytona Beach, FL 32124For SaleMLS ID #1228101, Sandra Larose, Bob Hodges and Sons Realty. DBAMLS
