Skip main navigation
Closed
  • $590,000

    117 Dockside Pl, Daytona Beach, FL 32124

    2beds
    2,080sqft
    Single Family Residence, Residential
    Built in 2019
    9,147 Square Feet Lot
    $584,800 Zestimate®
    $284/sqft
    $3,012 Estimated rent

    Home value

    $584,800

    $532,000 - $643,000

    $3,012/mo

    Zestimate® history
    Loading
    Loading...

    Owner options

    List your home for rent

    $3,012/mo

    Rent Zestimate®

    Find your next renter with Zillow Rental Manager. Plus, with online applications, you can quickly screen prospective tenants – for free.

    Learn more

    $3,012/mo

    Rent Zestimate®

    Refinance and save

    $4,269/mo

    Est. payment

    Refinancing to a lower rate could help reduce your monthly payments and save thousands over the life of the loan.

    See today's rates

    $4,269/mo

    Est. payment

    Explore your selling options

    Work with a Zillow partner agent

    Leverage their expertise and Zillow's premium Showcase listings to get your home seen by more buyers.

    Get started

    List with your own agent

    Get your home in front of millions of buyers by listing it on Zillow.

    Learn how to do it

    Sell it yourself

    Take full control of how buyers see your home on Zillow by listing For Sale by Owner (FSBO).

    List your home

    What's special

    Hot tubTwo ensuite bedroomsQuartz countertopsCul de sacExtended screened in lanaiBeautiful kitchenWalk-in shower
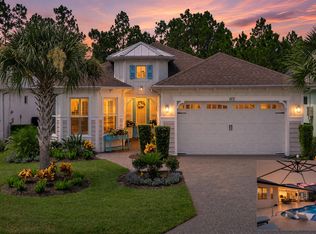
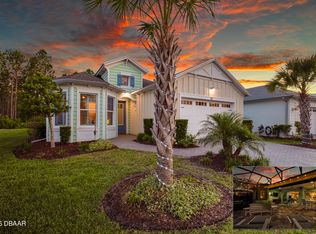
    Popular BREEZE model home, 2 Bedroom, 2.5 Bath, Single Family Home located in Phase 1 in a cul de sac. Easy access to Town Square & all the action . This furnished home has an open concept living area with beautiful kitchen, dining & nook with triple slider leading to a peaceful lanai area with powered privacy shade. Ceramic tile in common areas & upgraded carpet & padding. Plantation Shutters. Kitchen has Quartz countertops, pullouts, under cabinet lighting & upgraded appliances . This home has two ensuite bedrooms plus a large den/office with French doors. The primary suite has dual walk-in closets & an oversized master bathroom, walk-in shower & private water closet. There is a beautiful extended screened in lanai w/ hot tub overlooking a preserve. Two car garage with additional parking in the driveway. Portable generator included professionally wired to power kitchen & more. Weber natural gas grill connected to gas stub out is included . And So much more !

    Zillow last checked:

    Listing updated:

    Listed by:

    Kelley Sarantis 954-263-4924,

    Bob Hodges and Sons Realty,

    Didi Womack 305-394-0479

    Bought with:

    Didi Womack, 3025484

    Bob Hodges and Sons Realty

    Source: DBAMLS,MLS#: 1205717MLS Logo

    Facts & features

    Interior

    Bedrooms & bathrooms
    • Bedrooms: 2
    • Bathrooms: 3
    • Full bathrooms: 2
    • 1/2 bathrooms: 1
    Bedroom 1
    • Level: Main
    • Area: 224 Square Feet
    • Dimensions: 16.00 x 14.00
    Bedroom 2
    • Level: Main
    • Area: 153.27 Square Feet
    • Dimensions: 11.70 x 13.10
    Den
    • Level: Main
    • Area: 203.5 Square Feet
    • Dimensions: 18.50 x 11.00
    Dining room
    • Level: Main
    • Area: 100.92 Square Feet
    • Dimensions: 11.60 x 8.70
    Great room
    • Level: Main
    • Area: 272.32 Square Feet
    • Dimensions: 18.40 x 14.80
    Kitchen
    • Level: Main
    • Area: 109.04 Square Feet
    • Dimensions: 9.40 x 11.60
    Other
    • Description: Breakfast Nook
    • Level: Main
    • Area: 83.66 Square Feet
    • Dimensions: 8.90 x 9.40
    Other
    • Level: Main
    • Area: 481.12 Square Feet
    • Dimensions: 19.40 x 24.80
    Heating
    • Central, Electric
    Cooling
    • Central Air, Electric
    Appliances
    • Included: Washer, Tankless Water Heater, Refrigerator, Electric Oven, Dryer, Disposal, Dishwasher
    • Laundry: In Unit
    Features
    • Breakfast Nook, Ceiling Fan(s), Entrance Foyer, Kitchen Island, Primary Bathroom - Shower No Tub, Smart Home, Smart Thermostat, Split Bedrooms, Walk-In Closet(s)
    • Flooring: Carpet, Tile
    • Furnished: Yes
    Interior area
    • Total structure area: 2,930
    • Total interior livable area: 2,080 sqft

    Property

    Parking
    • Total spaces: 2
    • Parking features: Attached, Garage
    • Attached garage spaces: 2
    Features
    • Levels: One
    • Stories: 1
    • Patio & porch: Patio, Rear Porch, Screened
    • Pool features: In Ground, Heated
    • Has spa: Yes
    • Spa features: Above Ground, Private
    • Has view: Yes
    • View description: Protected Preserve, Trees/Woods
    Lot
    • Size: 9,147 Square Feet
    • Features: Sprinklers In Front, Sprinklers In Rear
    Details
    • Parcel number: 520805003950

    Construction

    Type & style
    • Home type: SingleFamily
    • Architectural style: Ranch
    • Property subtype: Single Family Residence, Residential
    Materials
    • Block, Concrete, Stucco
    • Foundation: Slab
    • Roof: Shingle
    Condition
    • New construction: No
    • Year built: 2019

    Utilities & green energy

    • Sewer: Public Sewer
    • Water: Public
    • Utilities for property: Cable Available, Electricity Connected, Natural Gas Connected, Sewer Connected, Water Connected

    Community & HOA

    Community
    • Security: Smoke Detector(s)
    • Senior community: Yes
    • Subdivision: Latitude
    HOA
    • Has HOA: Yes
    • Amenities included: Barbecue, Clubhouse, Dog Park, Fitness Center, Gated, Jogging Path, Maintenance Grounds, Management, Park, Pickleball, Pool, Sauna, Security, Spa/Hot Tub, Tennis Court(s), Other, Management - On Site
    • Services included: Maintenance Grounds, Security
    • HOA fee: $316 monthly
    Location
    • Region: Daytona Beach

    Financial & listing details

    • Price per square foot: $284/sqft
    • Tax assessed value: $555,186
    • Annual tax amount: $10,825
    • Date on market: 11/9/2024
    • Listing terms: Cash,Conventional,VA Loan
    • Electric utility on property: Yes
    • Road surface type: Asphalt, Paved

    Price history

    DateEventPrice
    12/17/2024Sold$590,000-4.8%$284/sqft
    Source: DBAMLS #1205717 Report a problem
    11/12/2024Pending sale$619,900$298/sqft
    Source: DBAMLS #1205717 Report a problem
    11/9/2024Listed for sale$619,900$298/sqft
    Source: DBAMLS #1205717 Report a problem
    4/5/2023Listing removed--
    Source: DBAMLS #1105177 Report a problem
    1/28/2023Listed for rent$3,400$2/sqft
    Source: DBAMLS #1105177 Report a problem

    Public tax history

    YearProperty taxesTax assessment
    2025$7,021 -37.7%$432,159 -30.5%
    2024$11,276 +98.3%$621,776 +72.9%
    2023$5,685 +2%$359,567 +3%
    2022$5,573 $349,094 +3%
    2021-- $338,926 +1.4%
    2020-- $334,247 +512.2%
    2019$1,074 +0%$54,600 +157.2%
    2018$1,074 $21,228
    Find assessor info on the county website

    Neighborhood: 32124

    Nearby schools

    GreatSchools rating
    Get a cash offer in 3 minutes
    Find out how much your home could sell for in as little as 3 minutes with a no-obligation cash offer.
    Estimated market value
    $584,800
    Get a cash offer in 3 minutes
    Find out how much your home could sell for in as little as 3 minutes with a no-obligation cash offer.
    Estimated market value
    $584,800