LOVE WHERE YOU LIVE! WELCOME HOME!
Move-In Ready beautifully maintained Hammock Model (2 Bedrooms + Den that can be used for an Office or 3rd Bedroom & 2.5 Bathrooms) designed to maximize natural light, open concept, beautiful inviting foyer, relaxing energy (indoor and outdoor) for entertaining with friends and family. Enjoy privacy overlooking a lovely preserve and your own private inground pool. Perfectly situated on a Cul de Sac!
This exceptional home offers an impressive blend of luxury, style, and upgrades throughout. GOURMET KITCHEN - Designed for both everyday living and entertaining, features a walk-in pantry, spacious island, extended upper cabinetry with crown molding, newer LG stainless steel appliances, quartz countertops, and a mosaic backsplash. GREAT ROOM - The stunning great room showcases a custom, floor-to-ceiling white built-in entertainment center with open display shelving and a sleek, modern linear electric fireplace seamlessly integrated into the main wa The fireplace provides both warmth and customizable ambient lighting. A recessed tray ceiling, premium multi-blade metallic ceiling fan, and four-panel glass sliders creating a seamless transition to the resort-style lanai. PRIMARY BEDROOM - The generously sized 14.2' x 18.1' primary bedroom offers abundant space, dual walk-in closets with generous storage space. PRIMARY BATHROOM - features an oversized walk-in shower with seamless glass enclosure, rain shower head and handheld spray, double-sink vanity, designer vanity lighting, and a stunning custom mirror with integrated LED lighting. DINING ROOM - Beautifully appointed with wall-to-wall upper and lower cabinetry, elegant glass-front doors, crown molding, and a striking countertop, creating a sophisticated and highly functional space.
INTERIOR - Whole house plantation shutters window treatment. Motorized blinds in living room and primary bedroom. High-efficiency ceiling fans in the great room and all bedrooms. iSpring Whole-House Water System softener integrated with a water purifier. The garage is finished with professionally applied epoxy flooring for a clean, polished look.
Furniture is Negotiable.
OUTDOOR LIVING - Resort-style living at its finest with professionally designed landscaping and a stunning in-ground saltwater pool featuring a sun shelf with loungers. The extended lanai provides an exceptional outdoor entertaining space, finished with luxurious, high-end travertine pavers. An extended Elite Roof enhances the space, creating the perfect setting for year-round Florida living. The Nebula Enclosure LED Lighting System adds sophisticated ambiance and beautiful illumination, making evenings by the pool truly unforgettable. Private preserve views overlooking a beautiful, untouched wooded backdrop with no rear neighbors.
Active
$760,000
113 Dockside Pl, Daytona Beach, FL 32124
2beds
2,116sqft
Single Family Residence, Residential
Built in 2019
8,276 Square Feet Lot
$731,400 Zestimate®
$359/sqft
$367/mo HOA
What's special
Private inground poolSpacious islandQuartz countertopsRecessed tray ceilingOpen conceptStunning great roomBeautiful inviting foyer
- 18 days
- 635
- 45
Likely to sell faster than
Zillow last checked:
Listing updated:
Listed by:
Sandra Larose 386-895-7077,
Bob Hodges and Sons Realty
Source: DBAMLS,MLS#: 1229829
Facts & features
Interior
Bedrooms & bathrooms
- Bedrooms: 2
- Bathrooms: 3
- Full bathrooms: 2
- 1/2 bathrooms: 1
Primary bedroom
- Level: Main
- Area: 257.02 Square Feet
- Dimensions: 18.10 x 14.20
Bedroom 1
- Level: Main
- Area: 172.14 Square Feet
- Dimensions: 14.11 x 12.20
Den
- Level: Main
- Area: 161.46 Square Feet
- Dimensions: 13.80 x 11.70
Dining room
- Level: Main
- Area: 161.04 Square Feet
- Dimensions: 13.20 x 12.20
Great room
- Level: Main
- Area: 262.2 Square Feet
- Dimensions: 20.00 x 13.11
Kitchen
- Level: Main
- Area: 84 Square Feet
- Dimensions: 8.40 x 10.00
Other
- Description: Garage
- Level: Main
- Area: 399 Square Feet
- Dimensions: 21.00 x 19.00
Other
- Description: Covered Lanai
- Level: Main
- Area: 219.6 Square Feet
- Dimensions: 9.00 x 24.40
Heating
- Central, Electric, Heat Pump
Cooling
- Central Air, Electric
Appliances
- Included: Water Softener Owned, Washer, Tankless Water Heater, Refrigerator, Microwave, Electric Cooktop, Dryer, Dishwasher
- Laundry: In Unit
Features
- Ceiling Fan(s), His and Hers Closets, Kitchen Island, Open Floorplan, Pantry, Primary Bathroom - Shower No Tub, Walk-In Closet(s)
- Flooring: Carpet, Laminate
- Number of fireplaces: 1
- Fireplace features: Electric
Interior area
- Total structure area: 2,800
- Total interior livable area: 2,116 sqft
Video & virtual tour
Property
Parking
- Total spaces: 2
- Parking features: Assigned, Attached, Garage, Garage Door Opener
- Attached garage spaces: 2
Features
- Levels: One
- Stories: 1
- Patio & porch: Covered, Screened
- Pool features: In Ground, Gas Heat, Heated, Salt Water, Screen Enclosure
- Has view: Yes
- View description: Trees/Woods
Lot
- Size: 8,276 Square Feet
- Features: Cul-De-Sac, Many Trees, Sprinklers In Front, Sprinklers In Rear, Wooded
Details
- Parcel number: 520805003960
Construction
Type & style
- Home type: SingleFamily
- Property subtype: Single Family Residence, Residential
Materials
- Block, Concrete, Stucco
- Foundation: Slab
- Roof: Shingle
Condition
- New construction: No
- Year built: 2019
Utilities & green energy
- Water: Public
- Utilities for property: Cable Available, Electricity Connected, Sewer Connected, Water Connected
Community & HOA
Community
- Senior community: Yes
- Subdivision: Latitude
HOA
- Has HOA: Yes
- Amenities included: Barbecue, Dog Park, Fitness Center, Gated, Maintenance Grounds, Management, Park, Pickleball, Pool, Sauna, Security, Spa/Hot Tub, Tennis Court(s), Management - On Site
- Services included: Maintenance Grounds, Security, Other
- HOA fee: $367 monthly
Location
- Region: Daytona Beach
Financial & listing details
- Price per square foot: $359/sqft
- Tax assessed value: $586,550
- Annual tax amount: $10,587
- Date on market: 8/19/2026
- Listing terms: Cash,Conventional,VA Loan
- Electric utility on property: Yes
- Road surface type: Asphalt, Paved
Estimated market value
$731,400
$695,000 - $768,000
$3,486/mo
Price history
| Date | Event | Price |
|---|---|---|
| 8/19/2026 | Listed for sale | $760,000+15.2%$359/sqft |
Source:  DBAMLS #1229829 Report a problem DBAMLS #1229829 Report a problem | ||
| 6/24/2022 | Sold | $659,900$312/sqft |
Source: DBAMLS #1096077 Report a problem | ||
| 5/19/2022 | Contingent | $659,900$312/sqft |
Source: DBAMLS #1096077 Report a problem | ||
| 5/14/2022 | Price change | $659,900-0.8%$312/sqft |
Source: DBAMLS #1096077 Report a problem | ||
| 5/7/2022 | Listed for sale | $664,900+67.8%$314/sqft |
Source: DBAMLS #1096077 Report a problem | ||
| 4/10/2019 | Sold | $396,300$187/sqft |
Source: Agent Provided Report a problem | ||
Public tax history
| Year | Property taxes | Tax assessment |
|---|---|---|
| 2025 | $10,587 -5.1% | $586,550 -4.7% |
| 2024 | $11,158 +8.4% | $615,314 +7.1% |
| 2023 | $10,298 +37% | $574,415 +43.4% |
| 2022 | $7,515 | $400,666 +10% |
| 2021 | -- | $364,242 +10% |
| 2020 | $6,410 | $331,129 +506.5% |
| 2019 | $6,410 +496.9% | $54,600 +157.2% |
| 2018 | $1,074 | $21,228 |
Find assessor info on the county website
Monthly payment
Est. payment
Payment breakdown
Explore the cost of this home by adjusting the details. Changes won't be saved.Climate risks
Neighborhood: 32124


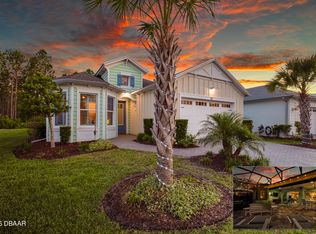
Similar homes
- $775,0002 bd3 ba2k sqft213 Blue Starfish Pl, Daytona Beach, FL 32124For Sale
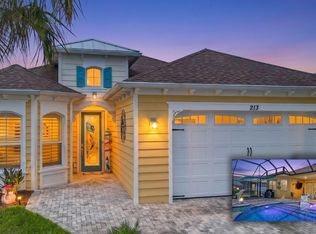
 MLS ID #1230343, Geri Davis, EXP Realty LLC. DBAMLS
 - $681,4524 bd3 ba2.5k sqft508 Mosaic Blvd, Daytona Beach, FL 32124New Construction
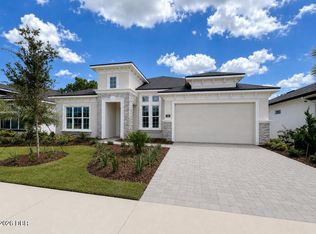 DBAMLS
 - $658,0002 bd2 ba1.9k sqft422 CORAL REEF WAY, DAYTONA BEACH, FL 32124For Sale

 MLS ID #R4911829, David Vandervoort, NEW BUILD BUYER REALTY, LLC. Stellar MLS
 - $584,3373 bd2 ba1.9k sqft107 Azure Ct, Daytona Beach, FL 32124New Construction
 MLS ID #1230447, Ali Kargar, ICI Select Realty Inc. DBAMLS
 - $697,0005 bd4 ba3k sqft152 Azure Mist Way, Daytona Beach, FL 32124For SaleMLS ID #1230206, William Watson, Coldwell Banker Coast Realty. DBAMLS
- $699,9002 bd3 ba2.1k sqft341 Compass Rose Dr, Daytona Beach, FL 32124For SaleMLS ID #1229882, Valerie Gatzke, Redfin Corporation. DBAMLS
- $679,9002 bd2 ba1.6k sqft336 High Tide Ln, Daytona Beach, FL 32124For SaleMLS ID #1230085, Kelley Sarantis, Bob Hodges and Sons Realty. DBAMLS
- $670,0004 bd3 ba2.7k sqft177 Cyan Ave, Daytona Beach, FL 32124For SaleMLS ID #1229947, Justin Gore, Florida Advantage Realty Group. DBAMLS
- $659,0002 bd3 ba2k sqft761 Margaritaville Ave, Daytona Beach, FL 32124For SaleMLS ID #1230346, John Katker, New Street Realty. DBAMLS
- $829,9003 bd3 ba2.4k sqft711 Attitude Ave, Daytona Beach, FL 32124For SaleMLS ID #1227823, Kelley Sarantis, Bob Hodges and Sons Realty. DBAMLS
- $659,9002 bd3 ba2.3k sqft842 Attitude Ave, Daytona Beach, FL 32124For SaleMLS ID #1225282, Michael Lockhart, Oceans Luxury Realty Full Service LLC. DBAMLS
- $774,9004 bd4 ba2.9k sqft672 Mosaic Blvd, Daytona Beach, FL 32124For SaleMLS ID #1227155, Robert Martin, We Sell or We Buy Realty. DBAMLS
- $529,0002 bd3 ba1.7k sqft852 Coral Reef Way, Daytona Beach, FL 32124For SaleMLS ID #1230517, Aimee Aballo, Realty Hub. DBAMLS
- $529,9003 bd2 ba1.9k sqft649 Mosaic Blvd, Daytona Beach, FL 32124For SaleMLS ID #1230508, Kristen Hopfe, O'Brien Real Estate LLC. DBAMLS
- $824,9003 bd3 ba2.4k sqft328 Cheeseburger Dr, Daytona Beach, FL 32124For SaleMLS ID #1225676, Cherri Tindall, Realty Hub. DBAMLS
- $515,0003 bd2 ba1.8k sqft320 Tiki Ter, Daytona Beach, FL 32124For SaleMLS ID #1229963, Didi Womack, Bob Hodges and Sons Realty. DBAMLS
- $380,0003 bd2 ba1.9k sqft131 MULBERRY BRANCH COURT, DAYTONA BEACH, FL 32124For SaleMLS ID #FC319746, Lori Von Diezelski, CLARION GROUP, INC.. Stellar MLS
- $714,9003 bd3 ba2k sqft616 Beach Bum Blvd, Daytona Beach, FL 32124For SaleMLS ID #1226630, Didi Womack, Bob Hodges and Sons Realty. DBAMLS
