PRE-FORECLOSURE short sale opportunity in sought-after Mosaic. Sale subject to lender approval. Built in 2019, this lakefront home offers 4 bedrooms, 3.5 baths, a flex room, large loft area, and 2,934 sq. ft. of living area. Features include an open great room layout, gourmet kitchen, and outdoor living with pool, sun shelf, hot tub, and pond views. Mosaic amenities include two community pools, including a quieter pool area, clubhouse, fitness center with Life Fitness equipment, bandstand, fire pit, and community gathering areas. Convenient Daytona Beach location near I-95, US-92, ONE Daytona, Daytona International Speedway, schools, universities, two major health centers, Daytona Beach International Airport, shopping, dining, and the beach.
Active
Price cut: $25K (8/10)
$774,900
672 Mosaic Blvd, Daytona Beach, FL 32124
4beds
2,934sqft
Single Family Residence, Residential
Built in 2019
7,405 Square Feet Lot
$751,000 Zestimate®
$264/sqft
$129/mo HOA
What's special
Hot tubFlex roomLarge loft areaLakefront homeOutdoor living with poolSun shelfGourmet kitchen
- 75 days |
- 397 |
- 24 |
Zillow last checked:
Listing updated:
Listed by:
Robert Martin 386-898-0700,
We Sell or We Buy Realty
Source: DBAMLS,MLS#: 1227155
Facts & features
Interior
Bedrooms & bathrooms
- Bedrooms: 4
- Bathrooms: 4
- Full bathrooms: 3
- 1/2 bathrooms: 1
Bedroom 1
- Level: Main
- Area: 208 Square Feet
- Dimensions: 13.00 x 16.00
Bedroom 2
- Level: Second
- Area: 143 Square Feet
- Dimensions: 13.00 x 11.00
Bedroom 3
- Level: Second
- Area: 170 Square Feet
- Dimensions: 17.00 x 10.00
Bedroom 4
- Level: Second
- Area: 143 Square Feet
- Dimensions: 13.00 x 11.00
Dining room
- Level: Main
- Area: 132 Square Feet
- Dimensions: 12.00 x 11.00
Great room
- Level: Main
- Area: 270 Square Feet
- Dimensions: 15.00 x 18.00
Kitchen
- Level: Main
- Area: 234 Square Feet
- Dimensions: 13.00 x 18.00
Other
- Description: Patio/Deck
- Level: Main
- Area: 220 Square Feet
- Dimensions: 10.00 x 22.00
Other
- Description: Guest Suite
Heating
- Central
Cooling
- Central Air
Appliances
- Included: Refrigerator, Microwave, Electric Cooktop, Double Oven, Dishwasher
- Laundry: Electric Dryer Hookup, In Unit, Lower Level
Features
- Breakfast Bar, Ceiling Fan(s), Entrance Foyer, Jack and Jill Bath, Open Floorplan, Primary Bathroom - Shower No Tub, Smart Thermostat, Split Bedrooms, Walk-In Closet(s)
- Flooring: Carpet, Tile
Interior area
- Total structure area: 3,920
- Total interior livable area: 2,934 sqft
Property
Parking
- Total spaces: 3
- Parking features: Garage
- Garage spaces: 3
Features
- Levels: Two
- Stories: 2
- Patio & porch: Covered, Deck, Front Porch, Rear Porch
- Pool features: In Ground, Heated, Salt Water, Waterfall
- Has spa: Yes
- Spa features: Heated, In Ground, Private
- Fencing: Fenced
- Has view: Yes
- View description: Pond, Water
- Has water view: Yes
- Water view: Pond,Water
- Waterfront features: Pond
Lot
- Size: 7,405 Square Feet
- Features: Sprinklers In Front, Sprinklers In Rear
Details
- Parcel number: 521901002690
Construction
Type & style
- Home type: SingleFamily
- Architectural style: Contemporary
- Property subtype: Single Family Residence, Residential
Materials
- Block, Stucco
- Foundation: Block, Slab
- Roof: Shingle
Condition
- Updated/Remodeled
- New construction: No
- Year built: 2019
Utilities & green energy
- Sewer: Public Sewer
- Water: Public
- Utilities for property: Cable Available, Electricity Connected, Sewer Connected, Water Connected
Community & HOA
Community
- Subdivision: Mosaic
HOA
- Has HOA: Yes
- Amenities included: Cable TV, Children's Pool, Clubhouse, Fitness Center, Maintenance Grounds, Management, Pool, Water
- HOA fee: $129 monthly
Location
- Region: Daytona Beach
Financial & listing details
- Price per square foot: $264/sqft
- Tax assessed value: $601,869
- Annual tax amount: $10,785
- Date on market: 6/3/2026
- Listing terms: Cash,Conventional
- Electric utility on property: Yes
Estimated market value
$751,000
$713,000 - $789,000
$4,130/mo
Price history
| Date | Event | Price |
|---|---|---|
| 8/10/2026 | Price change | $774,900-3.1%$264/sqft |
Source:  DBAMLS #1227155 Report a problem DBAMLS #1227155 Report a problem | ||
| 6/3/2026 | Listed for sale | $799,900+29%$273/sqft |
Source: DBAMLS #1227155 Report a problem | ||
| 7/1/2021 | Sold | $619,900$211/sqft |
Source: DBAMLS #1084116 Report a problem | ||
| 6/1/2021 | Contingent | $619,900$211/sqft |
Source: DBAMLS #1084116 Report a problem | ||
| 5/27/2021 | Price change | $619,900-4.6%$211/sqft |
Source: DBAMLS #1084116 Report a problem | ||
| 5/22/2021 | Price change | $649,900-4.3%$222/sqft |
Source: DBAMLS #1084116 Report a problem | ||
| 5/20/2021 | Listed for sale | $679,000+25.7%$231/sqft |
Source: DBAMLS #1084116 Report a problem | ||
| 12/17/2019 | Sold | $540,049$184/sqft |
Source: Public Record Report a problem | ||
Public tax history
| Year | Property taxes | Tax assessment |
|---|---|---|
| 2025 | $10,785 +6.9% | $601,869 +11.1% |
| 2024 | $10,086 +17.7% | $541,563 +19% |
| 2023 | $8,571 +14% | $455,156 +10% |
| 2022 | $7,520 | $413,778 +15.6% |
| 2021 | -- | $358,028 -7.2% |
| 2020 | $7,471 | $385,948 +577.1% |
| 2019 | $7,471 +566.4% | $57,000 +13439.2% |
| 2018 | $1,121 | $421 |
Find assessor info on the county website
Monthly payment
Est. payment
Payment breakdown
Explore the cost of this home by adjusting the details. Changes won't be saved.Climate risks
Neighborhood: 32124
Nearby schools
GreatSchools rating
- 4/10Champion Elementary SchoolGrades: PK-5Distance: 1.5 mi
- 5/10David C Hinson Sr Middle SchoolGrades: 6-8Distance: 4.1 mi
- 4/10Mainland High SchoolGrades: 9-12Distance: 4.6 mi
Schools provided by the listing agent
- Elementary: Champion
- Middle: Hinson
- High: Mainland
Source: DBAMLS. This data may not be complete. We recommend contacting the local school district to confirm school assignments for this home.
- $585,717-- sqft676 Mosaic Blvd, Daytona Beach, FL 32124Off Market
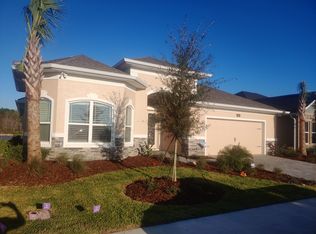
- $608,2004 bd3 ba2.3k sqft668 Mosaic Blvd, Daytona Beach, FL 32124Off Market
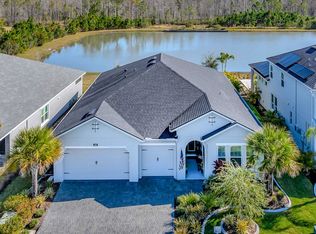
- $505,3003 bd2 ba2k sqft680 Mosaic Blvd, Daytona Beach, FL 32124Off Market
- $609,7004 bd3 ba2.3k sqft664 Mosaic Blvd, Daytona Beach, FL 32124Off Market
- $726,5004 bd3 ba2.5k sqft673 Mosaic Blvd, Daytona Beach, FL 32124Off Market
- $525,0003 bd2 ba1.9k sqft660 Mosaic Blvd, Daytona Beach, FL 32124Sold
- $541,9003 bd2 ba2.9k sqft669 Mosaic Blvd, Daytona Beach, FL 32124Off Market
- $711,2004 bd3 ba2.6k sqft677 Mosaic Blvd, Daytona Beach, FL 32124Off Market
A local agent can set up tours, give advice and negotiate with sellers.
A local lender can help you make sure your offer is ready when you are.
Similar homes
- from $770,9003 bd3 ba3k sqftAva Plan, Mosaic, Daytona Beach, FL 32124New Construction
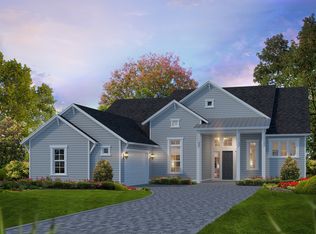 ICI Homes
 - from $744,9004 bd4 ba3.2k sqftBrooklyn Plan, Mosaic, Daytona Beach, FL 32124New Construction
 ICI Homes
 - from $745,9004 bd3 ba2.9k sqftEgret VII Daytona Plan, Mosaic, Daytona Beach, FL 32124New Construction
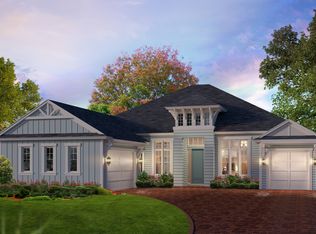 ICI Homes
 - from $752,9004 bd3 ba3k sqftCosta Mesa II Plan, Mosaic, Daytona Beach, FL 32124New Construction
 ICI Homes
 - $669,9003 bd2 ba1.9k sqft216 Fuchsia St, Daytona Beach, FL 32124For Sale
 MLS ID #1228413, Kristen Hopfe, O'Brien Real Estate LLC. DBAMLS
 - $800,0004 bd3 ba2.8k sqft17 Promenade At Lionspaw, Daytona Beach, FL 32124For SaleMLS ID #1215995, Stefani Turco, DR Properties of Volusia County LLC. DBAMLS
- $734,9004 bd3 ba2.3k sqft513 Mosaic Blvd, Daytona Beach, FL 32124For SaleMLS ID #1219226, Christopher Schiffermiller, United Real Estate Preferred. DBAMLS
- $459,9003 bd2 ba1.9k sqft105 Cerise Ct, Daytona Beach, FL 32124For SaleMLS ID #1216863, Robert Martin, We Sell or We Buy Realty. DBAMLS
- $681,4524 bd3 ba2.5k sqft508 Mosaic Blvd, Daytona Beach, FL 32124New ConstructionICI Homes
- $639,9993 bd3 ba2k sqft260 Fuchsia St, Daytona Beach, FL 32124For SaleMLS ID #1225553, Andy Kalcounos, Coastal Gateway Real Estate Group. DBAMLS
- from $690,9004 bd4 ba3.1k sqftPalos Verdes Plan, Mosaic, Daytona Beach, FL 32124New ConstructionICI Homes
- from $712,9003 bd2 ba2.6k sqftCameron Plan, Mosaic, Daytona Beach, FL 32124New ConstructionICI Homes
- $649,9004 bd3 ba2.6k sqft264 Fuchsia St, Daytona Beach, FL 32124For SaleMLS ID #1225055, Julie Clayton, Clayton Realty Group, LLC. DBAMLS
- $678,0006 bd4 ba2.9k sqft152 Azure Mist Way, Daytona Beach, FL 32124For Sale By Owner
- $449,9003 bd2 ba1.9k sqft116 Cerise Ct, Daytona Beach, FL 32124For SaleMLS ID #1229476, Robert Martin, We Sell or We Buy Realty. DBAMLS
- $549,0005 bd4 ba3.5k sqft201 Birkdale Dr, Daytona Beach, FL 32124For SaleMLS ID #1229286, Hung Nguyen, Coldwell Banker Coast Realty. DBAMLS
- from $658,8004 bd3 ba2.8k sqftSouth Bay Plan, Mosaic, Daytona Beach, FL 32124New ConstructionICI Homes
- from $655,9004 bd3 ba2.8k sqftArcadia Plan, Mosaic, Daytona Beach, FL 32124New ConstructionICI Homes
- from $649,9004 bd4 ba2.9k sqftSanta Maria Plan, Mosaic, Daytona Beach, FL 32124New ConstructionICI Homes
- from $869,9005 bd4 ba3.6k sqftBrooke Plan, Mosaic, Daytona Beach, FL 32124New ConstructionICI Homes
