Custom-Built by Adley Homes | Luxury Lakefront Living in Mosaic - Daytona Beach, FL! Discover the perfect blend of luxury, functionality, and style in this beautifully crafted 3-bedroom, 2-bathroom, 3 CAR GARAGE home located in the highly desirable Mosaic community. This 1,974 heated sq. ft. residence is loaded with thoughtful upgrades and elegant design details that elevate everyday living. From the moment you step inside, you'll be greeted by tray ceilings in the entryway and hallways, setting the tone for the upscale finishes found throughout. Tile floors run seamlessly through the entire home, offering durability, easy maintenance, and a clean, cohesive aesthetic. High ceilings and custom motorized window shades bring in abundant natural light and create an airy, expansive feel. The home features quadruple sliders that open seamlessly onto a screened-in paver patio with tranquil lake views—ideal for relaxing evenings or entertaining guests. The front bedroom, perfect for remote work or a flex space, is accented by custom plantation shutters that add a touch of Southern charm. The third bedroom also features plantation shutters, along with a ceiling fan and double-door closet, offering comfort and storage. At the heart of the home is a chef's dream kitchen, designed with both beauty and functionality in mind.
Highlights include:
White soft-close cabinetry with ample storage
Striking granite grey countertops
A spacious center island with seating for four
Stainless steel LG appliances
A generous walk-in pantry room with space for all your essentials
A large laundry room conveniently located just off the kitchen
Whole-home water softening system for enhanced water quality
Reverse osmosis system for purified drinking water right at the tap
The open-concept layout connects the kitchen to the dining and living areas, creating a perfect flow for entertaining. Tray ceilings in the master suite continue the elegant theme, with a custom walk-in closet and a serene en-suite bath that features double sink vanities and a large walk-in shower.
Additional highlights:
3-car garage for ample parking and storage
Huge backyard with lush landscaping and beautiful rock beds
Ceiling fans throughout for added comfort
30 amp hookup w/ optional portable generator for added peace of mind during storm season
As a resident of Mosaic, you'll enjoy access to resort-style amenities including a community pool, clubhouse, fitness center, and scenic walking trails. All of this is just minutes from Daytona's best shopping, dining, and the world-famous beach. This home is more than just a place to liveit's a lifestyle.
Shown by appointment only.
Closed
$525,000
660 Mosaic Blvd, Daytona Beach, FL 32124
3beds
1,974sqft
Single Family Residence, Residential
Built in 2020
7,840 Square Feet Lot
$517,900 Zestimate®
$266/sqft
$2,870 Estimated rent
Home value
$517,900
$471,000 - $570,000
$2,870/mo
Zestimate® history
Owner options
List your home for rent
$2,870/mo
Rent Zestimate®
Find your next renter with Zillow Rental Manager. Plus, with online applications, you can quickly screen prospective tenants – for free.
$2,870/mo
Rent Zestimate®
Refinance and save
$3,730/mo
Est. payment
Refinancing to a lower rate could help reduce your monthly payments and save thousands over the life of the loan.
$3,730/mo
Est. payment
Explore your selling options
Work with a Zillow partner agent
Leverage their expertise and Zillow's premium Showcase listings to get your home seen by more buyers.
Get startedList with your own agent
Get your home in front of millions of buyers by listing it on Zillow.
Learn how to do itSell it yourself
Take full control of how buyers see your home on Zillow by listing For Sale by Owner (FSBO).
List your homeWhat's special
Tranquil lake viewsCustom motorized window shadesSpacious center islandHuge backyardGranite grey countertopsOpen-concept layoutGenerous walk-in pantry
Zillow last checked:
Listing updated:
Listed by:
Jennifer Matacale 386-212-9277,
Premier Sotheby's International Realty
Bought with:
Monica Howington-Olah, 3019256
Realty Pros Assured
Source: DBAMLS,MLS#: 1212623
Facts & features
Interior
Bedrooms & bathrooms
- Bedrooms: 3
- Bathrooms: 2
- Full bathrooms: 2
Bedroom 1
- Level: Main
- Area: 224 Square Feet
- Dimensions: 14.00 x 16.00
Bedroom 2
- Level: Main
- Area: 143 Square Feet
- Dimensions: 11.00 x 13.00
Bedroom 3
- Level: Main
- Area: 143 Square Feet
- Dimensions: 11.00 x 13.00
Primary bathroom
- Level: Main
- Area: 99 Square Feet
- Dimensions: 9.00 x 11.00
Dining room
- Level: Main
- Area: 120 Square Feet
- Dimensions: 10.00 x 12.00
Kitchen
- Level: Main
- Area: 126 Square Feet
- Dimensions: 9.00 x 14.00
Laundry
- Description: Washer Dryer Included
- Level: Main
- Area: 80 Square Feet
- Dimensions: 8.00 x 10.00
Living room
- Level: Main
- Area: 234 Square Feet
- Dimensions: 13.00 x 18.00
Other
- Description: Walk-in Pantry
- Level: Main
- Area: 63 Square Feet
- Dimensions: 7.00 x 9.00
Other
- Description: 3-car Garage
- Level: Main
- Area: 720 Square Feet
- Dimensions: 24.00 x 30.00
Other
- Description: Covered Rear Patio
- Area: 420 Square Feet
- Dimensions: 20.00 x 21.00
Heating
- Central, Electric
Cooling
- Central Air, Electric
Appliances
- Included: Washer, Refrigerator, Microwave, Electric Water Heater, Electric Range, Dryer, Disposal, Dishwasher
- Laundry: In Unit
Features
- Breakfast Bar, Pantry, Ceiling Fan(s), Entrance Foyer, Kitchen Island, Open Floorplan, Primary Bathroom - Shower No Tub, Split Bedrooms, Walk-In Closet(s)
- Flooring: Carpet, Tile
Interior area
- Total structure area: 3,006
- Total interior livable area: 1,974 sqft
Property
Parking
- Total spaces: 3
- Parking features: Garage, Garage Door Opener
- Garage spaces: 3
Features
- Levels: One
- Stories: 1
- Patio & porch: Covered, Rear Porch, Screened
- Has view: Yes
- View description: Lake, Trees/Woods
- Has water view: Yes
- Water view: Lake
- Waterfront features: Lake Front
Lot
- Size: 7,840 Square Feet
- Features: Greenbelt
Details
- Parcel number: 521901002720
- Zoning description: Residential
Construction
Type & style
- Home type: SingleFamily
- Architectural style: Traditional
- Property subtype: Single Family Residence, Residential
Materials
- Block, Stucco
- Foundation: Slab
- Roof: Shingle
Condition
- New construction: No
- Year built: 2020
Utilities & green energy
- Sewer: Public Sewer
- Water: Public
- Utilities for property: Cable Connected, Electricity Connected, Natural Gas Not Available, Sewer Connected, Water Connected
Community & HOA
Community
- Security: Closed Circuit Camera(s), Smoke Detector(s)
- Subdivision: Mosaic
HOA
- Has HOA: Yes
- Amenities included: Barbecue, Clubhouse, Fitness Center, Jogging Path, Maintenance Grounds, Park, Playground, Pool, Other
- Services included: Maintenance Grounds
- HOA fee: $120 monthly
- HOA name: Mosaic Property Owners Assoc (ICI Homes)
Location
- Region: Daytona Beach
Financial & listing details
- Price per square foot: $266/sqft
- Tax assessed value: $480,779
- Annual tax amount: $4,658
- Date on market: 4/25/2025
- Listing terms: Cash,Conventional,FHA,VA Loan
- Electric utility on property: Yes
- Road surface type: Asphalt, Paved
Price history
| Date | Event | Price |
|---|---|---|
| 9/22/2025 | Sold | $525,000-4.5%$266/sqft |
Source:  DBAMLS #1212623 Report a problem DBAMLS #1212623 Report a problem | ||
| 7/24/2025 | Pending sale | $550,000$279/sqft |
Source: DBAMLS #1212623 Report a problem | ||
| 6/18/2025 | Price change | $550,000-4.3%$279/sqft |
Source: DBAMLS #1212623 Report a problem | ||
| 5/22/2025 | Price change | $575,000-4%$291/sqft |
Source: DBAMLS #1212623 Report a problem | ||
| 4/25/2025 | Listed for sale | $599,000+73.4%$303/sqft |
Source: DBAMLS #1212623 Report a problem | ||
| 8/12/2020 | Sold | $345,490$175/sqft |
Source: Public Record Report a problem | ||
Public tax history
| Year | Property taxes | Tax assessment |
|---|---|---|
| 2025 | $5,395 +15.8% | $480,779 +44.6% |
| 2024 | $4,659 -7.3% | $332,460 +3% |
| 2023 | $5,026 +2.1% | $322,777 +3% |
| 2022 | $4,923 | $313,376 +3.9% |
| 2021 | -- | $301,752 +762.1% |
| 2020 | $677 | $35,000 -16.7% |
| 2019 | $677 -18% | $42,000 +9876.2% |
| 2018 | $826 | $421 |
Find assessor info on the county website
Neighborhood: 32124
Nearby homes
- $605,6004 bd3 ba2.3k sqft664 Mosaic Blvd, Daytona Beach, FL 32124Off Market
- $545,5004 bd3 ba2.2k sqft656 Mosaic Blvd, Daytona Beach, FL 32124Off Market
- $611,1004 bd3 ba2.3k sqft668 Mosaic Blvd, Daytona Beach, FL 32124Off Market
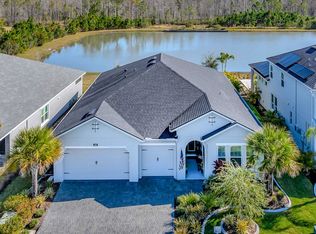
- $650,0004 bd3 ba2.4k sqft661 Mosaic Blvd, Daytona Beach, FL 32124Sold

- $3,5004 bd3 ba2.5k sqft665 Mosaic Blvd, Daytona Beach, FL 32124For Rent
- $799,9004 bd4 ba2.9k sqft672 Mosaic Blvd, Daytona Beach, FL 32124For Sale
- $624,5004 bd3 ba2.6k sqft657 Mosaic Blvd, Daytona Beach, FL 32124Off Market
- $680,6004 bd3 ba2.5k sqft648 Mosaic Blvd, Daytona Beach, FL 32124Off Market
Nearby schools
GreatSchools rating
- 4/10Champion Elementary SchoolGrades: PK-5Distance: 1.4 mi
- 5/10David C Hinson Sr Middle SchoolGrades: 6-8Distance: 4.1 mi
- 4/10Mainland High SchoolGrades: 9-12Distance: 4.6 mi
Schools provided by the listing agent
- Elementary: Champion
- Middle: Hinson
- High: Mainland
Source: DBAMLS. This data may not be complete. We recommend contacting the local school district to confirm school assignments for this home.
Get a cash offer in 3 minutes
Find out how much your home could sell for in as little as 3 minutes with a no-obligation cash offer.
Estimated market value
$517,900
Get a cash offer in 3 minutes
Find out how much your home could sell for in as little as 3 minutes with a no-obligation cash offer.
Estimated market value
$517,900
- Florida
- Volusia County
- Daytona Beach
- 32124
- 660 Mosaic Blvd
Nearby cities
Nearby zip codes
Other Daytona Beach Topics
